Skip main navigation
Sold for $650,000
  • $650,000

    7800 E LINCOLN Drive #1083, Scottsdale, AZ 85250

    3beds
    1,601sqft
    Townhouse
    Built in 1985
    1,200 Square Feet Lot
    $-- Zestimate®
    $406/sqft
    $3,099 Estimated rent

    Home value

    Not available

    Estimated sales range

    Not available

    $3,099/mo

    Zestimate® history
    Loading
    Loading...

    Owner options

    List your home for rent

    $3,099/mo

    Rent Zestimate®

    Find your next renter with Zillow Rental Manager. Plus, with online applications, you can quickly screen prospective tenants – for free.

    Learn more

    $3,099/mo

    Rent Zestimate®

    Refinance and save

    $4,154/mo

    Est. payment

    Refinancing to a lower rate could help reduce your monthly payments and save thousands over the life of the loan.

    See today's rates

    $4,154/mo

    Est. payment

    Explore your selling options

    Work with a Zillow partner agent

    Leverage their expertise and Zillow's premium Showcase listings to get your home seen by more buyers.

    Get started

    List with your own agent

    Get your home in front of millions of buyers by listing it on Zillow.

    Learn how to do it

    Sell it yourself

    Take full control of how buyers see your home on Zillow by listing For Sale by Owner (FSBO).

    List your home

    What's special

    Backing to the poolElectric fireplaceHigh ceilingsNewer anderson windowsAbundant windowsWhite cabinetryShutters throughout home
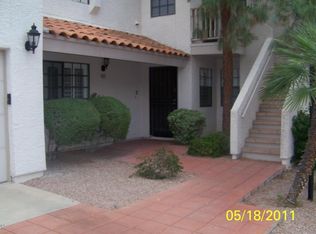
    GREAT OPPORTUNITY TO LIVE IN CABRILLO SQUARE IN THIS REMODELED 3BD/2BA UNIT BACKING TO THE POOL! BACK GATE OFF PATIO TAKES YOU DIRECTLY TO THE POOL/SPA. THIS WELL CARED FOR HOME HAS NUMEROUS UPGRADES INCLUDING NEWER ANDERSON WINDOWS AND PATIO DOORS, TILE FLOORING ALL DOWNSTAIRS, CARPET IN BEDROOMS. PRIMARY UPSTAIRS, OTHER TWO DOWN. ELECTRIC FIREPLACE IN LR WITH TILE SURROUND BOTH IN 2024. SHUTTERS THROUGHOUT HOME. NEWER HOT H2O HEATER, WATER SOFTNER AND R/O SYSTEM IN KITCHEN. WHITE CABINETRY IN KITCHEN WITH STAINLESS STEEL APPLIANCES , WHITE W/D ALL CONVEY. EAT IN KITCHEN. HOME HAS HIGH CEILINGS IN LR AND DN ROOMS, ABUNDANT WINDOWS MAKING THIS SPACE LIGHT AND OPEN. SO MANY UPGRADES TO MENTION, REFER TO UPGRADE LIST. FRESHLY PAINTED AND READY FOR NEW BUYERS. TWO CAR GARAGE WITH STORAGE!!!

    Zillow last checked:

    Listing updated:

    Listed by:

    Ronald Budelier 480-703-8244,

    HomeSmart

    Bought with:

    Rachel Tarman, SA711688000

    SERHANT.

    Stephanie Bray, BR628185000

    SERHANT.

    Source: ARMLS,MLS#: 6932262MLS Logo

    Facts & features

    Interior

    Bedrooms & bathrooms
    • Bedrooms: 3
    • Bathrooms: 2
    • Full bathrooms: 2
    Heating
    • Electric, Ceiling
    Cooling
    • Central Air, Ceiling Fan(s), Programmable Thmstat
    Appliances
    • Included: Electric Cooktop
    Features
    • High Speed Internet, Granite Counters, Double Vanity, Upstairs, Eat-in Kitchen, Vaulted Ceiling(s), 3/4 Bath Master Bdrm
    • Flooring: Carpet, Tile
    • Windows: Skylight(s), Double Pane Windows, Tinted Windows, Vinyl Frame
    • Has basement: No
    • Common walls with other units/homes: Two Common Walls
    Interior area
    • Total structure area: 1,601
    • Total interior livable area: 1,601 sqft

    Property

    Parking
    • Total spaces: 2
    • Parking features: Garage Door Opener, Attch'd Gar Cabinets
    • Garage spaces: 2
    Features
    • Stories: 2
    • Patio & porch: Patio
    • Has spa: Yes
    • Spa features: Heated
    • Fencing: Block,Wrought Iron
    Lot
    • Size: 1,200 Square Feet
    • Features: East/West Exposure, Sprinklers In Front, Auto Timer H2O Front
    Details
    • Parcel number: 17421869

    Construction

    Type & style
    • Home type: Townhouse
    • Architectural style: Spanish
    • Property subtype: Townhouse
    • Attached to another structure: Yes
    Materials
    • Stucco, Wood Frame, Painted
    • Roof: Tile,Built-Up,Foam
    Condition
    • Year built: 1985
    Details
    • Builder name: EVANS WITHYCOMB

    Utilities & green energy

    • Sewer: Public Sewer
    • Water: City Water

    Community & HOA

    Community
    • Features: Pool, Community Spa, Community Spa Htd
    • Subdivision: CABRILLO SQUARE
    HOA
    • Has HOA: Yes
    • Services included: Roof Repair, Insurance, Sewer, Pest Control, Maintenance Grounds, Street Maint, Front Yard Maint, Trash, Water, Roof Replacement, Maintenance Exterior
    • HOA fee: $361 monthly
    • HOA name: CABRILLO SQUARE
    • HOA phone: 602-277-4418
    Location
    • Region: Scottsdale

    Financial & listing details

    • Price per square foot: $406/sqft
    • Tax assessed value: $442,700
    • Annual tax amount: $1,761
    • Date on market: 11/12/2025
    • Cumulative days on market: 52 days
    • Listing terms: Cash,Conventional,1031 Exchange
    • Ownership: Condominium

    Price history

    DateEventPrice
    1/2/2026Sold$650,000-5.1%$406/sqft
    Source: ARMLS #6932262 Report a problem
    12/2/2025Pending sale$684,900$428/sqft
    Source: ARMLS #6932262 Report a problem
    11/3/2025Price change$684,900-2.1%$428/sqft
    Source: ARMLS #6932262 Report a problem
    10/11/2025Listed for sale$699,900+134.9%$437/sqft
    Source: ARMLS #6932262 Report a problem
    2/3/2020Listing removed$3,300$2/sqft
    Source: RE/MAX PRIME #5979939 Report a problem
    9/20/2019Price change$3,300+3.1%$2/sqft
    Source: RE/MAX PRIME #5979939 Report a problem
    4/4/2018Listed for rent$3,200+45.5%$2/sqft
    Source: RE/MAX PRIME #5732656 Report a problem
    3/1/2018Listing removed$2,200$1/sqft
    Source: RE/MAX Fine Properties #5662031 Report a problem
    9/19/2017Listed for rent$2,200$1/sqft
    Source: RE/MAX Fine Properties #5662031 Report a problem
    8/31/2016Sold$298,000-2.9%$186/sqft
    Source: ARMLS #5454748 Report a problem
    6/9/2016Price change$306,900-1%$192/sqft
    Source: Realty Executives #5454748 Report a problem
    3/5/2016Price change$310,000-1.4%$194/sqft
    Source: HomeSmart #5342285 Report a problem
    2/8/2016Price change$314,500-1.4%$196/sqft
    Source: HomeSmart #5342285 Report a problem
    1/11/2016Price change$319,000-1.8%$199/sqft
    Source: HomeSmart #5342285 Report a problem
    10/1/2015Listed for sale$325,000+75.7%$203/sqft
    Source: HomeSmart #5342285 Report a problem
    4/11/2001Sold$185,000+23.3%$116/sqft
    Source: Public Record Report a problem
    12/21/1995Sold$150,000$94/sqft
    Source: Public Record Report a problem

    Public tax history

    YearProperty taxesTax assessment
    2025$1,824 +4.4%$44,270 -5.5%
    2024$1,747 -20.8%$46,860 +55.6%
    2023$2,206 +4.6%$30,119 -1.8%
    2022$2,108 -5%$30,660 +7%
    2021$2,220 +3.6%$28,660 +5.9%
    2020$2,142 +3.3%$27,060 +2.5%
    2019$2,074 $26,400 +5.6%
    2018$2,074 +4.4%$25,000 +6.5%
    2017$1,987 +24.4%$23,470 -4.5%
    2016$1,597 -0.2%$24,570 +9.9%
    2015$1,600 $22,350 +3.1%
    2014-- $21,670 +22.8%
    2013-- $17,650 -12.2%
    2012-- $20,100 -3.6%
    2011-- $20,850 -17.3%
    2010-- $25,200 -16.3%
    2009-- $30,100 -4.9%
    2008-- $31,650 +9.9%
    2007-- $28,800 +64.1%
    2006-- $17,550
    2005-- $17,550 +7.3%
    2004-- $16,350
    2003-- $16,350 +11.6%
    2002-- $14,650
    Find assessor info on the county website

    Neighborhood: 85250

    Nearby schools

    GreatSchools rating
    Schools provided by the listing agent
    • Elementary: Pueblo Elementary School
    • Middle: Mohave Middle School
    • High: Saguaro High School
    • District: Scottsdale Unified District

    Source: ARMLS. This data may not be complete. We recommend contacting the local school district to confirm school assignments for this home.

    Get pre-qualified for a loan
    At Zillow Home Loans, we can pre-qualify you in as little as 5 minutes with no impact to your credit score.

    An equal housing lender. NMLS #10287.