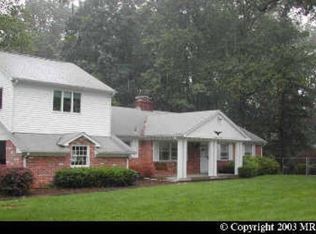
Welcome to a new way to live at 7800 English Way — an immaculate 4,320 sf contemporary ranch home in Bethesda’s desirable Burning Tree Manor. Walk in through the front entry or direct-access 2-car garage and be transported into an entertainer’s dream home, centered around a luminous chef’s kitchen with soaring cathedral ceilings, top-of-the-line appliances, abundant cabinetry, and a large island with built-in range. Just off the kitchen is a chic-but-cozy family room — with soaring ceilings and skylights — and a charming breakfast nook with access to the home’s multi-level deck. Inviting dining and living rooms as well as a den/office round out the social spaces on the main level, while two full bedroom suites bookend the home. Each is a private sanctuary unto itself. The west wing primary suite is the larger of the two, adorned with vaulted ceilings, skylights, a private deck, two walk-in closets, and an expansive bathroom with soaking tub and walk-in shower. The east wing suite is equally well-appointed, smartly separated from the living spaces by a privacy corridor with its own garage entrance. Throughout the property, a smart home technology system allows for remote control of doors, lights, and cameras. On the home’s lower level, the comfort continues. A second living room is warmed up by a beautiful stone fireplace (the home’s second) as well as dedicated spaces for card playing and drink making. Another bedroom suite is situated just off the living space, as welcoming as those upstairs with the added feature of a walk-in cedar closet. The home’s fourth bedroom is also located on this level, adjacent to a river-rock clad full bath with direct access to the pool deck and grounds beyond. The backyard is a scene to behold. Mature professional landscaping, a generously sized free-form pool, and custom-built decking complete with screened-in gazebo and gas grill are everyday perks when you live here. Likewise, convenience is a given — moments from downtown Bethesda, Cabin John, and three of the region’s most prestigious clubs. Busy regional destinations like Rockville, Potomac, and Tysons are an easy commute via Seven Locks Road, River Road, and the Beltway. Get to know 7800 English Way, where entertaining is a must, connecting is a cinch, and relaxing is second nature.
Sold for $1,500,000
Zillow last checked:
Listing updated:
Bought with:
Walter Colquitt, 515969
Redfin Corp
Source: Bright MLS,MLS#: MDMC2125482
Price history
| Date | Event | Price |
|---|---|---|
| 4/30/2024 | Sold | $1,500,000+0.1%$347/sqft |
Source:  Bright MLS #MDMC2125482 Report a problem Bright MLS #MDMC2125482 Report a problem | ||
| 4/13/2024 | Pending sale | $1,499,000$347/sqft |
Source: Bright MLS #MDMC2125482 Report a problem | ||
| 4/10/2024 | Listed for sale | $1,499,000+25%$347/sqft |
Source: Bright MLS #MDMC2125482 Report a problem | ||
| 12/23/2017 | Listing removed | $1,199,000$278/sqft |
Source: Compass #1000053225 Report a problem | ||
| 10/21/2017 | Price change | $1,199,000-7.7%$278/sqft |
Source: Compass #MC9983362 Report a problem | ||
| 6/21/2017 | Listed for sale | $1,299,000$301/sqft |
Source: Compass #MC9983362 Report a problem | ||
| 1/18/2016 | Listing removed | $1,299,000$301/sqft |
Source: Long & Foster Real Estate, Inc. #MC9500807 Report a problem | ||
| 10/18/2015 | Listed for sale | $1,299,000+30.6%$301/sqft |
Source: Long & Foster Real Estate, Inc. #MC9500807 Report a problem | ||
| 10/18/2004 | Sold | $995,000+84.3%$230/sqft |
Source: Public Record Report a problem | ||
| 7/8/1998 | Sold | $540,000$125/sqft |
Source: Public Record Report a problem | ||
Nearby homes
Get a cash offer in 3 minutes
Find out how much your home could sell for in as little as 3 minutes with a no-obligation cash offer.
Estimated market value
$1,638,800
