Skip main navigation
Sold for $690,000
  • $690,000

    7800 Foxborough Way, Owings, MD 20736

    3beds
    2,512sqft
    Single Family Residence
    Built in 1987
    3.13 Acres Lot
    $691,700 Zestimate®
    $275/sqft
    $3,318 Estimated rent

    Home value

    $691,700

    $629,000 - $761,000

    $3,318/mo

    Zestimate® history
    Loading
    Loading...

    Owner options

    List your home for rent

    $3,318/mo

    Rent Zestimate®

    Find your next renter with Zillow Rental Manager. Plus, with online applications, you can quickly screen prospective tenants – for free.

    Learn more

    $3,318/mo

    Rent Zestimate®

    Refinance and save

    $4,111/mo

    Est. payment

    Refinancing to a lower rate could help reduce your monthly payments and save thousands over the life of the loan.

    See today's rates

    $4,111/mo

    Est. payment

    Explore your selling options

    Work with a Zillow partner agent

    Leverage their expertise and Zillow's premium Showcase listings to get your home seen by more buyers.

    Get started

    List with your own agent

    Get your home in front of millions of buyers by listing it on Zillow.

    Learn how to do it

    Sell it yourself

    Take full control of how buyers see your home on Zillow by listing For Sale by Owner (FSBO).

    List your home

    What's special

    Cozy stone wood-burning fireplacePrivate wooded settingLovely slate patioBrand-new carpetConditioned sunroomSpacious primary suite
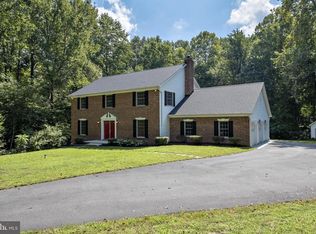
    Tucked away in a private wooded setting on over 3 acres, this beautifully maintained home offers space, comfort, and endless potential. Well maintained by the original owners, it features large living areas on the main level, including a cozy stone wood-burning fireplace outfitted with a propane insert—perfect for relaxing evenings. Enjoy year-round comfort in the conditioned sunroom, which opens to a lovely slate patio—perfect for outdoor dining or quiet moments in nature. The spacious primary suite includes a sitting area, that could be converted into a 4th bedroom if desired. The unfinished walk-out basement offers tons of possibilities to expand. Recent updates include fresh paint throughout and brand-new carpet. This home blends privacy, functionality, and charm in a serene natural setting. The home is also within 30 miles of Capital Hill for DC commuting, close to local parks, the Chesapeake Bay, and the Patuxent River. Please make appointment before driving up to the home.

    Zillow last checked:

    Listing updated:

    Listed by:

    Jeffrey Lewis 410-474-1811,

    Berkshire Hathaway HomeServices PenFed Realty

    Bought with:

    Debra Balderson, 325853

    O'Brien Realty ERA Powered

    Source: Bright MLS,MLS#: MDCA2021720MLS Logo

    Facts & features

    Interior

    Bedrooms & bathrooms
    • Bedrooms: 3
    • Bathrooms: 3
    • Full bathrooms: 2
    • 1/2 bathrooms: 1
    • Main level bathrooms: 1
    Basement
    • Area: 1436
    Heating
    • Heat Pump, Electric, Propane
    Cooling
    • Ceiling Fan(s), Central Air, Electric
    Appliances
    • Included: Microwave, Cooktop, Dishwasher, Dryer, Oven, Range Hood, Refrigerator, Trash Compactor, Washer, Water Heater
    • Laundry: Main Level
    Features
    • Attic, Breakfast Area, Ceiling Fan(s), Family Room Off Kitchen, Floor Plan - Traditional, Primary Bath(s), Dry Wall
    • Flooring: Carpet, Hardwood, Wood
    • Windows: Skylight(s), Screens, Vinyl Clad
    • Basement: Partial,Connecting Stairway,Unfinished,Walk-Out Access,Windows
    • Number of fireplaces: 1
    • Fireplace features: Equipment, Gas/Propane, Wood Burning, Stone
    Interior area
    • Total structure area: 3,948
    • Total interior livable area: 2,512 sqft
    • Finished area above ground: 2,512
    • Finished area below ground: 0

    Property

    Parking
    • Total spaces: 2
    • Parking features: Garage Faces Side, Garage Door Opener, Asphalt, Attached, Driveway
    • Attached garage spaces: 2
    • Has uncovered spaces: Yes
    Accessibility
    • Accessibility features: None
    Features
    • Levels: Three
    • Stories: 3
    • Exterior features: Rain Gutters
    • Pool features: None
    • Has view: Yes
    • View description: Creek/Stream, Trees/Woods
    • Has water view: Yes
    • Water view: Creek/Stream
    Lot
    • Size: 3.13 Acres
    • Features: Backs to Trees, Private, SideYard(s), Stream/Creek
    Details
    • Additional structures: Above Grade, Below Grade
    • Parcel number: 0502102854
    • Zoning: A
    • Special conditions: Standard

    Construction

    Type & style
    • Home type: SingleFamily
    • Architectural style: Farmhouse/National Folk
    • Property subtype: Single Family Residence
    Materials
    • Frame, Vinyl Siding
    • Foundation: Block
    • Roof: Architectural Shingle
    Condition
    • Excellent
    • New construction: No
    • Year built: 1987

    Utilities & green energy

    • Sewer: Septic = # of BR
    • Water: Well
    • Utilities for property: Underground Utilities, Cable

    Community & neighborhood

    Security
    • Security features: Electric Alarm
    Location
    • Region: Owings
    • Subdivision: None Available

    Other

    Other facts
    • Listing agreement: Exclusive Right To Sell
    • Listing terms: Cash,Conventional,FHA,VA Loan
    • Ownership: Fee Simple
    • Road surface type: Black Top

    Price history

    DateEventPrice
    7/23/2025Sold$690,000+6.2%$275/sqft
    Source: Bright MLS #MDCA2021720 Report a problem
    7/10/2025Pending sale$650,000$259/sqft
    Source: Bright MLS #MDCA2021720 Report a problem
    6/24/2025Contingent$650,000$259/sqft
    Source: Bright MLS #MDCA2021720 Report a problem
    6/20/2025Listed for sale$650,000$259/sqft
    Source: Bright MLS #MDCA2021720 Report a problem

    Public tax history

    YearProperty taxesTax assessment
    2025$5,594 +7.3%$518,400 +7.3%
    2024$5,212 +12.1%$483,033 +7.9%
    2023$4,651 +8.6%$447,667 +8.6%
    2022$4,284 +1%$412,300 +1%
    2021$4,242 +0.5%$408,267 +1%
    2020$4,220 +0.5%$404,233 +1%
    2019$4,198 +0.8%$400,200 +0.8%
    2018$4,166 -0.6%$397,133 +0.8%
    2017$4,193 -6.4%$394,067 +0.8%
    2016$4,478 $391,000
    2015$4,478 $391,000
    2014$4,478 $391,000 -9.4%
    2013-- $431,800
    2012-- $431,800
    2011-- $431,800 -18.9%
    2010-- $532,490 +5.3%
    2009-- $505,560 +5.6%
    2008-- $478,630 +6%
    2007-- $451,700 +14.6%
    2006-- $394,076 +17.1%
    2005-- $336,453 +20.7%
    2004-- $278,830 +6.2%
    2003-- $262,652 +6.6%
    2002-- $246,476 +7%
    2001-- $230,300

    Find assessor info on the county website

    Neighborhood: 20736

    Nearby schools

    GreatSchools rating
    Schools provided by the listing agent
    • Elementary: Sunderland
    • Middle: Northern
    • High: Northern
    • District: Calvert County Public Schools

    Source: Bright MLS. This data may not be complete. We recommend contacting the local school district to confirm school assignments for this home.

    Get a cash offer in 3 minutes
    Find out how much your home could sell for in as little as 3 minutes with a no-obligation cash offer.
    Estimated market value
    $691,700
    Get a cash offer in 3 minutes
    Find out how much your home could sell for in as little as 3 minutes with a no-obligation cash offer.
    Estimated market value
    $691,700