Welcome to The Highlands! This beautifully maintained brick-front home is situated on a spacious corner, cul-de-sac lot spanning over an acre! Inside, you'll find elegant solid hardwood flooring throughout the first and second floors, adding warmth and character to the living areas. The second floor boasts four generously sized bedrooms, each with its own walk-in closet, providing comfortable accommodations. The expansive Primary with ensuite bath features both a jetted soaking tub and a walk-in shower. One of the non-Primary bedrooms on the second floor has its own private full bath, and all full baths feature tile floors and granite counter tops. Additionally, the property features a finished third floor with its own private full bath, which can serve as a versatile bonus room or flex space, perfect for a home office, media room, or play area. All three floors have dedicated HVAC systems, for customized comfort. To complete the package, the home also includes a convenient two-car garage. The Highlands neighborhood boasts extensive amenities, including a neighborhood pool, 18-hole golf course, tennis courts, fitness center, playground, and its very own restaurant, The Reserve.
Sold for $625,000
$625,000
7800 Grampian Ct, Chesterfield, VA 23838
4beds
3,615sqft
Single Family Residence
Built in 2011
1.11 Acres Lot
$637,200 Zestimate®
$173/sqft
$5,024 Estimated rent
Home value
$637,200
$599,000 - $682,000
$5,024/mo
Zestimate® history
Owner options
List your home for rent
$5,024/mo
Rent Zestimate®
Find your next renter with Zillow Rental Manager. Plus, with online applications, you can quickly screen prospective tenants – for free.
$5,024/mo
Rent Zestimate®
Refinance and save
$4,247/mo
Est. payment
Refinancing to a lower rate could help reduce your monthly payments and save thousands over the life of the loan.
$4,247/mo
Est. payment
Explore your selling options
Work with a Zillow partner agent
Leverage their expertise and Zillow's premium Showcase listings to get your home seen by more buyers.
Get startedList with your own agent
Get your home in front of millions of buyers by listing it on Zillow.
Learn how to do itSell it yourself
Take full control of how buyers see your home on Zillow by listing For Sale by Owner (FSBO).
List your homeWhat's special
Zillow last checked:
Listing updated:
Listed by:
Ryan Sanford ryan@ryansanfordteam.com,
RE/MAX Commonwealth
Bought with:
Katie Mullins, 0225270241
Keeton & Co Real Estate
Source: CVRMLS,MLS#: 2523655 Originating MLS: Central Virginia Regional MLS
Originating MLS: Central Virginia Regional MLSFacts & features
Interior
Bedrooms & bathrooms
- Bedrooms: 4
- Bathrooms: 5
- Full bathrooms: 4
- 1/2 bathrooms: 1
Primary bedroom
- Level: Second
- Dimensions: 0 x 0
Bedroom 2
- Level: Second
- Dimensions: 0 x 0
Bedroom 3
- Level: Second
- Dimensions: 0 x 0
Bedroom 4
- Level: Second
- Dimensions: 0 x 0
Additional room
- Description: Bonus Room/Flex Space
- Level: Third
- Dimensions: 0 x 0
Dining room
- Level: First
- Dimensions: 0 x 0
Family room
- Level: First
- Dimensions: 0 x 0
Foyer
- Level: First
- Dimensions: 0 x 0
Other
- Description: Tub & Shower
- Level: Second
Other
- Description: Tub & Shower
- Level: Third
Half bath
- Level: First
Kitchen
- Level: First
- Dimensions: 0 x 0
Laundry
- Level: First
- Dimensions: 0 x 0
Sitting room
- Level: First
- Dimensions: 0 x 0
Heating
- Electric, Heat Pump, Natural Gas, Zoned
Cooling
- Central Air, Zoned
Appliances
- Included: Dishwasher, Disposal, Microwave, Stove, Water Heater, Off Heating System Water Heater
- Laundry: Washer Hookup, Dryer Hookup
Features
- Breakfast Area, Dining Area, Separate/Formal Dining Room, Double Vanity, Eat-in Kitchen, Granite Counters, High Ceilings, Jetted Tub, Kitchen Island, Bath in Primary Bedroom, Pantry, Walk-In Closet(s)
- Flooring: Carpet, Ceramic Tile, Wood
- Doors: Insulated Doors
- Windows: Screens, Thermal Windows
- Basement: Crawl Space
- Attic: Walk-In
- Number of fireplaces: 1
- Fireplace features: Gas, Vented
Interior area
- Total interior livable area: 3,615 sqft
- Finished area above ground: 3,615
- Finished area below ground: 0
Property
Parking
- Total spaces: 2
- Parking features: Attached, Driveway, Garage, Garage Door Opener, Paved, Garage Faces Rear, Garage Faces Side
- Attached garage spaces: 2
- Has uncovered spaces: Yes
Features
- Levels: Two and One Half
- Stories: 2.5
- Patio & porch: Front Porch, Patio
- Exterior features: Paved Driveway
- Pool features: Pool, Community
- Has spa: Yes
- Fencing: Back Yard,Fenced,Picket
Lot
- Size: 1.11 Acres
- Features: Corner Lot, Cul-De-Sac
Details
- Parcel number: 768642017500000
- Zoning description: R25
Construction
Type & style
- Home type: SingleFamily
- Architectural style: Two Story
- Property subtype: Single Family Residence
Materials
- Brick, Drywall, Frame, Vinyl Siding
- Roof: Composition,Shingle
Condition
- Resale
- New construction: No
- Year built: 2011
Utilities & green energy
- Sewer: Septic Tank
- Water: Public
Community & HOA
Community
- Features: Basketball Court, Common Grounds/Area, Clubhouse, Community Pool, Dock, Fitness, Golf, Home Owners Association, Playground, Pool, Tennis Court(s), Trails/Paths
- Security: Smoke Detector(s)
- Subdivision: The Highlands
HOA
- Has HOA: Yes
- Services included: Common Areas
- HOA fee: $523 annually
Location
- Region: Chesterfield
Financial & listing details
- Price per square foot: $173/sqft
- Tax assessed value: $567,100
- Annual tax amount: $4,845
- Date on market: 10/10/2025
- Ownership: Individuals
- Ownership type: Sole Proprietor
Price history
| Date | Event | Price |
|---|---|---|
| 3/2/2026 | Sold | $625,000-3.8%$173/sqft |
Source:  CVRMLS #2523655 Report a problem CVRMLS #2523655 Report a problem | ||
| 1/17/2026 | Pending sale | $650,000$180/sqft |
Source: CVRMLS #2523655 Report a problem | ||
| 12/11/2025 | Price change | $650,000-3.7%$180/sqft |
Source: CVRMLS #2523655 Report a problem | ||
| 10/7/2025 | Price change | $675,000-3.6%$187/sqft |
Source: CVRMLS #2523655 Report a problem | ||
| 8/28/2025 | Listed for sale | $700,000+97.2%$194/sqft |
Source: CVRMLS #2523655 Report a problem | ||
| 11/17/2011 | Sold | $354,900+1.4%$98/sqft |
Source: Public Record Report a problem | ||
| 11/9/2011 | Listed for sale | $349,900-1.4%$97/sqft |
Source: Visual Tour #1034503 Report a problem | ||
| 8/27/2011 | Sold | $354,900+425.8%$98/sqft |
Source: Agent Provided Report a problem | ||
| 12/10/2010 | Sold | $67,500$19/sqft |
Source: Public Record Report a problem | ||
Public tax history
| Year | Property taxes | Tax assessment |
|---|---|---|
| 2025 | $5,047 +4.2% | $567,100 +5.3% |
| 2024 | $4,846 +4.6% | $538,400 +5.7% |
| 2023 | $4,635 +7.9% | $509,300 +9.1% |
| 2022 | $4,295 +5.4% | $466,800 +8.8% |
| 2021 | $4,076 +4.9% | $429,000 +4.9% |
| 2020 | $3,884 +0.7% | $408,800 +0.7% |
| 2019 | $3,855 -0.3% | $405,800 +1% |
| 2018 | $3,866 +1.8% | $401,700 +0.2% |
| 2017 | $3,798 | $400,700 +2% |
| 2016 | $3,798 +1.4% | $393,000 +1.4% |
| 2015 | $3,745 +1% | $387,500 +1% |
| 2014 | $3,709 | $383,700 -0.1% |
| 2013 | -- | $384,200 -6.3% |
| 2012 | -- | $410,000 +3.8% |
| 2011 | -- | $395,000 +295% |
| 2010 | -- | $100,000 |
| 2009 | -- | $100,000 |
| 2008 | -- | $100,000 |
| 2007 | -- | $100,000 |
Find assessor info on the county website
Neighborhood: 23838
Nearby homes
- $680,9004 bd3 ba3.1k sqft7806 Grampian Ct, Chesterfield, VA 23838Off Market
- $582,7004 bd3 ba2.9k sqft12519 Grampian Ln, Chesterfield, VA 23838Off Market
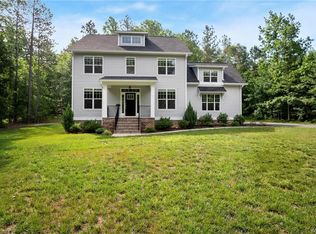
- $648,9004 bd4 ba2.9k sqft12525 Grampian Ln, Chesterfield, VA 23838Off Market

- $711,7005 bd4 ba3.2k sqft12513 Grampian Ln, Chesterfield, VA 23838Off Market
- $---- bd-- ba-- sqft12600 Grampian Ln, Chesterfield, VA 23838Off Market
- $619,8004 bd4 ba3.3k sqft7807 Duntrune Dr, Chesterfield, VA 23838Off Market
- $725,0004 bd4 ba2.9k sqft7801 Duntrune Dr, Chesterfield, VA 23838For Sale
- $582,8004 bd2 ba2.5k sqft7813 Duntrune Dr, Chesterfield, VA 23838Off Market
Nearby schools
GreatSchools rating
- 7/10O B Gates Elementary SchoolGrades: PK-5Distance: 4.6 mi
- 4/10Matoaca Middle SchoolGrades: 6-8Distance: 5.4 mi
- 4/10Matoaca High SchoolGrades: 9-12Distance: 4.2 mi
Schools provided by the listing agent
- Elementary: Gates
- Middle: Matoaca
- High: Matoaca
Source: CVRMLS. This data may not be complete. We recommend contacting the local school district to confirm school assignments for this home.
Get a cash offer in 3 minutes
Find out how much your home could sell for in as little as 3 minutes with a no-obligation cash offer.
Estimated market value
$637,200
Get a cash offer in 3 minutes
Find out how much your home could sell for in as little as 3 minutes with a no-obligation cash offer.
Estimated market value
$637,200
- Virginia
- Chesterfield County
- Chesterfield
- 23838
- 7800 Grampian Ct
Nearby cities
Nearby zip codes
Other Chesterfield Topics
