Welcome to your private rural sanctuary in Carter Lake Valley! Situated on a sprawling, flat 1-acre lot near Carter Lake, this home offers total peace and space to stretch out. With a massive driveway designed to park all your toys, boats, and RVs, it is the ultimate haven for outdoor enthusiasts seeking an escape from city life while staying just a short drive from local shopping, activities, and events. A charming covered front porch welcomes you into the main home. Inside, the front living room features a warm pellet stove that flows seamlessly into the dining area and kitchen, which comes well-appointed with sleek granite countertops and stainless steel appliances. A main-floor full bath adds convenient guest access. Upstairs, the spacious primary suite boasts its own private full en-suite bathroom, joined by two additional light-filled bedrooms and a second half hallway bath. Out back, a sunny deck with a shaded pergola opens up to a huge, fully fenced yard with sweeping outdoor views. Combining peaceful countryside living, unbeatable lake proximity, and absolute freedom, this property is a rare find!
Sold for $600,000
$600,000
7800 Gregory Drive, Berthoud, CO 80513
3beds
2,288sqft
Single Family Residence
Built in 1984
1 Acres Lot
$598,500 Zestimate®
$262/sqft
$2,664 Estimated rent
Home value
$598,500
$569,000 - $628,000
$2,664/mo
Zestimate® history
Owner options
List your home for rent
$2,664/mo
Rent Zestimate®
Find your next renter with Zillow Rental Manager. Plus, with online applications, you can quickly screen prospective tenants – for free.
$2,664/mo
Rent Zestimate®
Refinance and save
$3,625/mo
Est. payment
Refinancing to a lower rate could help reduce your monthly payments and save thousands over the life of the loan.
$3,625/mo
Est. payment
Explore your selling options
Work with a Zillow partner agent
Leverage their expertise and Zillow's premium Showcase listings to get your home seen by more buyers.
Get startedList with your own agent
Get your home in front of millions of buyers by listing it on Zillow.
Learn how to do itSell it yourself
Take full control of how buyers see your home on Zillow by listing For Sale by Owner (FSBO).
List your homeWhat's special
Zillow last checked:
Listing updated:
Listed by:
Matt Purdy 970-347-9387 matt.purdy@redfin.com,
Redfin Corporation,
Andrew Rottner 720-745-2937,
Redfin Corporation
Bought with:
Christina Koder, 40046240
RE/MAX Alliance-Greeley
Source: REcolorado as distributed by MLS GRID,MLS#: 8950261
Facts & features
Interior
Bedrooms & bathrooms
- Bedrooms: 3
- Bathrooms: 3
- Full bathrooms: 2
- 1/2 bathrooms: 1
- Main level bathrooms: 1
Bedroom
- Description: En-Suite Bathroom, Dual Closets, Ceiling Fan, Carpet Flooring
- Features: Primary Suite
- Level: Upper
- Area: 240 Square Feet
- Dimensions: 20 x 12
Bedroom
- Description: Closet, Carpet Flooring
- Level: Upper
- Area: 130 Square Feet
- Dimensions: 10 x 13
Bedroom
- Description: Closet, Ceiling Fan, Carpet Flooring
- Level: Upper
- Area: 143 Square Feet
- Dimensions: 11 x 13
Bathroom
- Description: Sink With Vanity, Tub/Shower Combination, Tile Flooring
- Level: Main
- Area: 40 Square Feet
- Dimensions: 8 x 5
Bathroom
- Description: Sink With Vanity, Tub/Shower Combination, Tile Flooring
- Features: En Suite Bathroom, Primary Suite
- Level: Upper
- Area: 55 Square Feet
- Dimensions: 5 x 11
Bathroom
- Description: Sink With Vanity, Tile Flooring
- Level: Upper
- Area: 15 Square Feet
- Dimensions: 3 x 5
Dining room
- Description: Ceiling Fan, Wood Flooring
- Level: Main
- Area: 156 Square Feet
- Dimensions: 12 x 13
Kitchen
- Description: Stainless Steel Appliances, Granite Countertops, Cabinetry, Wood Flooring
- Level: Main
- Area: 216 Square Feet
- Dimensions: 12 x 18
Living room
- Description: Pellet Stove, Ceiling Fan, Wood Flooring
- Level: Main
- Area: 425 Square Feet
- Dimensions: 25 x 17
Heating
- Baseboard, Electric, Pellet Stove
Cooling
- Air Conditioning-Room
Appliances
- Included: Dishwasher, Disposal, Electric Water Heater, Freezer, Microwave, Oven, Range Hood, Refrigerator, Water Purifier, Water Softener
Features
- Ceiling Fan(s), Granite Counters, High Speed Internet, Smoke Free
- Flooring: Carpet, Tile, Wood
- Windows: Double Pane Windows, Window Coverings
- Basement: Exterior Entry,Full,Unfinished,Walk-Out Access
- Number of fireplaces: 1
- Fireplace features: Living Room, Pellet Stove, Wood Burning Stove
Interior area
- Total structure area: 2,288
- Total interior livable area: 2,288 sqft
- Finished area above ground: 1,456
- Finished area below ground: 0
Property
Parking
- Total spaces: 3
- Parking features: Concrete
- Details: Off Street Spaces: 3
Features
- Levels: Two
- Stories: 2
- Patio & porch: Covered, Deck, Front Porch
- Exterior features: Private Yard
- Fencing: Full
- Has view: Yes
- View description: Valley
Lot
- Size: 1 Acres
- Features: Corner Lot, Foothills, Level
Details
- Parcel number: R0485977
- Zoning: O
- Special conditions: Standard
Construction
Type & style
- Home type: SingleFamily
- Architectural style: Traditional
- Property subtype: Single Family Residence
Materials
- Vinyl Siding
- Roof: Metal
Condition
- Year built: 1984
Utilities & green energy
- Electric: 110V, 220 Volts
- Water: Well
- Utilities for property: Cable Available, Electricity Connected
Green energy
- Energy efficient items: Windows
Community & HOA
Community
- Security: Video Doorbell
- Subdivision: Carter Lake Valley
HOA
- Has HOA: No
Location
- Region: Berthoud
Financial & listing details
- Price per square foot: $262/sqft
- Tax assessed value: $469,100
- Annual tax amount: $2,687
- Date on market: 8/20/2026
- Listing terms: Cash,Conventional,FHA,VA Loan
- Exclusions: Seller's Personal Property, Clothes Washer, Clothes Dryer
- Ownership: Individual
- Electric utility on property: Yes
- Road surface type: Dirt
Price history
| Date | Event | Price |
|---|---|---|
| 9/30/2026 | Sold | $600,000$262/sqft |
Source:  REcolorado as distributed by MLS GRID #8950261 Report a problem REcolorado as distributed by MLS GRID #8950261 Report a problem | ||
| 8/27/2026 | Pending sale | $600,000$262/sqft |
Source: REcolorado as distributed by MLS GRID #8950261 Report a problem | ||
| 8/20/2026 | Listed for sale | $600,000+93.5%$262/sqft |
Source: REcolorado as distributed by MLS GRID #8950261 Report a problem | ||
| 8/21/2007 | Sold | $310,000$135/sqft |
Source: Public Record Report a problem | ||
Public tax history
| Year | Property taxes | Tax assessment |
|---|---|---|
| 2025 | $2,687 +6.3% | $29,319 -10.9% |
| 2024 | $2,529 +10.7% | $32,910 -1% |
| 2023 | $2,283 -2.7% | $33,229 +25.5% |
| 2022 | $2,347 +16.1% | $26,473 -2.8% |
| 2021 | $2,022 +1.5% | $27,234 +16.1% |
| 2020 | $1,993 +17.5% | $23,460 -0.7% |
| 2019 | $1,696 | $23,623 +23.9% |
| 2018 | $1,696 | $19,073 |
| 2017 | $1,696 +14.7% | $19,073 +30.2% |
| 2016 | $1,479 +27.1% | $14,646 +0% |
| 2015 | $1,163 +62.2% | $14,640 +70% |
| 2014 | $717 | $8,610 |
| 2013 | -- | $8,610 -18.8% |
| 2012 | -- | $10,600 |
| 2011 | -- | $10,600 -50.8% |
| 2010 | -- | $21,550 |
| 2009 | -- | $21,550 +31.6% |
| 2008 | -- | $16,380 +6.8% |
| 2007 | -- | $15,330 +5% |
| 2006 | -- | $14,600 -15% |
| 2005 | -- | $17,180 +34.9% |
| 2004 | -- | $12,740 +4.4% |
| 2002 | -- | $12,200 |
| 2001 | -- | $12,200 |
Find assessor info on the county website
Neighborhood: 80513
Nearby homes
- $71,0000.28 acres213 McColm St, Berthoud, CO 80513Off Market
- $667,0003 bd2 ba1.7k sqft208 McColm St, Berthoud, CO 80513Sold
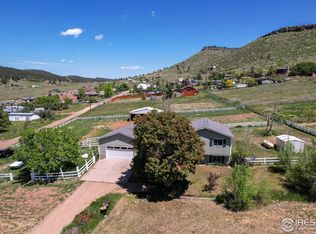
- $433,5003 bd2 ba1.6k sqft217 McColm St, Berthoud, CO 80513Off Market

- $71,0009,770 sqft208 N County Road 31, Berthoud, CO 80513Off Market
- $348,100-- bd-- ba-- sqft212 N County Road 31, Berthoud, CO 80513Off Market
- $71,00010,531 sqft216 N County Road 31, Berthoud, CO 80513Off Market
- $185,0000.87 acres304308 McColm St, Berthoud, CO 80513Pending
- $71,000-- bd-- ba-- sqft304 McColm St, Berthoud, CO 80513Off Market
Nearby schools
GreatSchools rating
- 8/10Berthoud Elementary SchoolGrades: PK-5Distance: 7.3 mi
- 7/10Turner Middle SchoolGrades: 6-8Distance: 7 mi
- 6/10Berthoud High SchoolGrades: 9-12Distance: 7 mi
Schools provided by the listing agent
- Elementary: Berthoud
- Middle: Turner
- High: Berthoud
- District: Thompson R2-J
Source: REcolorado as distributed by MLS GRID. This data may not be complete. We recommend contacting the local school district to confirm school assignments for this home.
Get a cash offer in 3 minutes
Find out how much your home could sell for in as little as 3 minutes with a no-obligation cash offer.
Estimated market value
$598,500
Get a cash offer in 3 minutes
Find out how much your home could sell for in as little as 3 minutes with a no-obligation cash offer.
Estimated market value
$598,500
- Colorado
- Larimer County
- Berthoud
- 80513
- 7800 Gregory Drive
