Skip main navigation
Closed
  • Listing Provided by: Cathlee's Real Estate
    Bought with: Robeck Realty West
    Price Unknown

    7800 Highway H, Gerald, MO 63037

    3beds
    1,472sqft
    Single Family Residence
    Built in 1987
    29.7 Acres Lot
    $528,400 Zestimate®
    $--/sqft
    $1,647 Estimated rent

    Home value

    $528,400

    $465,000 - $608,000

    $1,647/mo

    Zestimate® history
    Loading
    Loading...

    Owner options

    List your home for rent

    $1,647/mo

    Rent Zestimate®

    Find your next renter with Zillow Rental Manager. Plus, with online applications, you can quickly screen prospective tenants – for free.

    Learn more

    $1,647/mo

    Rent Zestimate®

    Refinance and save

    Refinancing to a lower rate could help reduce your monthly payments and save thousands over the life of the loan.

    See today's rates

    Explore your selling options

    Work with a Zillow partner agent

    Leverage their expertise and Zillow's premium Showcase listings to get your home seen by more buyers.

    Get started

    List with your own agent

    Get your home in front of millions of buyers by listing it on Zillow.

    Learn how to do it

    Sell it yourself

    Take full control of how buyers see your home on Zillow by listing For Sale by Owner (FSBO).

    List your home

    What's special

    Man doorCedar sidingFire deptRaised garden bedsCity parkClose enough for shoppingNew lighting
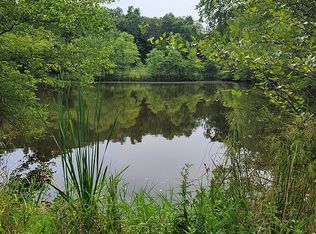
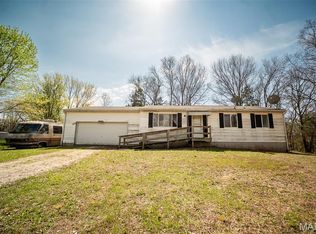
    Ride your side by side in your own back yard!!! This well-maintained home with full walkout basement on 30 acres with a 6-acre lake!!!! Trails go all around the lake!!! Fish on the new dock for crappie, catfish, bass, bluegill, and sunfish. Located on a paved road right outside Gerald city limits, close enough for shopping, City Park, Fire Dept, and a local river access is right down the road. 25 minutes to Bourbon, 15 minutes to Owensville. Also includes a shop with 6-inch concrete floors, two overhead doors, plus a man door. Home has new vinyl flooring, cedar wood trim, freshly painted throughout, with new lighting, vanities & toilets, and a new garage door opener. Deck railing has been updated and has new coat of stain. Home has Cedar siding with faux stone, full glass Pella storm door. Raised garden beds in the back yard, along with the Oldest Mulberry tree in Franklin County.

    Zillow last checked:

    Listing updated:

    Listing Provided by:

    Apprill Turlington 314-307-3572,

    Cathlee's Real Estate

    Bought with:

    Tracey L Biggs, 1999022163

    Robeck Realty West

    Source: MARIS,MLS#: 23025920MLS LogoOriginating MLS: Franklin County Board of REALTORS

    Facts & features

    Interior

    Bedrooms & bathrooms
    • Bedrooms: 3
    • Bathrooms: 2
    • Full bathrooms: 2
    • Main level bathrooms: 1
    • Main level bedrooms: 2
    Heating
    • Propane, Forced Air
    Cooling
    • Central Air, Electric
    Appliances
    • Included: Water Softener Rented, Electric Water Heater, Electric Range, Electric Oven, Refrigerator, Water Softener
    Features
    • Separate Dining, Workshop/Hobby Area, Open Floorplan, Special Millwork, Breakfast Bar
    • Flooring: Carpet
    • Doors: Panel Door(s), Storm Door(s)
    • Basement: Full,Concrete,Sleeping Area,Sump Pump,Storage Space,Walk-Out Access
    • Number of fireplaces: 2
    • Fireplace features: Recreation Room, Basement, Living Room, Blower Fan, Circulating, Free Standing, Insert, Wood Burning
    Interior area
    • Total structure area: 1,472
    • Total interior livable area: 1,472 sqft
    • Finished area above ground: 1,472

    Property

    Parking
    • Total spaces: 2
    • Parking features: RV Access/Parking, Additional Parking, Attached, Garage, Garage Door Opener, Off Street, Storage, Workshop in Garage
    • Attached garage spaces: 2
    Features
    • Levels: One
    • Patio & porch: Deck
    • Waterfront features: Waterfront
    Lot
    • Size: 29.70 Acres
    • Dimensions: 1,293,732
    • Features: Adjoins Wooded Area, Waterfront
    Details
    • Additional structures: Equipment Shed, Metal Building, Outbuilding
    • Parcel number: 2561300000009000
    • Special conditions: Standard

    Construction

    Type & style
    • Home type: SingleFamily
    • Architectural style: Ranch,Rustic
    • Property subtype: Single Family Residence
    Materials
    • Wood Siding, Cedar
    Condition
    • Year built: 1987

    Utilities & green energy

    • Sewer: Septic Tank
    • Water: Well

    Community & neighborhood

    Location
    • Region: Gerald

    Other

    Other facts
    • Listing terms: Cash,Conventional,FHA,Other,USDA Loan,VA Loan
    • Ownership: Private
    • Road surface type: Gravel

    Price history

    DateEventPrice
    7/26/2023Sold--
    Source: MARIS #23025920 Report a problem
    7/26/2023Pending sale$535,000$363/sqft
    Source: MARIS #23025920 Report a problem
    5/25/2023Contingent$535,000$363/sqft
    Source: MARIS #23025920 Report a problem
    5/9/2023Price change$535,000-2.7%$363/sqft
    Source: MARIS #23025920 Report a problem
    3/29/2023Listed for sale$550,000+83.6%$374/sqft
    Source: Owner Report a problem
    5/27/2020Sold--
    Source: MARIS #20020018 Report a problem
    4/1/2020Pending sale$299,500$203/sqft
    Source: Dolan, Realtors #20020018 Report a problem
    3/28/2020Listed for sale$299,500$203/sqft
    Source: Dolan, Realtors #20020018 Report a problem

    Public tax history

    YearProperty taxesTax assessment
    2024$18 +12.3%$325
    2023$16 -0.1%$325
    2022$16 -99%$325 -99%
    2021$1,548 +9.6%$31,506 +11.1%
    2020$1,412 +1.4%$28,348
    2019$1,392 +0.1%$28,348 +3.4%
    2017$1,392 +9.1%$27,414 +9.1%
    2016$1,276 $25,137
    2015$1,276 $25,137 -1.1%
    2014$1,276 $25,420
    2013-- $25,420 -9.6%
    2012-- $28,129
    2011-- $28,129 +0.5%
    2010-- $27,980
    2009-- $27,980 +4.6%
    2006$1,312 -1.2%$26,741
    2005$1,328 +14.4%$26,741 +15.1%
    2004$1,160 -0.1%$23,232
    2003$1,162 +7.1%$23,232 +6.9%
    2002$1,084 +0.5%$21,736
    2001$1,079 +9%$21,736 +7.9%
    2000$990 $20,145

    Find assessor info on the county website

    Neighborhood: 63037

    Nearby schools

    GreatSchools rating
    Schools provided by the listing agent
    • Elementary: Gerald Elem.
    • Middle: Owensville Middle
    • High: Owensville High

    Source: MARIS. This data may not be complete. We recommend contacting the local school district to confirm school assignments for this home.