Skip main navigation
Contingent
  • Price cut: $10K (6/8)
    $215,000

    7800 Homestead Cir, Pensacola, FL 32526

    2beds
    1,513sqft
    : 
    Loading
    Get pre-qualified
    Single Family Residence
    Built in 1994
    8,472 Square Feet Lot
    $-- Zestimate®
    $142/sqft
    $-- HOA

    What's special

    Center islandSingle-car garageBreakfast barWarm and inviting layoutGenerously sized primary suiteTwo lotsAbundant cabinetry
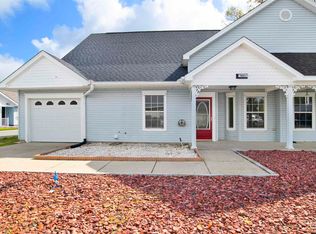
    Situated on TWO LOTS, this charming 2-bedroom, 2-bath home offers rare extra space in a wonderful, welcoming community—something you don’t come across often. With added room to spread out while still being close to shopping, dining, and easy interstate access, this property truly stands out. Inside, you’ll find a warm and inviting layout with wood laminate flooring throughout the main living areas. The spacious living room is anchored by a beautiful wood-burning fireplace with a striking stone wall and hearth—perfect for cozy evenings at home. The adjacent dining area features built-in glass shelving tucked behind mirrored bifold doors, adding both style and functionality. The kitchen is both spacious and practical, offering tile flooring, a center island, breakfast bar, pantry, and abundant cabinetry. Just beyond, the sunroom is filled with natural light from windows on three sides and includes a convenient wet bar—ideal for entertaining or relaxing with your morning coffee.The split bedroom floor plan provides privacy, with a generously sized primary suite featuring a walk-in closet and an ensuite bath with double vanities and a jetted walk-in tub/shower combo. The additional bedroom includes built-in shelving and its own private ensuite bath with a walk-in shower. A laundry closet is conveniently located off the kitchen, and the home also includes a single-car garage plus an additional carport for extra parking or storage. With the added benefit of a double lot, this home offers flexibility, space, and comfort—all in a prime, convenient location.
    153 days
    |
    82
    |
    0
    |

    Zillow last checked:

    Listing updated:

    Listed by:

    Taryn Ward 850-341-7320,

    KELLER WILLIAMS REALTY GULF COAST

    Source: PAR,MLS#: 677613MLS Logo

      Facts & features

      Interior

      Bedrooms & bathrooms
      • Bedrooms: 2
      • Bathrooms: 2
      • Full bathrooms: 2
      Rooms
      • Room types: Sun Room
      Primary bedroom
      • Level: First
      • Area: 271.25
      • Dimensions: 17.5 x 15.5
      Bedroom
      • Level: First
      • Area: 121
      • Dimensions: 12 x 10.08
      Bathroom
      • Level: First
      • Area: 52.71
      • Dimensions: 5.75 x 9.17
      Dining room
      • Level: First
      • Area: 271.25
      • Dimensions: 17.5 x 15.5
      Kitchen
      • Level: First
      • Area: 185.25
      • Dimensions: 14.25 x 13
      Living room
      • Level: First
      • Area: 335
      • Dimensions: 15 x 22.33
      Heating
      • Central, Fireplace(s)
      Cooling
      • Central Air, Ceiling Fan(s)
      Appliances
      • Included: Electric Water Heater, Disposal, Microwave, Refrigerator, Self Cleaning Oven
      • Laundry: Inside, W/D Hookups
      Features
      • Storage, Baseboards, Bookcases, Ceiling Fan(s), Crown Molding, High Speed Internet
      • Flooring: Tile, Laminate
      • Windows: Double Pane Windows, Blinds
      • Has basement: No
      • Has fireplace: Yes
      Interior area
      • Total structure area: 1,513
      • Total interior livable area: 1,513 sqft
      Video & virtual tour

      Property

      Parking
      • Total spaces: 2
      • Parking features: Carport, Garage, Garage Door Opener
      • Garage spaces: 1
      • Carport spaces: 1
      • Covered spaces: 2
      Accessibility
      • Accessibility features: Interior Handicap Provision
      Features
      • Levels: One
      • Stories: 1
      • Exterior features: Rain Gutters
      • Pool features: None
      Lot
      • Size: 8,472 Square Feet
      • Features: Central Access, Sprinkler
      Details
      • Parcel number: 131s312301000030
      • Zoning description: Res Single
      • Special conditions: Standard

      Construction

      Type & style
      • Home type: SingleFamily
      • Architectural style: Traditional
      • Property subtype: Single Family Residence
      Materials
      • Frame
      • Foundation: Slab
      • Roof: Shingle
      Condition
      • Resale
      • New construction: No
      • Year built: 1994

      Utilities & green energy

      • Electric: Circuit Breakers
      • Sewer: Public Sewer
      • Water: Public
      • Utilities for property: Cable Available, Underground Utilities
      Green energy
      • Energy efficient items: Insulation, Insulated Walls, Ridge Vent

      Community & HOA

      Community
      • Security: Smoke Detector(s)
      • Subdivision: Homestead Estates
      HOA
      • Has HOA: No
      Location
      • Region: Pensacola

      Financial & listing details

      • Price per square foot: $142/sqft
      • Tax assessed value: $188,227
      • Annual tax amount: $980
      • Price range: $215K - $215K
      • Date on market: 2/13/2026
      • Cumulative days on market: 82 days
      • Road surface type: Paved

        Estimated market value

        Not available

        Estimated sales range

        Not available

        Not available

        Price history

        DateEventPrice
        6/16/2026Contingent$215,000$142/sqft
        Source: PAR #677613 Report a problem
        6/8/2026Price change$215,000-4.4%$142/sqft
        Source: PAR #677613 Report a problem
        5/2/2026Price change$225,000-6.3%$149/sqft
        Source: PAR #677613 Report a problem
        4/17/2026Pending sale$240,000$159/sqft
        Source: PAR #677613 Report a problem
        3/17/2026Price change$240,000-4%$159/sqft
        Source: PAR #677613 Report a problem
        2/13/2026Listed for sale$250,000+2400%$165/sqft
        Source: PAR #677613 Report a problem
        8/9/1999Sold$10,000-87.8%$7/sqft
        Source: Public Record Report a problem
        6/2/1998Sold$82,000$54/sqft
        Source: Public Record Report a problem

        Public tax history

        YearProperty taxesTax assessment
        2024$980 +1.6%$188,227 +5.1%
        2023$965 +3.2%$179,009 +9.6%
        2022$935 +0.9%$163,256 +25%
        2021$927 +2.5%$130,557 +10.3%
        2020$904 +2.4%$118,405 +6.2%
        2019$883 $111,465 +20.6%
        2018$883 +0.6%$92,394 +2.1%
        2017$878 +0.7%$90,494 +2.1%
        2016$871 +1.3%$88,633 +0.7%
        2015$860 $88,017 +0.8%
        2014$860 $87,319 +1.5%
        2013-- $86,029
        2012-- $86,029 -1.4%
        2011-- $87,239 -10.3%
        2010-- $97,218 -0.4%
        2009-- $97,648 +0.1%
        2008-- $97,551 +3%
        2007-- $94,710 +2.5%
        2006-- $92,400 +3%
        2005-- $89,710 +3%
        2004-- $87,100 +1.9%
        2003-- $85,480 +2.4%
        2002-- $83,480 +1.6%
        2001-- $82,170 +18.9%
        2000-- $69,100
        Find assessor info on the county website

        Monthly payment

        Est. payment

        Payment breakdown

        Explore the cost of this home by adjusting the details. Changes won't be saved.
        All calculations are estimates and provided by Zillow, Inc. for informational purposes only. Actual amounts may vary.
        HOA fees may include property taxes on listings classified as Co-Ops. Contact the listing agent and/or owner for fee details.
        Mortgage interest rates are dependent on a number of factors, including credit score, down payment, and repayment length. Interest rate data provided by Zillow Group Marketplace, Inc. as of 1/1/1970 from various mortgage lenders with which we have lead or other similar arrangements; the Estimated Payment is an average of those rates.
        See how much you could borrow to make a competitive offer.

        Climate risks

        Neighborhood: 32526

        Getting around

        28 / 100
        Car-Dependent
        19 / 100
        Minimal Transit
        36 / 100
        Somewhat Bikeable

        Nearby schools

        GreatSchools rating
        Schools provided by the listing agent
        • Elementary: Longleaf
        • Middle: BEULAH
        • High: Pine Forest

        Source: PAR. This data may not be complete. We recommend contacting the local school district to confirm school assignments for this home.

        A local agent can set up tours, give advice and negotiate with sellers.

        A local lender can help you make sure your offer is ready when you are.

        Browse local experts

        Similar homes