Skip main navigation
Sold for $383,000
  • $383,000

    7800 Ladore Street, Commerce City, CO 80022

    3beds
    840sqft
    Single Family Residence
    Built in 1960
    6,120 Square Feet Lot
    $375,900 Zestimate®
    $456/sqft
    $2,101 Estimated rent

    Home value

    $375,900

    $353,000 - $402,000

    $2,101/mo

    Zestimate® history
    Loading
    Loading...

    Owner options

    List your home for rent

    $2,101/mo

    Rent Zestimate®

    Find your next renter with Zillow Rental Manager. Plus, with online applications, you can quickly screen prospective tenants – for free.

    Learn more

    $2,101/mo

    Rent Zestimate®

    Refinance and save

    $2,249/mo

    Est. payment

    Refinancing to a lower rate could help reduce your monthly payments and save thousands over the life of the loan.

    See today's rates

    $2,249/mo

    Est. payment

    Explore your selling options

    Work with a Zillow partner agent

    Leverage their expertise and Zillow's premium Showcase listings to get your home seen by more buyers.

    Get started

    List with your own agent

    Get your home in front of millions of buyers by listing it on Zillow.

    Learn how to do it

    Sell it yourself

    Take full control of how buyers see your home on Zillow by listing For Sale by Owner (FSBO).

    List your home

    What's special

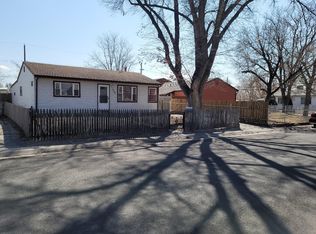
    Temporarily off the market. The home is having some updates/repairs done and will be back on later in March. Check out this home that's been remodeled and updated, with all required permits in place inside and out. Over $120,000 was spent to make this home like new!! On the exterior, you'll find New Roofing & Gutters, New Vinyl Siding, a New Electrical Panel, and a replaced Sewer Line from the front yard out to the Main. The interior has a Newly Remodeled Kitchen with New Appliances, a Remodeled Bath, New Flooring, New Lighting, New double-pane windows, New Doors, including Both Entry Doors, New Texture & Paint, a New Furnace, and a Newer Hot Water Heater. All work completed by Licensed Contractors and required permits pulled. It looks as though the yard offers enough space for a 2-3 car detached garage. You'll have to check with the city to be sure. This is an Estate Sale, not a fix-and-flip.

    Zillow last checked:

    Listing updated:

    Listed by:

    Robert Isabell 303-898-8638 robert.isabell@gmail.com,

    Keller Williams Avenues Realty

    Bought with:

    Robert Isabell, 1317165

    Keller Williams Avenues Realty

    Jazmin Moncada, 100096091

    Key Team Real Estate Corp.

    Source: REcolorado as distributed by MLS GRID,MLS#: 8645404MLS Logo

    Facts & features

    Interior

    Bedrooms & bathrooms
    • Bedrooms: 3
    • Bathrooms: 1
    • Full bathrooms: 1
    • Main level bathrooms: 1
    • Main level bedrooms: 3
    Bedroom
    • Description: Large Walk-In Closet
    • Features: Primary Suite
    • Level: Main
    • Area: 99 Square Feet
    • Dimensions: 11 x 9
    Bedroom
    • Description: Remodeled
    • Features: Primary Suite
    • Level: Main
    • Area: 81 Square Feet
    • Dimensions: 9 x 9
    Bedroom
    • Description: Remoedeled
    • Features: Primary Suite
    • Level: Main
    • Area: 99 Square Feet
    • Dimensions: 11 x 9
    Bathroom
    • Description: Remodeled
    • Level: Main
    • Area: 35 Square Feet
    • Dimensions: 7 x 5
    Dining room
    • Description: Located Between The Kitchen And Living Room
    • Level: Main
    • Area: 49 Square Feet
    • Dimensions: 7 x 7
    Kitchen
    • Description: New Kitchen W Granite & Appliances, Small Eating Space
    • Level: Main
    • Area: 91 Square Feet
    • Dimensions: 7 x 13
    Living room
    • Description: Remodeled, Ceiling Fan
    • Level: Main
    • Area: 138 Square Feet
    • Dimensions: 11.5 x 12
    Heating
    • Forced Air
    Cooling
    • None
    Appliances
    • Included: Dishwasher, Microwave, Oven, Range, Refrigerator
    Features
    • Ceiling Fan(s), Eat-in Kitchen, Granite Counters, Smoke Free
    • Flooring: Vinyl
    • Windows: Double Pane Windows
    • Basement: Crawl Space
    Interior area
    • Total structure area: 840
    • Total interior livable area: 840 sqft
    • Finished area above ground: 840

    Property

    Parking
    • Total spaces: 3
    • Details: Off Street Spaces: 3
    Features
    • Levels: One
    • Stories: 1
    • Patio & porch: Front Porch, Patio
    • Fencing: Partial
    Lot
    • Size: 6,120 Square Feet
    Details
    • Parcel number: R0078807
    • Zoning: R-1-C
    • Special conditions: Standard

    Construction

    Type & style
    • Home type: SingleFamily
    • Architectural style: Contemporary
    • Property subtype: Single Family Residence
    Materials
    • Frame, Vinyl Siding
    • Roof: Composition
    Condition
    • Updated/Remodeled
    • Year built: 1960

    Utilities & green energy

    • Sewer: Public Sewer
    • Water: Public
    • Utilities for property: Electricity Connected, Natural Gas Connected

    Community & HOA

    Community
    • Security: Carbon Monoxide Detector(s), Smoke Detector(s)
    • Subdivision: Norwood Park
    HOA
    • Has HOA: No
    Location
    • Region: Commerce City

    Financial & listing details

    • Price per square foot: $456/sqft
    • Tax assessed value: $318,000
    • Annual tax amount: $1,861
    • Date on market: 12/5/2025
    • Listing terms: Cash,Conventional,FHA,VA Loan
    • Exclusions: None
    • Ownership: Estate
    • Electric utility on property: Yes

    Price history

    DateEventPrice
    3/26/2026Sold$383,000+0.8%$456/sqft
    Source: REcolorado as distributed by MLS GRID #8645404 Report a problem
    3/19/2026Pending sale$380,000$452/sqft
    Source: REcolorado as distributed by MLS GRID #8645404 Report a problem
    3/14/2026Listing removed$380,000$452/sqft
    Source: REcolorado as distributed by MLS GRID #8645404 Report a problem
    3/3/2026Pending sale$380,000$452/sqft
    Source: REcolorado as distributed by MLS GRID #8645404 Report a problem
    2/26/2026Price change$380,000-1.8%$452/sqft
    Source: REcolorado as distributed by MLS GRID #8645404 Report a problem
    12/31/2025Price change$387,000-3.3%$461/sqft
    Source: REcolorado as distributed by MLS GRID #8645404 Report a problem
    12/5/2025Listed for sale$400,000+529.9%$476/sqft
    Source: REcolorado as distributed by MLS GRID #8645404 Report a problem
    8/1/2007Sold$63,500-11.8%$76/sqft
    Source: Public Record Report a problem
    3/18/1999Sold$71,960$86/sqft
    Source: Public Record Report a problem

    Public tax history

    YearProperty taxesTax assessment
    2025$1,861 +13.9%$19,880 -13.8%
    2024$1,634 +6.3%$23,070
    2023$1,538 -1.6%$23,070 +30.2%
    2022$1,562 $17,720 -2.8%
    2021-- $18,230 +13.1%
    2020$1,392 $16,120 -0.2%
    2019$1,392 +26.5%$16,160 +37.1%
    2018$1,100 $11,790
    2017$1,100 $11,790 +43.4%
    2016-- $8,220
    2015$719 $8,220 +15.9%
    2014-- $7,090
    2013-- $7,090 +11.7%
    2012-- $6,350
    2011-- $6,350 -7.7%
    2010-- $6,880
    2009-- $6,880 -25.9%
    2008-- $9,290
    2007-- $9,290 -6.2%
    2006-- $9,900
    2005-- $9,900 +0.5%
    2004-- $9,850
    2003$744 +4.2%$9,850 +10.3%
    2002$714 +20.9%$8,930 +34.5%
    2001$591 $6,640
    2000-- $6,640
    Find assessor info on the county website

    Neighborhood: 80022

    Nearby schools

    GreatSchools rating
    Schools provided by the listing agent
    • Elementary: Dupont
    • Middle: Adams City
    • High: Adams City
    • District: Adams 14

    Source: REcolorado as distributed by MLS GRID. This data may not be complete. We recommend contacting the local school district to confirm school assignments for this home.

    Get a cash offer in 3 minutes
    Find out how much your home could sell for in as little as 3 minutes with a no-obligation cash offer.
    Estimated market value
    $375,900
    Get a cash offer in 3 minutes
    Find out how much your home could sell for in as little as 3 minutes with a no-obligation cash offer.
    Estimated market value
    $375,900