Skip main navigation
Sold for $550,000
  • $550,000

    7800 Lambkin Ct, Lorton, VA 22079

    3beds
    1,860sqft
    Townhouse
    Built in 1989
    2,178 Square Feet Lot
    $560,100 Zestimate®
    $296/sqft
    $3,137 Estimated rent

    Home value

    $560,100

    $526,000 - $599,000

    $3,137/mo

    Zestimate® history
    Loading
    Loading...

    Owner options

    List your home for rent

    $3,137/mo

    Rent Zestimate®

    Find your next renter with Zillow Rental Manager. Plus, with online applications, you can quickly screen prospective tenants – for free.

    Learn more

    $3,137/mo

    Rent Zestimate®

    Refinance and save

    $3,504/mo

    Est. payment

    Refinancing to a lower rate could help reduce your monthly payments and save thousands over the life of the loan.

    See today's rates

    $3,504/mo

    Est. payment

    Explore your selling options

    Work with a Zillow partner agent

    Leverage their expertise and Zillow's premium Showcase listings to get your home seen by more buyers.

    Get started

    List with your own agent

    Get your home in front of millions of buyers by listing it on Zillow.

    Learn how to do it

    Sell it yourself

    Take full control of how buyers see your home on Zillow by listing For Sale by Owner (FSBO).

    List your home

    What's special

    Private bathPrivate deckFully finished daylight basementTimeless brick frontFully fenced-in backyardGranite countertopsWarm inviting interior
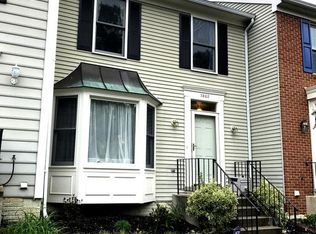
    Nestled in the charming Shepherd Hills community, this exquisite end-unit Colonial townhouse offers 3 bedrooms and 3.5 bathrooms—perfectly blending elegance, comfort, and convenience. The timeless brick front adds classic curb appeal, while the warm, inviting interior makes you feel at home from the moment you enter. lots of updates including Roof 2025 with architectural singles with life time warranty, Water Heater 2023, Range 2025, Microwave 2025 and washer 2023. The main level features a spacious family room with brand-new luxury vinyl plank (LVP) flooring and fresh paint throughout. The gourmet kitchen boasts a large island, granite countertops, abundant natural light, and a separate dining area—ideal for both everyday living and entertaining. Step outside to a private deck and a fully fenced-in backyard—perfect for outdoor dining, entertaining guests, or simply enjoying a quiet evening. This outdoor space offers both privacy and flexibility for relaxation or play. Upstairs, the generous primary suite with walk-in closet and includes a private bath, accompanied by two additional bedrooms and a full hallway bath. The fully finished daylight basement—with both front and rear entrances—offers flexible space for a rec room, office, gym, or guest suite. Enjoy access to beautifully maintained common areas, walking/jogging trails, and tot lots. Conveniently located just minutes from the Lorton library/community center, with quick access to Route 1, I-95, Ft. Belvoir, the DMV, and VRE—this home is perfectly situated for an easy commute. Whether you're relaxing by the fireplace, hosting guests on the deck, or enjoying a stroll through the neighborhood, this property provides a peaceful retreat from the everyday. Don’t miss your chance to make this beautiful home your own—schedule your showing today!

    Zillow last checked:

    Listing updated:

    Listed by:

    Mukaram Ghani 202-710-3342,

    Keller Williams Realty,

    Listing Team: Stellar Gate Properties

    Bought with:

    Mukaram Ghani, 17968

    Keller Williams Realty

    Source: Bright MLS,MLS#: VAFX2261262MLS Logo

    Facts & features

    Interior

    Bedrooms & bathrooms
    • Bedrooms: 3
    • Bathrooms: 4
    • Full bathrooms: 3
    • 1/2 bathrooms: 1
    • Main level bathrooms: 1
    Rooms
    • Room types: Bedroom 2, Bedroom 3, Bedroom 1, Bathroom 1, Bathroom 2, Half Bath
    Bedroom 1
    • Level: Upper
    Bedroom 2
    • Level: Upper
    Bedroom 3
    • Level: Upper
    Bathroom 1
    • Level: Upper
    Bathroom 1
    • Level: Lower
    Bathroom 2
    • Level: Upper
    Half bath
    • Level: Main
    Heating
    • Forced Air, Natural Gas
    Cooling
    • Central Air, Electric
    Appliances
    • Included: Gas Water Heater
    Features
    • Basement: Full,Front Entrance,Finished,Rear Entrance
    • Number of fireplaces: 1
    Interior area
    • Total structure area: 1,860
    • Total interior livable area: 1,860 sqft
    • Finished area above ground: 1,310
    • Finished area below ground: 550

    Property

    Parking
    • Parking features: Assigned, On Street
    • Has uncovered spaces: Yes
    • Details: Assigned Parking
    Accessibility
    • Accessibility features: None
    Features
    • Levels: Three
    • Stories: 3
    • Pool features: None
    Lot
    • Size: 2,178 Square Feet
    Details
    • Additional structures: Above Grade, Below Grade
    • Parcel number: 1074 14 0008
    • Zoning: 180
    • Special conditions: Standard

    Construction

    Type & style
    • Home type: Townhouse
    • Architectural style: Colonial
    • Property subtype: Townhouse
    Materials
    • Brick, Combination
    • Foundation: Slab
    Condition
    • New construction: No
    • Year built: 1989

    Utilities & green energy

    • Sewer: Public Sewer
    • Water: Public

    Community & HOA

    Community
    • Subdivision: Shepherd Hills
    HOA
    • Has HOA: Yes
    • Amenities included: Common Grounds, Jogging Path, Tot Lots/Playground, Reserved/Assigned Parking
    • Services included: Common Area Maintenance, Snow Removal, Trash, Road Maintenance, Reserve Funds
    • HOA fee: $103 monthly
    • HOA name: SHEPHERD HILLS HOA
    Location
    • Region: Lorton

    Financial & listing details

    • Price per square foot: $296/sqft
    • Tax assessed value: $513,150
    • Annual tax amount: $5,932
    • Date on market: 8/14/2025
    • Listing agreement: Exclusive Right To Sell
    • Ownership: Fee Simple

    Price history

    DateEventPrice
    9/12/2025Sold$550,000+1.9%$296/sqft
    Source: Bright MLS #VAFX2261262 Report a problem
    8/20/2025Listed for sale$539,900$290/sqft
    Source: WMLS #BMTVAFX2261262 Report a problem
    8/19/2025Contingent$539,900$290/sqft
    Source: Bright MLS #VAFX2261262 Report a problem
    8/14/2025Listed for sale$539,900+1367.1%$290/sqft
    Source: Bright MLS #VAFX2261262 Report a problem
    3/2/2017Sold$36,800-90.1%$20/sqft
    Source: Public Record Report a problem
    1/10/2017Pending sale$369,900$199/sqft
    Source: Fairfax Realty Inc. #FX9819522 Report a problem
    12/2/2016Listed for sale$369,900+17.4%$199/sqft
    Source: Fairfax Realty Inc. #FX9819522 Report a problem
    6/10/2013Sold$315,000+7.9%$169/sqft
    Source: Public Record Report a problem
    6/22/2011Sold$292,000+0.7%$157/sqft
    Source: Public Record Report a problem
    5/2/2011Listed for sale$290,000+100%$156/sqft
    Source: All Properties Realty #FX7588036 Report a problem
    8/4/1994Sold$145,000+7.5%$78/sqft
    Source: Public Record Report a problem
    4/18/1994Sold$134,910$73/sqft
    Source: Public Record Report a problem

    Public tax history

    YearProperty taxesTax assessment
    2025$5,932 +4.6%$513,150 +4.9%
    2024$5,669 +13.6%$489,360 +10.6%
    2023$4,992 -1.3%$442,390
    2022$5,059 $442,390 +11.1%
    2021-- $398,060 +5.2%
    2020$4,478 +1.6%$378,400 +1.6%
    2019$4,407 +4.3%$372,400 +4.3%
    2018$4,226 +7.3%$357,080 +5.3%
    2017$3,937 +2.3%$339,080 +2%
    2016$3,849 +4.9%$332,270 +1%
    2015$3,670 +5.1%$328,890 +4.9%
    2014$3,491 $313,560 +19.4%
    2013-- $262,720 +3.6%
    2012-- $253,580
    2011-- $253,580 +4.7%
    2010-- $242,100 -6.5%
    2009-- $259,020 -30.2%
    2008-- $371,130 -1.7%
    2007-- $377,420 +100.4%
    2003-- $188,380 +24%
    2002-- $151,920 +12%
    2001-- $135,645
    Find assessor info on the county website

    Neighborhood: 22079

    Nearby schools

    GreatSchools rating
    Schools provided by the listing agent
    • Elementary: Lorton Station
    • Middle: Hayfield Secondary School
    • High: Hayfield Secondary School
    • District: Fairfax County Public Schools

    Source: Bright MLS. This data may not be complete. We recommend contacting the local school district to confirm school assignments for this home.

    Get a cash offer in 3 minutes
    Find out how much your home could sell for in as little as 3 minutes with a no-obligation cash offer.
    Estimated market value
    $560,100
    Get a cash offer in 3 minutes
    Find out how much your home could sell for in as little as 3 minutes with a no-obligation cash offer.
    Estimated market value
    $560,100