Skip main navigation
Pending
  • $850,000

    7800 Madison Park Ln, Raleigh, NC 27615

    4beds
    3,859sqft
    : 
    $5,474/mo
    Get pre-qualified
    Townhouse
    Built in 1998
    5,227 Square Feet Lot
    $827,800 Zestimate®
    $220/sqft
    $300/mo HOA

    What's special

    Finished basementDedicated officeFreshly paintedFlexible living spacesInviting living spacesConvenient jack-and-jill bathEntertainment area
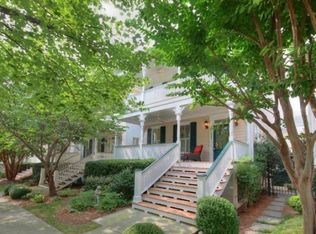
    Welcome to this exceptional park home in sought after Madison Park, offering the space and privacy of a single-family home with the convenience of truly low maintenance living. Unlike a typical townhome, this residence is connected to neighboring homes only by the garage, with no shared common walls. Freshly painted, this four bedroom, 4 bath home offers a versatile and spacious floor plan. The main level features inviting living spaces and a desirable primary suite with a private en suite bath. Upstairs, two spacious bedrooms share a convenient Jack-and-Jill bath. The finished basement is an entertainer's dream or luxury bedroom; complete with a dedicated office, bar, entertainment area, and full media room —perfect for movie nights, game days, and gatherings. Additional living space above the garage is 699 SQ feet and fully finished and permitted. NC RE Law and MLS do not comply with each other and cannot be added correctly. Total Square footage with Main house is 3859 + 699 additional finished = 4558 SQ feet. Additional space could be 5th bedroom with full bath, ideal for guests, GYM, or a private retreat. The garage offers the rare feature of being climate controlled. Enjoy the beautiful private courtyard, perfect for relaxing, outdoor dining, or creating your own garden oasis. Low maintenance living is made even easier with a truly unique HOA that covers exterior maintenance and painting. Additional peace of mind comes from the home's roof having a 40+ year warranty and whole house generator. Offering exceptional privacy, flexible living spaces, and the ease of low-maintenance living, this one of a kind Madison Park home is a rare find!
    14 days
    1,287
    53

    Likely to sell faster than

    Zillow last checked:

    Listing updated:

    Listed by:

    Jeremy Cleveland 919-412-2272,

    Keller Williams Elite Realty

    Source: Doorify MLS,MLS#: 10189159MLS Logo

      Facts & features

      Interior

      Bedrooms & bathrooms
      • Bedrooms: 4
      • Bathrooms: 4
      • Full bathrooms: 2
      • 1/2 bathrooms: 2
      • Main level bathrooms: 2
      • Main level bedrooms: 1
      Primary bedroom
      • Level: First
      • Area: 229.5 Square Feet
      • Dimensions: 15.3 x 15.0
      Bedroom 2
      • Level: Second
      • Area: 160.95 Square Feet
      • Dimensions: 14.5 x 11.1
      Bedroom 3
      • Level: Second
      • Area: 160.95 Square Feet
      • Dimensions: 14.5 x 11.1
      Bedroom 4
      • Description: over garage
      • Level: Second
      • Area: 643.8 Square Feet
      • Dimensions: 29.0 x 22.2
      Breakfast room
      • Level: First
      • Area: 129.72 Square Feet
      • Dimensions: 13.8 x 9.4
      Dining room
      • Level: First
      • Area: 136.65 Square Feet
      • Dimensions: 11.11 x 12.3
      Family room
      • Level: First
      • Area: 167.61 Square Feet
      • Dimensions: 15.1 x 11.1
      Kitchen
      • Level: First
      • Area: 91.18 Square Feet
      • Dimensions: 9.7 x 9.4
      Laundry
      • Level: First
      • Area: 43.2 Square Feet
      • Dimensions: 4.8 x 9.0
      Living room
      • Level: First
      • Area: 253.8 Square Feet
      • Dimensions: 14.1 x 18.0
      Media room
      • Level: Basement
      • Area: 355.81 Square Feet
      • Dimensions: 22.1 x 16.1
      Office
      • Level: Basement
      • Area: 108.78 Square Feet
      • Dimensions: 11.1 x 9.8
      Other
      • Level: Basement
      • Area: 119.18 Square Feet
      • Dimensions: 10.1 x 11.8
      Recreation room
      • Level: Basement
      • Area: 576.02 Square Feet
      • Dimensions: 16.6 x 34.7
      Heating
      • Central, Fireplace(s), Forced Air, Zoned
      Cooling
      • Central Air, Ceiling Fan(s), Zoned
      Appliances
      • Included: Bar Fridge, Dryer, Disposal, Dishwasher, Electric Range, Microwave, Refrigerator, Tankless Water Heater, Washer
      • Laundry: Laundry Room, Main Level
      Features
      • Built-in Features, Bookcases, Cedar Closet(s), Ceiling Fan(s), Chandelier, Crown Molding, Central Vacuum, Double Vanity, Granite Counters, Pantry, Primary Downstairs, Soaking Tub, Walk-In Closet(s), Separate Shower, Bathtub/Shower Combination, Walk-In Shower, Bathtub Only, Room Over Garage, Smooth Ceilings
      • Flooring: Carpet, Hardwood, Luxury Vinyl, Tile
      • Windows: Bay Window(s)
      • Basement: Daylight,Finished,Full,Interior Entry,Walk-Out Access,Walk-Up Access,Heated
      • Number of fireplaces: 2
      • Fireplace features: Basement, Gas, Living Room
      • Common walls with other units/homes: End Unit,No One Above,No One Below
      Interior area
      • Total structure area: 3,859
      • Total interior livable area: 3,859 sqft
      • Finished area above ground: 2,442
      • Finished area below ground: 1,417

      Property

      Parking
      • Total spaces: 4
      • Parking features: Alley Access, Driveway, Garage Faces Rear, Garage, Garage Door Opener, Heated Garage
      • Garage spaces: 2
      • Uncovered spaces: 2
      Features
      • Levels: Three Or More
      • Stories: 3
      • Patio & porch: Awning(s), Patio
      • Exterior features: Awning(s), Rain Gutters, Fenced Yard
      • Fencing: Brick,Wrought Iron
      Lot
      • Size: 5,227 Square Feet
      • Features: Corner Lot, Landscaped, Sprinklers In Front
      Details
      • Parcel number: 170819510511000 0242125
      • Zoning: R-4
      • Special conditions: Standard
      • Other equipment: Generator, Home Theater

      Construction

      Type & style
      • Home type: Townhouse
      • Architectural style: Charleston,Traditional
      • Property subtype: Townhouse
      Materials
      • Fiber Cement
      • Foundation: Concrete Perimeter
      • Roof: Shingle
      Condition
      • New construction: No
      • Year built: 1998

      Utilities & green energy

      • Sewer: Public Sewer
      • Water: Public

      Community & HOA

      Community
      • Features: Street Lights, Sidewalks
      • Subdivision: Madison Park
      HOA
      • Has HOA: Yes
      • Amenities included: Landscaping, Maintenance, Maintenance Grounds, Maintenance Structure, Park
      • Services included: Maintenance Grounds, Maintenance Structure, Road Maintenance
      • HOA fee: $300 monthly
      • HOA name: Madison Park Parkhomes HOA
      • HOA phone: 919-602-2075
      • Second HOA name: Madison Park HOA
      • Additional fee info: Second HOA Fee $733 Semi-Annually
      Location
      • Region: Raleigh

      Financial & listing details

      • Price per square foot: $220/sqft
      • Tax assessed value: $763,674
      • Annual tax amount: $6,680
      • Date on market: 8/28/2026
      • Listing agreement: Exclusive Right To Sell
      • Listing terms: Cash,Conventional,FHA,VA Loan
      • Ownership type: Townhouse
      • Road surface type: Asphalt, Paved

        Estimated market value

        $827,800

        $786,000 - $869,000

        $3,673/mo

        Price history

        DateEventPrice
        9/2/2026Pending sale$850,000$220/sqft
        Source: Doorify MLS #10189159 Report a problem
        8/28/2026Listed for sale$850,000+85.4%$220/sqft
        Source: Doorify MLS #10189159 Report a problem
        5/10/2005Sold$458,500$119/sqft
        Source: Public Record Report a problem

        Public tax history

        YearProperty taxesTax assessment
        2025$6,680 +0.4%$763,674
        2024$6,653 -2%$763,674 +23%
        2023$6,790 +7.6%$621,101
        2022$6,309 +4%$621,101
        2021$6,063 +1.9%$621,101
        2020$5,953 -8.2%$621,101 +11.3%
        2019$6,488 $558,111
        2018$6,488 +11.4%$558,111
        2017$5,826 +2.1%$558,111
        2016$5,706 -6.8%$558,111 -5.3%
        2015$6,124 $589,510
        2014-- $589,510
        2013-- $589,510
        2012-- $589,510
        2011-- $589,510
        2010-- $589,510
        2009-- $589,510
        2008-- --
        2007-- --
        2006-- --
        2005-- --
        2004-- --
        2003-- --
        2002-- --
        Find assessor info on the county website

        Monthly payment

        Est. payment

        Payment breakdown

        Explore the cost of this home by adjusting the details. Changes won't be saved.
        All calculations are estimates and provided by Zillow, Inc. for informational purposes only. Actual amounts may vary.
        HOA fees may include property taxes on listings classified as Co-Ops. Contact the listing agent and/or owner for fee details.
        See how much you could borrow to make a competitive offer.

        Climate risks

        Neighborhood: North Raleigh

        Getting around

        39 / 100
        Car-Dependent
        28 / 100
        Some Transit
        34 / 100
        Somewhat Bikeable

        Nearby schools

        GreatSchools rating
        Schools provided by the listing agent
        • Elementary: Wake County Schools
        • Middle: Wake County Schools
        • High: Wake County Schools

        Source: Doorify MLS. This data may not be complete. We recommend contacting the local school district to confirm school assignments for this home.

        A local agent can set up tours, give advice and negotiate with sellers.

        Browse local experts