Welcome to this fully updated 5 bedroom, 3 bathroom home on a spacious corner lot in the heart of Burbank, offering over 2,200 square feet of beautiful living space. Step inside to find a bright, updated kitchen with stainless steel appliances and modern finishes, along with gorgeous hardwood floors that run throughout the home. The fully updated master suite is a true retreat, complete with its own private balcony, and the entire upstairs has been thoughtfully renovated. Outside is built for entertaining, featuring a huge deck, a pool, and a full 2 car garage. With five generous bedrooms and three full bathrooms, there is room for everyone to spread out, relax, and enjoy. Located in a well established Burbank neighborhood close to schools, shopping, dining, and expressway access, this one truly checks every box. **MULTIPLE OFFERS RECEIVED BEST AND FINAL BY 08/3 7PM**
Contingent
$470,000
7800 Massasoit Ave, Burbank, IL 60459
5beds
2,200sqft
Single Family Residence
Built in 1961
6,588 Square Feet Lot
$466,900 Zestimate®
$214/sqft
$-- HOA
What's special
Modern finishesFive generous bedroomsBright updated kitchenSpacious corner lotStainless steel appliancesFully updated master suite
- 55 days
- 79
- 2
Zillow last checked:
Listing updated:
Listed by:
Victoria Jarzabek 708-698-1955,
Compass
Source: MRED as distributed by MLS GRID,MLS#: 12700277
Facts & features
Interior
Bedrooms & bathrooms
- Bedrooms: 5
- Bathrooms: 3
- Full bathrooms: 2
- 1/2 bathrooms: 1
Rooms
- Room types: Bedroom 5
Primary bedroom
- Features: Bathroom (Full)
- Level: Second
- Area: 460 Square Feet
- Dimensions: 20X23
Bedroom 2
- Level: Second
- Area: 143 Square Feet
- Dimensions: 13X11
Bedroom 3
- Level: Second
- Area: 108 Square Feet
- Dimensions: 9X12
Bedroom 4
- Level: Main
- Area: 156 Square Feet
- Dimensions: 12X13
Bedroom 5
- Level: Main
- Area: 192 Square Feet
- Dimensions: 12X16
Dining room
- Level: Main
- Area: 143 Square Feet
- Dimensions: 13X11
Kitchen
- Level: Main
- Area: 150 Square Feet
- Dimensions: 10X15
Laundry
- Level: Main
- Area: 60 Square Feet
- Dimensions: 6X10
Living room
- Level: Main
- Area: 234 Square Feet
- Dimensions: 13X18
Heating
- Natural Gas
Cooling
- Central Air
Features
- Basement: Crawl Space
Interior area
- Total structure area: 0
- Total interior livable area: 2,200 sqft
Property
Parking
- Total spaces: 2
- Parking features: Asphalt, Yes, Garage Owned, Detached, Garage
- Garage spaces: 2
Accessibility
- Accessibility features: Ramp - Main Level, Disability Access
Features
- Stories: 2
Lot
- Size: 6,588 Square Feet
- Dimensions: 54X122
Details
- Parcel number: 19294130150000
- Special conditions: List Broker Must Accompany
Construction
Type & style
- Home type: SingleFamily
- Property subtype: Single Family Residence
Materials
- Brick
Condition
- New construction: No
- Year built: 1961
Utilities & green energy
- Sewer: Public Sewer
- Water: Lake Michigan
Community & HOA
HOA
- Services included: None
Location
- Region: Burbank
Financial & listing details
- Price per square foot: $214/sqft
- Annual tax amount: $7,831
- Date on market: 7/15/2026
- Ownership: Fee Simple
Estimated market value
$466,900
$444,000 - $490,000
$3,497/mo
Price history
| Date | Event | Price |
|---|---|---|
| 8/5/2026 | Contingent | $470,000$214/sqft |
Source:  MRED as distributed by MLS GRID #12700277 Report a problem MRED as distributed by MLS GRID #12700277 Report a problem | ||
| 7/15/2026 | Listed for sale | $470,000$214/sqft |
Source: MRED as distributed by MLS GRID #12700277 Report a problem | ||
Public tax history
Tax history is unavailable.
Monthly payment
Est. payment
Payment breakdown
Explore the cost of this home by adjusting the details. Changes won't be saved.Climate risks
Neighborhood: 60459
Nearby schools
Schools provided by the listing agent
- District: 111
Source: MRED as distributed by MLS GRID. This data may not be complete. We recommend contacting the local school district to confirm school assignments for this home.
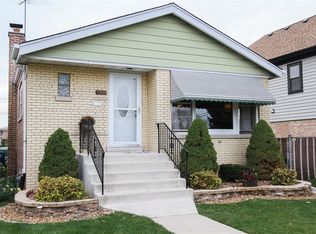
Similar homes
- $485,0004 bd3 ba2.3k sqft8736 S 80th Ct, Hickory Hills, IL 60457Active
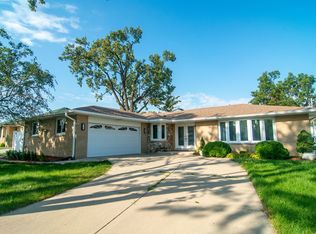 MLS ID #12667076, Stephen Fisher, Westward360 RM. MRED as distributed by MLS GRID
 - $474,9005 bd3 ba2.4k sqft5436 S 73rd Ct, Summit, IL 60501Active
 MLS ID #12730167, Claudia Ortiz, United Real Estate - Chicago. MRED as distributed by MLS GRID
 - $440,0004 bd3 ba2.3k sqft9748 Austin Ave, Oak Lawn, IL 60453Active
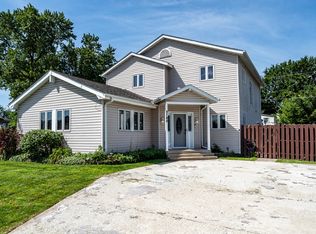 MLS ID #12734372, Alex Chavez, HomeSmart Realty Group. MRED as distributed by MLS GRID
 - $449,9003 bd2 ba1.8k sqft6116 W 94th St, Oak Lawn, IL 60453Active
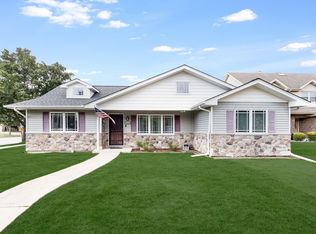 MLS ID #12739963, Shannon Newton, Elevate - The Real Estate Company. MRED as distributed by MLS GRID
