Experience the Perfect fusion of A Classic Southern Charm Home. Set on a Generous 2.98 acre lot, this 4370 sq. ft. residence features 4 spacious bedrooms and 3.5 baths. A circular driveway leads you to a welcoming entrance with serene pastoral views. Inside, the home offers a formal dining room, kitchen complete with gleaming countertops, island, a breakfast bar, and a large living area anchored by a cozy fireplace. The Primary has a fireplace, with the Primary bathroom ensuite, boasting dual vanities, walk-in closets, a large tub, and a separate shower. The home has a Large Gameroom upstairs and a Bonus room downstairs.Car enthusiasts and hobbyists will appreciate the ample space provided by both an attached carport and detached 4-car garage, perfect for vehicles, a workshop, or extra storage. For Animal Enthusiast there is a Large Barn and Silo. In the back of the lot there is a separate Mother-In-Law House that is 660 Sq. FT. with Full kitchen and bathroom. The backyard is also equipped with a Storm Cellar. Located just minutes from shopping, schools, churches, and dining, this property offers an exceptional country living experience with all the conveniences of town close by. Home was APPRAISED for 720k!!
Sold
Price Unknown
7800 Meadowbrook Dr, Fort Worth, TX 76112
4beds
4,370sqft
Single Family Residence
Built in 1978
2.98 Acres Lot
$771,500 Zestimate®
$--/sqft
$3,829 Estimated rent
Home value
$771,500
$687,000 - $872,000
$3,829/mo
Zestimate® history
Owner options
List your home for rent
$3,829/mo
Rent Zestimate®
Find your next renter with Zillow Rental Manager. Plus, with online applications, you can quickly screen prospective tenants – for free.
$3,829/mo
Rent Zestimate®
Refinance and save
Refinancing to a lower rate could help reduce your monthly payments and save thousands over the life of the loan.
Explore your selling options
Work with a Zillow partner agent
Leverage their expertise and Zillow's premium Showcase listings to get your home seen by more buyers.
Get startedList with your own agent
Get your home in front of millions of buyers by listing it on Zillow.
Learn how to do itSell it yourself
Take full control of how buyers see your home on Zillow by listing For Sale by Owner (FSBO).
List your homeWhat's special
Cozy fireplaceAttached carportLarge barnFormal dining roomBonus roomFull kitchenGleaming countertops
Zillow last checked:
Listing updated:
Listed by:
Lisa DeYoung 0722129 714-328-4403,
The Michael Group Real Estate 817-577-9000
Bought with:
Kirsten Tillman
Central Metro Realty
Source: NTREIS,MLS#: 20756382
Facts & features
Interior
Bedrooms & bathrooms
- Bedrooms: 4
- Bathrooms: 4
- Full bathrooms: 3
- 1/2 bathrooms: 1
Primary bedroom
- Features: Fireplace
- Level: First
Bedroom
- Features: Ceiling Fan(s)
- Level: First
Bedroom
- Features: Ceiling Fan(s)
- Level: First
Bedroom
- Features: Ceiling Fan(s)
- Level: Second
Primary bathroom
- Features: Closet Cabinetry, Dual Sinks, Double Vanity, Garden Tub/Roman Tub, Jetted Tub, Sitting Area in Primary, Separate Shower
- Level: First
Bonus room
- Features: Built-in Features
- Level: First
Den
- Features: Built-in Features, Ceiling Fan(s)
- Level: First
Dining room
- Features: Built-in Features, Ceiling Fan(s), Dumbwaiter
- Level: First
Family room
- Features: Built-in Features, Ceiling Fan(s), Fireplace
- Level: First
Game room
- Features: Built-in Features, Ceiling Fan(s)
- Level: Second
- Dimensions: 25 x 22
Other
- Features: Breakfast Bar, Built-in Features, Ceiling Fan(s), Eat-in Kitchen, Galley Kitchen
- Level: First
- Dimensions: 30 x 22
Living room
- Level: First
Workshop
- Level: First
- Dimensions: 32 x 20
Appliances
- Included: Built-In Gas Range, Double Oven, Dishwasher, Electric Cooktop, Electric Oven, Disposal, Vented Exhaust Fan
- Laundry: Electric Dryer Hookup, Laundry in Utility Room
Features
- Built-in Features, Chandelier, Cathedral Ceiling(s), Decorative/Designer Lighting Fixtures, Double Vanity, Eat-in Kitchen, Kitchen Island, Loft, Cable TV, Natural Woodwork
- Flooring: Tile, Vinyl
- Has basement: No
- Number of fireplaces: 2
- Fireplace features: Bedroom, Family Room, Masonry
Interior area
- Total interior livable area: 4,370 sqft
Property
Parking
- Total spaces: 8
- Parking features: Attached Carport, Additional Parking, Circular Driveway, Concrete, Covered, Door-Multi, Detached Carport, Driveway, Electric Gate, Garage, Garage Door Opener, Gated, Lighted, Oversized, Private, RV Access/Parking, Secured
- Garage spaces: 4
- Carport spaces: 4
- Covered spaces: 8
- Has uncovered spaces: Yes
Features
- Levels: Two
- Stories: 2
- Patio & porch: Covered
- Exterior features: Private Yard
- Pool features: None
- Fencing: Block,Brick,Back Yard,Chain Link
Lot
- Size: 2.98 Acres
- Dimensions: 129,765 sq ft
- Features: Back Yard, Lawn, Landscaped, Pasture, Few Trees
- Residential vegetation: Cleared, Grassed
Details
- Additional structures: Barn(s), Guest House, Stable(s), Shed(s)
- Parcel number: 00759864
Construction
Type & style
- Home type: SingleFamily
- Architectural style: Detached
- Property subtype: Single Family Residence
Materials
- Roof: Other
Condition
- Year built: 1978
Utilities & green energy
- Sewer: Septic Tank
- Water: Public, Well
- Utilities for property: Septic Available, Water Available, Cable Available
Community & HOA
Community
- Security: Security Gate
- Subdivision: Eastbrook Add
HOA
- Has HOA: No
Location
- Region: Fort Worth
Financial & listing details
- Tax assessed value: $575,000
- Annual tax amount: $16,303
- Date on market: 10/17/2024
- Cumulative days on market: 11 days
- Listing terms: Cash,Conventional
Price history
| Date | Event | Price |
|---|---|---|
| 11/12/2024 | Sold | -- |
Source: NTREIS #20756382 Report a problem | ||
| 11/4/2024 | Pending sale | $699,000$160/sqft |
Source: NTREIS #20756382 Report a problem | ||
| 10/28/2024 | Contingent | $699,000$160/sqft |
Source: NTREIS #20756382 Report a problem | ||
| 10/17/2024 | Listed for sale | $699,000$160/sqft |
Source: NTREIS #20756382 Report a problem | ||
Public tax history
| Year | Property taxes | Tax assessment |
|---|---|---|
| 2025 | $12,587 +283.9% | $575,000 -12.6% |
| 2024 | $3,279 -35.2% | $658,127 -0.5% |
| 2023 | $5,057 -2.6% | $661,603 +27.6% |
| 2022 | $5,194 -1.3% | $518,305 -5.8% |
| 2021 | $5,263 +2.4% | $550,249 -0.7% |
| 2020 | $5,138 +2.3% | $553,859 +16.8% |
| 2019 | $5,025 +2.8% | $474,230 +16.4% |
| 2018 | $4,888 +1.9% | $407,419 -14.3% |
| 2017 | $4,798 +1.5% | $475,600 +26.9% |
| 2016 | $4,726 -1.3% | $374,646 +22.4% |
| 2015 | $4,787 | $306,100 |
| 2014 | $4,787 | $306,100 |
| 2013 | -- | $306,100 +0.2% |
| 2012 | -- | $305,400 |
| 2011 | -- | $305,400 -0.3% |
| 2010 | -- | $306,400 -5% |
| 2009 | -- | $322,600 |
| 2008 | -- | $322,600 +4.8% |
| 2007 | -- | $307,700 |
| 2006 | -- | $307,700 +36.8% |
| 2005 | -- | $225,000 |
| 2004 | -- | $225,000 |
| 2003 | -- | $225,000 |
| 2002 | -- | $225,000 |
| 2001 | -- | $225,000 +11.4% |
| 2000 | -- | $201,900 |
Find assessor info on the county website
Neighborhood: Handley
Nearby homes
- $250,8004 bd2 ba1.4k sqft2316 Escalante Ave, Fort Worth, TX 76112Off Market
- $275,4003 bd2 ba1.7k sqft2312 Escalante Ave, Fort Worth, TX 76112Off Market

- $289,4003 bd2 ba2.1k sqft2320 Escalante Ave, Fort Worth, TX 76112Off Market
- $253,8003 bd2 ba1.7k sqft2308 Escalante Ave, Fort Worth, TX 76112Off Market
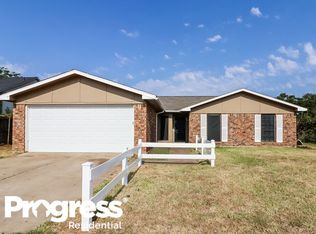
- $437,5003 bd2 ba2.9k sqft7750 Meadowbrook Dr, Fort Worth, TX 76112Off Market
- $--4 bd2 ba1.8k sqft2324 Escalante Ave, Fort Worth, TX 76112Sold
- $272,6003 bd2 ba2.4k sqft2304 Escalante Ave, Fort Worth, TX 76112Off Market
- $--3 bd2 ba1.4k sqft2328 Escalante Ave, Fort Worth, TX 76112Sold
Nearby schools
GreatSchools rating
- 4/10Bill J Elliott Elementary SchoolGrades: PK-5Distance: 0.3 mi
- 3/10Jean McClung Middle SchoolGrades: 6-8Distance: 2.1 mi
- 2/10Eastern Hills High SchoolGrades: 9-12Distance: 2.7 mi
Schools provided by the listing agent
- Elementary: Elliott
- Middle: Jean Mcclung
- High: Eastern Hills
- District: Fort Worth ISD
Source: NTREIS. This data may not be complete. We recommend contacting the local school district to confirm school assignments for this home.
Get a cash offer in 3 minutes
Find out how much your home could sell for in as little as 3 minutes with a no-obligation cash offer.
Estimated market value
$771,500
Get a cash offer in 3 minutes
Find out how much your home could sell for in as little as 3 minutes with a no-obligation cash offer.
Estimated market value
$771,500
- Texas
- Tarrant County
- Fort Worth
- 76112
- Handley
- 7800 Meadowbrook Dr
