Get ready to fall in LOVE with this show-stopping MID-CENTURY MODERN masterpiece at 7800 Murdoch Avenue in the heart of Shrewsbury (Webster Schools!) — a home that blends timeless architecture with pure, irresistible charm!
Step inside and feel the vibe instantly: an all-brick exterior, 2 bedrooms + 2 full baths, and a layout designed for living your best life. With a NEWER roof, plumbing, HVAC system, and kitchen appliances, you can move right in and start celebrating—no projects, no stress.
The dine-in kitchen flows beautifully into the bright, open living room, creating a seamless space that begs for gatherings. Think dinner parties, holiday celebrations, or cozy weeknight hangouts—this is where memories are made! And when the weather is calling your name, step into the sunroom, your personal year-round oasis, overlooking a level, fenced backyard ready for pets, gardening, grilling, or a lazy hammock afternoon.
Need more space? You got it. The finished lower level adds a whole new layer of possibility—rec room, home office, gym, movie zone… you name it!
And the location? You’re just moments from everything everyone loves about Webster Groves—iconic cafés, locally loved restaurants, indie coffee shops, boutique shopping, and all the small-town charm wrapped in city convenience.
Don’t miss your chance—this kind of cool doesn’t come around often!
Closed
Listed by: Merry Real Estate • Bradley E Summers • Contact: 314-629-4517
Bought with: Keller Williams Realty St. Louis
Price Unknown
7800 Murdoch Ave, Saint Louis, MO 63119
2beds
1,381sqft
Single Family Residence
Built in 1952
8,319 Square Feet Lot
$273,200 Zestimate®
$--/sqft
$2,159 Estimated rent
Home value
$273,200
$254,000 - $292,000
$2,159/mo
Zestimate® history
Owner options
List your home for rent
$2,159/mo
Rent Zestimate®
Find your next renter with Zillow Rental Manager. Plus, with online applications, you can quickly screen prospective tenants – for free.
$2,159/mo
Rent Zestimate®
Refinance and save
Refinancing to a lower rate could help reduce your monthly payments and save thousands over the life of the loan.
Explore your selling options
Work with a Zillow partner agent
Leverage their expertise and Zillow's premium Showcase listings to get your home seen by more buyers.
Get startedList with your own agent
Get your home in front of millions of buyers by listing it on Zillow.
Learn how to do itSell it yourself
Take full control of how buyers see your home on Zillow by listing For Sale by Owner (FSBO).
List your homeWhat's special
All-brick exteriorDine-in kitchenNewer roof
Zillow last checked:
Listing updated:
Listed by:
Bradley E Summers 314-629-4517,
Merry Real Estate
Bought with:
Angela S Boggeman, 1999071292
Keller Williams Realty St. Louis
Source: MARIS,MLS#: 25080874 Originating MLS: Southern Gateway Association of REALTORS
Originating MLS: Southern Gateway Association of REALTORSFacts & features
Interior
Bedrooms & bathrooms
- Bedrooms: 2
- Bathrooms: 2
- Full bathrooms: 2
- Main level bathrooms: 1
- Main level bedrooms: 2
Bedroom
- Features: Floor Covering: Wood
- Level: Main
- Area: 143
- Dimensions: 13x11
Bedroom 2
- Features: Floor Covering: Wood
- Level: Main
- Area: 132
- Dimensions: 12x11
Bathroom
- Features: Floor Covering: Ceramic Tile
- Level: Main
- Area: 37.5
- Dimensions: 7.5x5
Bathroom 2
- Features: Floor Covering: Luxury Vinyl Plank
- Level: Lower
- Area: 30
- Dimensions: 7.5x4
Breakfast room
- Features: Floor Covering: Laminate
- Level: Main
- Area: 78.75
- Dimensions: 10.5x7.5
Family room
- Features: Floor Covering: Laminate
- Level: Lower
- Area: 324
- Dimensions: 24x13.5
Kitchen
- Features: Floor Covering: Laminate
- Level: Main
- Area: 115.5
- Dimensions: 11x10.5
Living room
- Features: Floor Covering: Wood
- Level: Main
- Area: 238
- Dimensions: 17x14
Heating
- Forced Air
Cooling
- Central Air
Appliances
- Included: Cooktop, Gas Cooktop, Portable Dishwasher, Exhaust Fan, Oven, Gas Oven, Refrigerator, Free-Standing Refrigerator, Washer/Dryer, Water Heater
- Laundry: In Basement
Features
- Pantry
- Flooring: Hardwood
- Has basement: Yes
- Has fireplace: No
Interior area
- Total structure area: 1,381
- Total interior livable area: 1,381 sqft
- Finished area above ground: 1,026
- Finished area below ground: 355
Property
Parking
- Total spaces: 1
- Parking features: Concrete, Detached, Driveway, Garage, Garage Door Opener, Garage Faces Side, On Site
- Garage spaces: 1
- Has uncovered spaces: Yes
Features
- Levels: One
- Patio & porch: Enclosed, Rear Porch
- Fencing: Back Yard,Vinyl
- Frontage length: 52'
Lot
- Size: 8,319 Square Feet
- Dimensions: 52' x 160'
- Features: Corner Lot
Details
- Parcel number: 23J430386
- Special conditions: Standard
Construction
Type & style
- Home type: SingleFamily
- Architectural style: Bungalow
- Property subtype: Single Family Residence
Materials
- Brick
- Roof: Architectural Shingle,Shingle
Condition
- Year built: 1952
Utilities & green energy
- Electric: Single Phase
- Sewer: Public Sewer
- Water: Public
- Utilities for property: Cable Connected, Electricity Connected, Natural Gas Connected, Phone Available, Sewer Connected, Water Connected
Community & HOA
Community
- Features: Sidewalks, Street Lights, Suburban
- Subdivision: Old Orchard Heights
HOA
- Has HOA: No
Location
- Region: Saint Louis
Financial & listing details
- Tax assessed value: $251,000
- Annual tax amount: $2,661
- Date on market: 12/12/2025
- Cumulative days on market: 56 days
- Listing terms: Cash,Contract,Conventional,FHA,VA Loan
- Ownership: Private
- Electric utility on property: Yes
Price history
| Date | Event | Price |
|---|---|---|
| 3/12/2026 | Sold | -- |
Source:  MARIS #25080874 Report a problem MARIS #25080874 Report a problem | ||
| 2/7/2026 | Pending sale | $275,000$199/sqft |
Source: MARIS #25080874 Report a problem | ||
| 1/22/2026 | Price change | $275,000-1.8%$199/sqft |
Source: MARIS #25080874 Report a problem | ||
| 12/31/2025 | Price change | $279,900-1.8%$203/sqft |
Source: MARIS #25080874 Report a problem | ||
| 12/12/2025 | Listed for sale | $285,000+26.7%$206/sqft |
Source: MARIS #25080874 Report a problem | ||
| 8/30/2023 | Sold | -- |
Source: MARIS #23043102 Report a problem | ||
| 7/26/2023 | Pending sale | $225,000$163/sqft |
Source: MARIS #23043102 Report a problem | ||
| 7/19/2023 | Listed for sale | $225,000+40.7%$163/sqft |
Source: MARIS #23043102 Report a problem | ||
| 4/18/2019 | Sold | -- |
Source: Public Record Report a problem | ||
| 3/24/2019 | Pending sale | $159,900$116/sqft |
Source: Keller Williams Realty Chester #19017161 Report a problem | ||
| 3/22/2019 | Listed for sale | $159,900$116/sqft |
Source: Keller Williams Realty Chester #19017161 Report a problem | ||
Public tax history
| Year | Property taxes | Tax assessment |
|---|---|---|
| 2025 | $3,172 +19.2% | $47,690 +29.2% |
| 2024 | $2,661 +0.5% | $36,920 |
| 2023 | $2,648 +6.9% | $36,920 +15.1% |
| 2022 | $2,476 +9.3% | $32,090 |
| 2021 | $2,266 -4.2% | $32,090 +5.5% |
| 2020 | $2,367 +3.1% | $30,420 |
| 2019 | $2,296 | $30,420 +19% |
| 2018 | $2,296 | $25,570 |
| 2017 | $2,296 +0.8% | $25,570 +10% |
| 2016 | $2,279 +3.5% | $23,240 |
| 2015 | $2,203 | $23,240 -19.2% |
| 2014 | $2,203 -21.6% | $28,770 |
| 2013 | $2,808 | $28,770 +3% |
| 2012 | -- | $27,930 |
| 2011 | -- | $27,930 +2.4% |
| 2010 | $2,431 +12.2% | $27,270 |
| 2009 | $2,166 -9.8% | $27,270 -11.2% |
| 2008 | $2,403 +9.8% | $30,710 |
| 2007 | $2,188 | $30,710 +19.6% |
| 2006 | $2,188 +0.8% | $25,670 |
| 2005 | $2,170 +39.6% | $25,670 +23.8% |
| 2003 | $1,554 +0.4% | $20,730 +7.5% |
| 2002 | $1,548 +20.6% | $19,290 |
| 2001 | $1,284 | $19,290 |
Find assessor info on the county website
Neighborhood: 63119
Nearby homes
- $435,1004 bd3 ba2.3k sqft7804 Murdoch Ave, Saint Louis, MO 63119Off Market
- $258,9002 bd1 ba1k sqft4708 Wilshusen Ave, Saint Louis, MO 63119Off Market
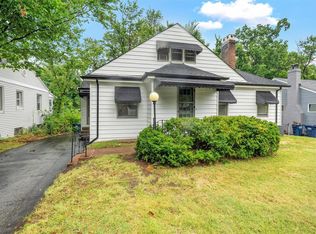
- $--2 bd2 ba1.3k sqft4710 Wilshusen Ave, Saint Louis, MO 63119Sold
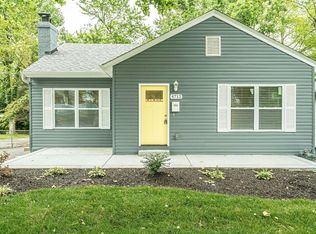
- $448,5004 bd3 ba1.4k sqft4712 Wilshusen Ave, Saint Louis, MO 63119Off Market
- $341,7003 bd1 ba1.4k sqft7801 Grove Ave, Saint Louis, MO 63119Off Market
- $287,1002 bd1 ba1.5k sqft4706 Wilshusen Ave, Saint Louis, MO 63119Off Market
- $254,9002 bd1 ba1.5k sqft7805 Grove Ave, Saint Louis, MO 63119Off Market
- $282,2002 bd1 ba1.3k sqft4714 Wilshusen Ave, Saint Louis, MO 63119Off Market
Nearby schools
GreatSchools rating
- 9/10Bristol Elementary SchoolGrades: K-5Distance: 1.5 mi
- 8/10Hixson Middle SchoolGrades: 6-8Distance: 1.5 mi
- 9/10Webster Groves High SchoolGrades: 9-12Distance: 0.8 mi
Schools provided by the listing agent
- Elementary: Bristol Elem.
- Middle: Hixson Middle
- High: Webster Groves High
Source: MARIS. This data may not be complete. We recommend contacting the local school district to confirm school assignments for this home.
Get a cash offer in 3 minutes
Find out how much your home could sell for in as little as 3 minutes with a no-obligation cash offer.
Estimated market value
$273,200
Get a cash offer in 3 minutes
Find out how much your home could sell for in as little as 3 minutes with a no-obligation cash offer.
Estimated market value
$273,200
- Missouri
- Saint Louis County
- Shrewsbury
- 63119
- 7800 Murdoch Ave
Nearby cities
Nearby zip codes
Other Shrewsbury Topics
