Nestled in the heart of the picturesque Hockinson Meadows neighborhood, this custom-built home is a sanctuary of comfort and modern convenience. Experience the beauty and durability of engineered hardwood flooring throughout the home, adding warmth and sophistication to every room. Host memorable gatherings in the formal dining room, perfect for intimate dinners and festive celebrations. Relax and unwind in the inviting living room with a gas fireplace, creating the perfect ambiance for cozy evenings. Prepare culinary delights in the gourmet kitchen equipped with granite countertops, tile backsplash, a convenient eating island, and stainless steel appliances, making cooking a joyous experience. Enjoy the convenience of a main-level bedroom with a full bathroom, ideal for guests or multi-generational living arrangements. Retreat to the spacious primary bedroom featuring two walk-in closets and a luxurious ensuite bathroom, offering a private oasis of relaxation. The expansive upstairs bonus room offers versatile space, perfect for a home office, recreation room, or additional living area to suit your lifestyle needs.Step outside the nice sized fenced backyard and covered patio which offer ample space for outdoor entertaining, gardening, or simply enjoying the serene surroundings. Experience the convenience of a 3-car garage wired for an electric charger for your electric vehicles.
Sold
$865,000
7800 NE 172nd Ave, Vancouver, WA 98682
4beds
3,419sqft
Residential, Single Family Residence
Built in 2018
8,276 Square Feet Lot
$862,000 Zestimate®
$253/sqft
$4,129 Estimated rent
Home value
$862,000
$819,000 - $905,000
$4,129/mo
Zestimate® history
Owner options
List your home for rent
$4,129/mo
Rent Zestimate®
Find your next renter with Zillow Rental Manager. Plus, with online applications, you can quickly screen prospective tenants – for free.
$4,129/mo
Rent Zestimate®
Refinance and save
$5,254/mo
Est. payment
Refinancing to a lower rate could help reduce your monthly payments and save thousands over the life of the loan.
$5,254/mo
Est. payment
Explore your selling options
Work with a Zillow partner agent
Leverage their expertise and Zillow's premium Showcase listings to get your home seen by more buyers.
Get startedList with your own agent
Get your home in front of millions of buyers by listing it on Zillow.
Learn how to do itSell it yourself
Take full control of how buyers see your home on Zillow by listing For Sale by Owner (FSBO).
List your homeWhat's special
Gas fireplaceCovered patioModern convenienceHome officeVersatile spaceExpansive upstairs bonus roomSpacious primary bedroom
Zillow last checked:
Listing updated:
Listed by:
Christina Tenbarge 503-997-1060,
Georgetown Realty, Inc.
Bought with:
Stacee Torres, 112183
Berkshire Hathaway HomeServices NW Real Estate
Source: RMLS (OR),MLS#: 24211108
Facts & features
Interior
Bedrooms & bathrooms
- Bedrooms: 4
- Bathrooms: 4
- Full bathrooms: 3
- Partial bathrooms: 1
- Main level bathrooms: 2
Rooms
- Room types: Bedroom 4, Bonus Room, Nook, Bedroom 2, Bedroom 3, Dining Room, Family Room, Kitchen, Living Room, Primary Bedroom
Primary bedroom
- Features: Double Sinks, Walkin Closet, Walkin Shower
- Level: Upper
- Area: 240
- Dimensions: 15 x 16
Bedroom 2
- Features: Bathroom, Walkin Closet
- Level: Main
- Area: 169
- Dimensions: 13 x 13
Bedroom 3
- Level: Upper
- Area: 140
- Dimensions: 10 x 14
Bedroom 4
- Level: Upper
- Area: 120
- Dimensions: 10 x 12
Dining room
- Level: Main
- Area: 154
- Dimensions: 11 x 14
Family room
- Features: Ceiling Fan
- Level: Main
- Area: 120
- Dimensions: 10 x 12
Kitchen
- Features: Hardwood Floors, Island, Pantry
- Level: Main
- Area: 320
- Width: 20
Living room
- Features: Fireplace
- Level: Main
- Area: 288
- Dimensions: 16 x 18
Heating
- Forced Air 95 Plus, Fireplace(s)
Cooling
- Central Air
Appliances
- Included: Built In Oven, Built-In Range, Dishwasher, Free-Standing Refrigerator, Washer/Dryer, Tankless Water Heater
Features
- Granite, Bathroom, Walk-In Closet(s), Ceiling Fan(s), Kitchen Island, Pantry, Double Vanity, Walkin Shower
- Flooring: Engineered Hardwood, Wall to Wall Carpet, Hardwood
- Windows: Double Pane Windows
- Basement: Crawl Space
- Number of fireplaces: 1
- Fireplace features: Gas
Interior area
- Total structure area: 3,419
- Total interior livable area: 3,419 sqft
Property
Parking
- Total spaces: 3
- Parking features: Driveway, Attached
- Attached garage spaces: 3
- Has uncovered spaces: Yes
Features
- Levels: Two
- Stories: 2
- Patio & porch: Covered Patio
- Exterior features: Yard
- Fencing: Fenced
Lot
- Size: 8,276 Square Feet
- Features: Corner Lot, Level, Sprinkler, SqFt 7000 to 9999
Details
- Parcel number: 986040641
Construction
Type & style
- Home type: SingleFamily
- Architectural style: Custom Style
- Property subtype: Residential, Single Family Residence
Materials
- Cement Siding, Stone
- Foundation: Concrete Perimeter
- Roof: Composition
Condition
- Resale
- New construction: No
- Year built: 2018
Utilities & green energy
- Gas: Gas
- Sewer: Public Sewer
- Water: Public
Community & HOA
HOA
- Has HOA: Yes
- HOA fee: $33 monthly
Location
- Region: Vancouver
Financial & listing details
- Price per square foot: $253/sqft
- Tax assessed value: $742,093
- Annual tax amount: $6,949
- Date on market: 4/4/2024
- Cumulative days on market: 29 days
- Listing terms: Cash,Conventional,FHA
- Road surface type: Paved
Price history
| Date | Event | Price |
|---|---|---|
| 7/10/2024 | Sold | $865,000-1.1%$253/sqft |
Source:  RMLS (OR) #24211108 Report a problem RMLS (OR) #24211108 Report a problem | ||
| 5/4/2024 | Pending sale | $875,000$256/sqft |
Source: RMLS (OR) #24211108 Report a problem | ||
| 4/4/2024 | Listed for sale | $875,000+64.3%$256/sqft |
Source: RMLS (OR) #24211108 Report a problem | ||
| 3/29/2018 | Sold | $532,715$156/sqft |
Source: Public Record Report a problem | ||
Public tax history
| Year | Property taxes | Tax assessment |
|---|---|---|
| 2024 | $7,006 +0.8% | $742,093 -3.8% |
| 2023 | $6,949 +13.2% | $771,391 +6.8% |
| 2022 | $6,140 +1.3% | $722,126 +16.9% |
| 2021 | $6,062 +4% | $617,776 +7.5% |
| 2020 | $5,828 | $574,450 +6% |
| 2019 | $5,828 +4% | $541,906 +2.1% |
| 2018 | $5,603 +261.9% | $530,510 +395.8% |
| 2017 | $1,548 | $107,000 |
Find assessor info on the county website
Neighborhood: Mill Plain
Nearby homes
- $859,4003 bd2 ba2.9k sqft7804 NE 172nd Ave, Vancouver, WA 98682Off Market
- $800,0005 bd4 ba3.3k sqft17017 NE 78th Way, Vancouver, WA 98682Sold

- $767,1003 bd2 ba1.8k sqft7808 NE 172nd Ave, Vancouver, WA 98682Off Market
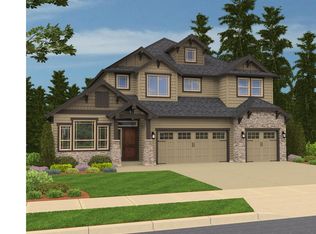
- $678,6004 bd3 ba2.4k sqft7801 NE 172nd Ave, Vancouver, WA 98682Off Market
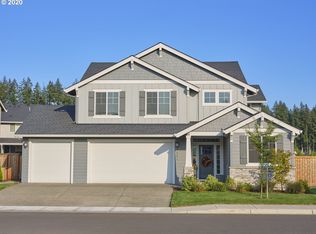
- $830,0005 bd4 ba3.4k sqft17013 NE 78th Way, Vancouver, WA 98682Sold
- $912,6004 bd4 ba3.7k sqft7811 NE 171st Ave, Vancouver, WA 98682Off Market
- $731,1005 bd3 ba2.8k sqft7805 NE 172nd Ave, Vancouver, WA 98682Off Market
- $756,3005 bd3 ba2.8k sqft7805 NE 172nd Ave #HS50, Vancouver, WA 98682Off Market
Nearby schools
GreatSchools rating
- 6/10Hockinson Heights Elementary SchoolGrades: K-5Distance: 4.5 mi
- 9/10Hockinson Middle SchoolGrades: 6-8Distance: 4.1 mi
- 8/10Hockinson High SchoolGrades: 9-12Distance: 3.9 mi
Schools provided by the listing agent
- Elementary: Hockinson
- Middle: Hockinson
- High: Hockinson
Source: RMLS (OR). This data may not be complete. We recommend contacting the local school district to confirm school assignments for this home.
Get a cash offer in 3 minutes
Find out how much your home could sell for in as little as 3 minutes with a no-obligation cash offer.
Estimated market value
$862,000
Get a cash offer in 3 minutes
Find out how much your home could sell for in as little as 3 minutes with a no-obligation cash offer.
Estimated market value
$862,000
- Washington
- Clark County
- Vancouver
- 98682
- Mill Plain
- 7800 NE 172nd Ave
Nearby cities
Nearby neighborhoods
Nearby zip codes
Other Vancouver Topics
