Skip main navigation
Sold
  • Price Unknown

    7800 Rushmore Ct, Fort Worth, TX 76137

    4beds
    2,783sqft
    Single Family Residence
    Built in 2000
    0.3 Acres Lot
    $-- Zestimate®
    $--/sqft
    $2,816 Estimated rent

    Home value

    Not available

    Estimated sales range

    Not available

    $2,816/mo

    Zestimate® history
    Loading
    Loading...

    Owner options

    List your home for rent

    $2,816/mo

    Rent Zestimate®

    Find your next renter with Zillow Rental Manager. Plus, with online applications, you can quickly screen prospective tenants – for free.

    Learn more

    $2,816/mo

    Rent Zestimate®

    Refinance and save

    Refinancing to a lower rate could help reduce your monthly payments and save thousands over the life of the loan.

    See today's rates

    Explore your selling options

    Work with a Zillow partner agent

    Leverage their expertise and Zillow's premium Showcase listings to get your home seen by more buyers.

    Get started

    List with your own agent

    Get your home in front of millions of buyers by listing it on Zillow.

    Learn how to do it

    Sell it yourself

    Take full control of how buyers see your home on Zillow by listing For Sale by Owner (FSBO).

    List your home

    What's special

    Attractive staircaseUpdated kitchen cabinetryGranite counter topsKeller central high school
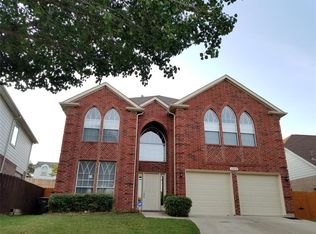
    Great opportunity for fix and flip or fix up and lease! The house is in a great location on a quiet cudesac, on a street lined with beautiful homes. It is directly across from the park with walking and bike trails and other recreation. It has updated kitchen cabinetry, granite counter tops, attractive staircase and a large back yard. Highly rated KISD schools, feeding into Keller Central High School and is within walking distance to the elementary school. This home fell into disrepair and is being sold at a discount to market prices in the area. It will need to be purchased with cash or equivalent, as financing in its current condition is unlikely. IMPORTANT: THIS HOUSE IS HELD PARTIALLY IN AN ESTATE AND WILL REQUIRE COURT APPROVAL FOR THE FINAL SALE ONCE IT IS IN CONTRACT. COURT APPROVAL MAY TAKE UP TO 90 DAYS. Seller requests that the title company not be changed. Court documentation is on file and being managed by Independence Title and associated attorney. Thank you.

    Zillow last checked:

    Listing updated:

    Listed by:

    Mike Rowe 0671765 972-836-9295,

    JPAR 972-836-9295

    Bought with:

    Daniel Shon

    DBS Realty Services

    Source: NTREIS,MLS#: 20176526

    Facts & features

    Interior

    Bedrooms & bathrooms
    • Bedrooms: 4
    • Bathrooms: 3
    • Full bathrooms: 2
    • 1/2 bathrooms: 1
    Primary bedroom
    • Features: Dual Sinks, Garden Tub/Roman Tub, Linen Closet, Separate Shower, Walk-In Closet(s)
    • Level: First
    • Dimensions: 12 x 16
    Bedroom
    • Level: Second
    • Dimensions: 11 x 15
    Bedroom
    • Level: Second
    • Dimensions: 13 x 11
    Bedroom
    • Level: Second
    • Dimensions: 13 x 12
    Breakfast room nook
    • Level: First
    • Dimensions: 10 x 10
    Dining room
    • Level: First
    • Dimensions: 22 x 11
    Game room
    • Level: Second
    • Dimensions: 19 x 14
    Kitchen
    • Features: Eat-in Kitchen, Granite Counters, Pantry
    • Level: First
    • Dimensions: 13 x 10
    Living room
    • Features: Fireplace
    • Level: First
    • Dimensions: 20 x 15
    Heating
    • Central
    Cooling
    • Central Air
    Appliances
    • Included: Gas Range
    • Laundry: Washer Hookup, Electric Dryer Hookup, Laundry in Utility Room
    Features
    • Eat-in Kitchen, Granite Counters, High Speed Internet, Pantry, Walk-In Closet(s)
    • Flooring: Carpet, Ceramic Tile
    • Windows: Bay Window(s)
    • Has basement: No
    • Number of fireplaces: 1
    • Fireplace features: Gas Starter
    Interior area
    • Total interior livable area: 2,783 sqft

    Property

    Parking
    • Total spaces: 2
    • Parking features: Garage, Garage Door Opener
    • Attached garage spaces: 2
    Features
    • Levels: Two
    • Stories: 2
    • Patio & porch: Front Porch, Patio
    • Exterior features: Private Yard, Rain Gutters
    • Pool features: None
    • Fencing: Wood
    • Has view: Yes
    • View description: Park/Greenbelt
    Lot
    • Size: 0.3 Acres
    • Features: Back Yard, Cul-De-Sac, Backs to Greenbelt/Park, Greenbelt, Interior Lot, Lawn, Landscaped, Subdivision, Sprinkler System, Few Trees
    Details
    • Parcel number: 07212143

    Construction

    Type & style
    • Home type: SingleFamily
    • Architectural style: Traditional,Detached
    • Property subtype: Single Family Residence
    Materials
    • Brick
    • Foundation: Slab
    • Roof: Composition
    Condition
    • Year built: 2000

    Utilities & green energy

    • Sewer: Public Sewer
    • Water: Public
    • Utilities for property: Electricity Available, Electricity Connected, Natural Gas Available, Phone Available, Sewer Available, Separate Meters, Underground Utilities, Water Available

    Community & HOA

    Community
    • Features: Curbs, Sidewalks
    • Security: Smoke Detector(s)
    • Subdivision: Park Glen
    HOA
    • Has HOA: No
    Location
    • Region: Fort Worth

    Financial & listing details

    • Tax assessed value: $251,680
    • Date on market: 10/14/2022
    • Cumulative days on market: 11 days
    • Listing terms: Cash
    • Electric utility on property: Yes

    Price history

    DateEventPrice
    8/31/2023Sold--
    Source: NTREIS #20176526 Report a problem
    11/8/2022Pending sale$299,900$108/sqft
    Source: NTREIS #20176526 Report a problem
    10/24/2022Contingent$299,900$108/sqft
    Source: NTREIS #20176526 Report a problem
    10/14/2022Listed for sale$299,900+30.7%$108/sqft
    Source: NTREIS #20176526 Report a problem
    6/8/2015Sold--
    Source: Agent Provided Report a problem
    4/23/2015Pending sale$229,500$82/sqft
    Source: KELLER WILLIAMS REALTY #13135384 Report a problem
    4/23/2015Listed for sale$229,500$82/sqft
    Source: KELLER WILLIAMS REALTY #13135384 Report a problem

    Public tax history

    YearProperty taxesTax assessment
    2019-- $251,680 +7.5%
    2017$5,951 +9.8%$234,139 +13.9%
    2016$5,422 +8.7%$205,481 +12.7%
    2015$4,990 $182,348 +6.9%
    2014$4,990 $170,600 +4.6%
    2013-- $163,100 -9.1%
    2012-- $179,500 +14.7%
    2011-- $156,500 -0.1%
    2010-- $156,700 -4.7%
    2009-- $164,400
    2008-- $164,400
    2007-- $164,400
    2006-- $164,400
    2005-- $164,400
    2004-- $164,400
    2003-- $164,400 -0.5%
    2002-- $165,200 +4.2%
    2001-- $158,600 +879%
    2000-- $16,200
    Find assessor info on the county website

    Neighborhood: Park Place

    Nearby schools

    GreatSchools rating
    Schools provided by the listing agent
    • Elementary: Parkglen
    • Middle: Hillwood
    • High: Central
    • District: Keller ISD

    Source: NTREIS. This data may not be complete. We recommend contacting the local school district to confirm school assignments for this home.