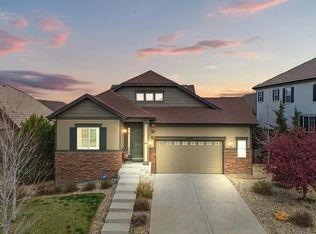
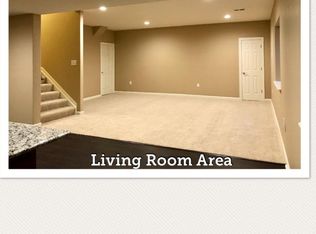
2 blocks to Blackstone Golf Course and Clubhouse! Fabulous floorplan with over 4600 finished square feet and big, oversized rooms. An open kitchen, finished basement and a MAIN FLOOR office or 5th bedroom. Fabulous kitchen with an oversized island, slab granite, gas cooktop, double ovens and stainless steel appliances. Butler's Pantry with a wine cooler and a large walk-in pantry that leads to the formal Dining Room. Light and bright home with beautiful wide plank hardwood floors and newer carpet. 3 LARGE bedrooms upstairs PLUS a very large loft area (could be made into a 4th upstairs bedroom or office). The bedrooms all have WALK IN CLOSETS! There is also a sitting room, nursery, or 2ND OFFICE off the Primary Bedroom. Heated tile floors in the primary bath! Oversized UPSTAIRS LAUNDRY room. The professionally FINISHED BASEMENT has an open great room and additional 3/4 bath. There is room to add another bedroom or WORKOUT ROOM in the basement. Covered back patio and manageable, fenced yard. Just blocks to the golf course, clubhouse, pool and playground. Top rated Cherry Creek Schools. Easy to show!
Sold for $790,000
$790,000
7800 S Queensburg Way, Aurora, CO 80016
5beds
4,615sqft
Single Family Residence
Built in 2013
6,534 Square Feet Lot
$811,700 Zestimate®
$171/sqft
$4,320 Estimated rent
Home value
$811,700
$771,000 - $852,000
$4,320/mo
Zestimate® history
Owner options
List your home for rent
$4,320/mo
Rent Zestimate®
Find your next renter with Zillow Rental Manager. Plus, with online applications, you can quickly screen prospective tenants – for free.
$4,320/mo
Rent Zestimate®
Refinance and save
$4,713/mo
Est. payment
Refinancing to a lower rate could help reduce your monthly payments and save thousands over the life of the loan.
$4,713/mo
Est. payment
Explore your selling options
Work with a Zillow partner agent
Leverage their expertise and Zillow's premium Showcase listings to get your home seen by more buyers.
Get startedList with your own agent
Get your home in front of millions of buyers by listing it on Zillow.
Learn how to do itSell it yourself
Take full control of how buyers see your home on Zillow by listing For Sale by Owner (FSBO).
List your homeWhat's special
Zillow last checked:
Listing updated:
Listed by:
Sabina Kier 303-638-8509,
HomeSmart
Bought with:
Ann Wymore, 100054908
Navigate Realty
Source: REcolorado as distributed by MLS GRID,MLS#: 5020844
Facts & features
Interior
Bedrooms & bathrooms
- Bedrooms: 5
- Bathrooms: 4
- Full bathrooms: 2
- 3/4 bathrooms: 1
- 1/2 bathrooms: 1
- Main level bathrooms: 1
- Main level bedrooms: 2
Primary bedroom
- Description: With Attached Office Or Nursery Space
- Level: Upper
Bedroom
- Description: 2nd Bedroom Upstairs
- Level: Upper
Bedroom
- Description: 3rd Bedroom Upstairs
- Level: Upper
Bedroom
- Description: Office Or 4th Bedroom Main Level
- Level: Main
Bedroom
- Description: Main Floor Office Or 5th Bedroom
- Level: Main
Primary bathroom
- Description: Primary 5 Piece Bath Upstairs
- Level: Upper
Bathroom
- Description: Full Bathroom Upstairs
- Level: Upper
Bathroom
- Level: Main
Bathroom
- Level: Basement
Bonus room
- Level: Basement
Dining room
- Level: Main
Family room
- Level: Main
Kitchen
- Level: Main
Laundry
- Description: Upstairs Laundry
- Level: Upper
Loft
- Description: 2nd Office Off Of Primary Bedroom Upstairs
- Level: Upper
Heating
- Forced Air
Cooling
- Central Air
Features
- Basement: Daylight,Finished,Full
Interior area
- Total structure area: 4,615
- Total interior livable area: 4,615 sqft
- Finished area above ground: 3,585
- Finished area below ground: 1,030
Property
Parking
- Total spaces: 3
- Parking features: Garage - Attached
- Attached garage spaces: 3
Features
- Levels: Two
- Stories: 2
- Patio & porch: Covered, Patio
Lot
- Size: 6,534 Square Feet
Details
- Parcel number: 034774815
- Special conditions: Standard
Construction
Type & style
- Home type: SingleFamily
- Architectural style: Traditional
- Property subtype: Single Family Residence
Materials
- Stucco
- Roof: Concrete
Condition
- Year built: 2013
Utilities & green energy
- Sewer: Public Sewer
Community & HOA
Community
- Subdivision: Blackstone Country Club
HOA
- Has HOA: Yes
- Amenities included: Clubhouse, Pool, Tennis Court(s)
- HOA fee: $175 monthly
- HOA name: Blackstone Country Club
- HOA phone: 303-680-0245
- Second HOA fee: $165 quarterly
- Second HOA name: Westwind Management
- Second HOA phone: 303-369-1800
- Third HOA fee: $660 annually
- Third HOA name: High Plains Metro District
Location
- Region: Aurora
Financial & listing details
- Price per square foot: $171/sqft
- Tax assessed value: $779,300
- Annual tax amount: $6,123
- Date on market: 3/8/2024
- Listing terms: Cash,Conventional,FHA,Jumbo,VA Loan
- Exclusions: None
- Ownership: Corporation/Trust
Price history
| Date | Event | Price |
|---|---|---|
| 6/26/2024 | Sold | $790,000-6.9%$171/sqft |
Source:  REcolorado as distributed by MLS GRID #5020844 Report a problem REcolorado as distributed by MLS GRID #5020844 Report a problem | ||
| 6/3/2024 | Contingent | $849,000$184/sqft |
Source:  HomeSmart #5020844 Report a problem HomeSmart #5020844 Report a problem | ||
| 5/30/2024 | Pending sale | $849,000$184/sqft |
Source: REcolorado as distributed by MLS GRID #5020844 Report a problem | ||
| 5/3/2024 | Price change | $849,000-1.2%$184/sqft |
Source: REcolorado as distributed by MLS GRID #5020844 Report a problem | ||
| 3/8/2024 | Listed for sale | $859,000+56.2%$186/sqft |
Source: REcolorado as distributed by MLS GRID #5020844 Report a problem | ||
| 4/25/2023 | Listing removed | -- |
Source: Zillow Rentals Report a problem | ||
| 4/10/2023 | Listed for rent | $3,835$1/sqft |
Source: Zillow Rentals Report a problem | ||
| 3/31/2018 | Sold | $550,000+0%$119/sqft |
Source: Public Record Report a problem | ||
| 2/26/2018 | Pending sale | $549,900$119/sqft |
Source: RE/MAX Professionals #8323886 Report a problem | ||
| 2/13/2018 | Listed for sale | $549,900$119/sqft |
Source: RE/MAX Professionals #8323886 Report a problem | ||
| 12/9/2016 | Listing removed | $549,900$119/sqft |
Source: RE/MAX SUCCESS #9721550 Report a problem | ||
| 9/30/2016 | Price change | $549,900-5.2%$119/sqft |
Source: RE/MAX SUCCESS #9721550 Report a problem | ||
| 8/24/2016 | Price change | $579,900-3.2%$126/sqft |
Source: RE/MAX SUCCESS #9721550 Report a problem | ||
| 7/7/2016 | Listed for sale | $599,000+19.8%$130/sqft |
Source: RE/MAX SUCCESS #9721550 Report a problem | ||
| 7/28/2014 | Sold | $499,900$108/sqft |
Source: Public Record Report a problem | ||
Public tax history
| Year | Property taxes | Tax assessment |
|---|---|---|
| 2025 | $7,124 +7.5% | $48,706 -8.6% |
| 2024 | $6,630 +8.3% | $53,285 -7.4% |
| 2023 | $6,123 -5.3% | $57,523 +21.7% |
| 2022 | $6,465 | $47,260 -2.8% |
| 2021 | -- | $48,620 +21.6% |
| 2020 | $5,517 -8% | $39,998 |
| 2019 | $5,999 | -- |
| 2018 | $5,999 +0.8% | $42,905 |
| 2017 | $5,954 | $42,905 +7.8% |
| 2016 | -- | $39,791 |
| 2015 | -- | $39,791 +372.7% |
| 2014 | -- | $8,418 +80.3% |
| 2013 | $1,298 | $4,670 +4.5% |
| 2012 | -- | $4,470 |
| 2011 | $496 +5.7% | $4,470 +28.4% |
| 2010 | $469 -57.5% | $3,480 +4.2% |
| 2009 | $1,105 | $3,340 -58.1% |
| 2008 | -- | $7,975 |
| 2007 | -- | $7,975 |
Find assessor info on the county website
Neighborhood: Blackstone Country Club
Nearby homes
- $724,8003 bd3 ba4.4k sqft7810 S Queensburg Way, Aurora, CO 80016Off Market

- $710,0004 bd3 ba3.7k sqft7790 S Queensburg Way, Aurora, CO 80016Sold
- $674,2003 bd2 ba2.4k sqft7813 S Quantock Way, Aurora, CO 80016Off Market
- $815,9006 bd4 ba5.1k sqft7820 S Queensburg Way, Aurora, CO 80016Off Market
- $879,8005 bd4 ba5.7k sqft7823 S Quantock Way, Aurora, CO 80016Off Market
- $783,5004 bd4 ba4.5k sqft7803 S Quantock Way, Aurora, CO 80016Off Market
- $804,6005 bd3 ba4.7k sqft7780 S Queensburg Way, Aurora, CO 80016Off Market
- $764,5005 bd4 ba4k sqft7833 S Quantock Way, Aurora, CO 80016Off Market
Nearby schools
GreatSchools rating
- 5/10Woodland Elementary SchoolGrades: PK-5Distance: 0.7 mi
- 6/10Fox Ridge Middle SchoolGrades: 6-8Distance: 1.1 mi
- 8/10Cherokee Trail High SchoolGrades: 9-12Distance: 1.4 mi
Schools provided by the listing agent
- Elementary: Altitude
- Middle: Fox Ridge
- High: Cherokee Trail
- District: Cherry Creek 5
Source: REcolorado as distributed by MLS GRID. This data may not be complete. We recommend contacting the local school district to confirm school assignments for this home.
Get a cash offer in 3 minutes
Find out how much your home could sell for in as little as 3 minutes with a no-obligation cash offer.
Estimated market value
$811,700
Get a cash offer in 3 minutes
Find out how much your home could sell for in as little as 3 minutes with a no-obligation cash offer.
Estimated market value
$811,700
- Colorado
- Arapahoe County
- Aurora
- 80016
- Blackstone Country Club
- 7800 S Queensburg Way
Nearby cities
Nearby neighborhoods
Nearby zip codes
Other Aurora Topics
