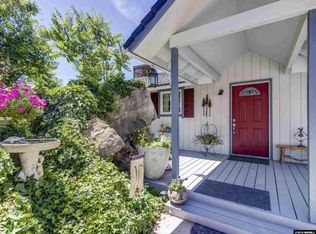
Nice custom-built home in Golden Valley with awesome views. Nicely laid out with two living rooms plus a formal dining room. The large living room has a wood burning fireplace and double sliders leading to a nice large deck. Only about 15 Minutes to downtown. Lots of trees. Awesome large deck overlooking the valley. Lots of open space under the house that has tuns of potential. Just a few minutes to “Open space” that many use for recreational purposes., Has a nice feeling of country living yet shopping, dining, and schools are just a few minutes away. The home also has unique metal siding that you must see to appreciate.
Closed
$543,000
7800 Tamra Dr, Reno, NV 89506
3beds
2,266sqft
Single Family Residence
Built in 1985
1 Acres Lot
$633,100 Zestimate®
$240/sqft
$3,351 Estimated rent
Home value
$633,100
$595,000 - $671,000
$3,351/mo
Zestimate® history
Owner options
List your home for rent
$3,351/mo
Rent Zestimate®
Find your next renter with Zillow Rental Manager. Plus, with online applications, you can quickly screen prospective tenants – for free.
$3,351/mo
Rent Zestimate®
Refinance and save
$3,182/mo
Est. payment
Refinancing to a lower rate could help reduce your monthly payments and save thousands over the life of the loan.
$3,182/mo
Est. payment
Explore your selling options
Work with a Zillow partner agent
Leverage their expertise and Zillow's premium Showcase listings to get your home seen by more buyers.
Get startedList with your own agent
Get your home in front of millions of buyers by listing it on Zillow.
Learn how to do itSell it yourself
Take full control of how buyers see your home on Zillow by listing For Sale by Owner (FSBO).
List your homeWhat's special
Unique metal sidingDouble slidersFormal dining roomAwesome views
Zillow last checked:
Listing updated:
Listed by:
Joe Delorenzi S.176132 775-527-7918,
Reno/Tahoe Realty Group, LLC
Bought with:
Mitchell Landsinger, S.190963
Coldwell Banker Select Mt Rose
Source: NNRMLS,MLS#: 230013439
Facts & features
Interior
Bedrooms & bathrooms
- Bedrooms: 3
- Bathrooms: 2
- Full bathrooms: 2
Heating
- Forced Air, Propane
Cooling
- Central Air, Refrigerated
Appliances
- Included: Dishwasher, Disposal, Dryer, Gas Cooktop, Gas Range, Microwave, Portable Dishwasher, Refrigerator, Washer
- Laundry: Laundry Area, Laundry Room
Features
- Breakfast Bar, Kitchen Island, Pantry, Master Downstairs
- Flooring: Carpet, Ceramic Tile
- Windows: Blinds, Double Pane Windows, Drapes, Rods, Triple Pane Windows
- Number of fireplaces: 1
Interior area
- Total structure area: 2,266
- Total interior livable area: 2,266 sqft
Property
Parking
- Total spaces: 2
- Parking features: Attached
- Attached garage spaces: 2
Features
- Stories: 1
- Patio & porch: Deck
- Exterior features: None
- Fencing: Back Yard
- Has view: Yes
- View description: Desert, Mountain(s)
Lot
- Size: 1 Acres
- Features: Gentle Sloping, Landscaped
Details
- Parcel number: 55220126
- Zoning: Lds
- Horses can be raised: Yes
Construction
Type & style
- Home type: SingleFamily
- Property subtype: Single Family Residence
Materials
- Foundation: Crawl Space
- Roof: Composition,Pitched,Shingle
Condition
- Year built: 1985
Utilities & green energy
- Sewer: Septic Tank
- Water: Private, Well
- Utilities for property: Electricity Available, Water Available, Propane
Community & HOA
Community
- Security: Smoke Detector(s)
- Subdivision: Hmh Rancho Estates 1
HOA
- Has HOA: No
- Amenities included: None
Location
- Region: Reno
Financial & listing details
- Price per square foot: $240/sqft
- Tax assessed value: $282,671
- Annual tax amount: $2,235
- Date on market: 11/25/2023
- Cumulative days on market: 108 days
- Listing terms: 1031 Exchange,Cash,Conventional,FHA,VA Loan
Price history
| Date | Event | Price |
|---|---|---|
| 3/11/2024 | Sold | $543,000$240/sqft |
Source:  NNRMLS #230013439 Report a problem NNRMLS #230013439 Report a problem | ||
| 2/2/2024 | Pending sale | $543,000$240/sqft |
Source: NNRMLS #230013439 Report a problem | ||
| 1/25/2024 | Price change | $543,000-2.7%$240/sqft |
Source: NNRMLS #230013439 Report a problem | ||
| 11/26/2023 | Listed for sale | $558,000$246/sqft |
Source: NNRMLS #230013439 Report a problem | ||
Public tax history
| Year | Property taxes | Tax assessment |
|---|---|---|
| 2026 | $2,733 +8% | $98,935 -1.9% |
| 2025 | $2,531 +13.2% | $100,831 -0.7% |
| 2024 | $2,236 +2.7% | $101,568 +2.7% |
| 2023 | $2,176 +2.9% | $98,887 +26.4% |
| 2022 | $2,115 +3.2% | $78,203 +8.9% |
| 2021 | $2,050 +3% | $71,789 +4.4% |
| 2020 | $1,990 -2.9% | $68,733 |
| 2019 | $2,050 +3% | $68,733 +9.1% |
| 2018 | $1,990 +8.9% | $62,996 +2.4% |
| 2017 | $1,828 | $61,543 -0.6% |
| 2016 | $1,828 | $61,887 +1.1% |
| 2015 | $1,828 +300.6% | $61,212 +6.6% |
| 2014 | $456 -74.2% | $57,408 +3.4% |
| 2013 | $1,771 | $55,504 |
| 2012 | -- | $55,504 +0.4% |
| 2011 | -- | $55,283 -2.5% |
| 2010 | -- | $56,693 -21.1% |
| 2009 | -- | $71,829 -5.1% |
| 2008 | -- | $75,703 -4.1% |
| 2007 | -- | $78,901 +16.2% |
| 2006 | -- | $67,907 +9.9% |
| 2005 | -- | $61,778 +4.2% |
| 2004 | -- | $59,293 -0.3% |
| 2003 | -- | $59,482 -0.5% |
| 2002 | -- | $59,803 |
| 2001 | -- | $59,803 |
Find assessor info on the county website
Neighborhood: Golden Valley
Nearby homes
- $685,3004 bd3 ba2.7k sqft7780 Tamra Dr, Reno, NV 89506Off Market
- $617,3004 bd2 ba2k sqft7810 Tamra Dr, Reno, NV 89506Off Market
- $571,2003 bd2 ba1.6k sqft7680 Jays Pl, Reno, NV 89506Off Market
- $544,2003 bd2 ba1.5k sqft7700 Jays Pl, Reno, NV 89506Off Market
- $641,9004 bd2 ba2.2k sqft7805 Tamra Dr, Reno, NV 89506Off Market
- $---- bd-- ba-- sqft7650 Miller Pl, Reno, NV 89506Off Market
- $693,7003 bd4 ba2.5k sqft7815 Tamra Dr, Reno, NV 89506Off Market
- $629,0003 bd2 ba2.2k sqft7760 Tamra Dr, Reno, NV 89506Off Market
Nearby schools
GreatSchools rating
- 5/10Alice L Smith Elementary SchoolGrades: PK-5Distance: 1.2 mi
- 3/10William O'brien Middle SchoolGrades: 6-8Distance: 2.6 mi
- 2/10North Valleys High SchoolGrades: 9-12Distance: 1.3 mi
Schools provided by the listing agent
- Elementary: Sepulveda
- Middle: OBrien
- High: North Valleys
Source: NNRMLS. This data may not be complete. We recommend contacting the local school district to confirm school assignments for this home.
Get a cash offer in 3 minutes
Find out how much your home could sell for in as little as 3 minutes with a no-obligation cash offer.
Estimated market value
$633,100
Get a cash offer in 3 minutes
Find out how much your home could sell for in as little as 3 minutes with a no-obligation cash offer.
Estimated market value
$633,100
- Nevada
- Washoe County
- Reno
- 89506
- Golden Valley
- 7800 Tamra Dr
Nearby cities
Nearby neighborhoods
Nearby zip codes
Other Reno Topics
