Skip main navigation
Sold for $591,000
  • $591,000

    7800 Vauxhill Dr, Raleigh, NC 27615

    3beds
    1,917sqft
    Single Family Residence
    Built in 1971
    0.32 Acres Lot
    $611,800 Zestimate®
    $308/sqft
    $2,478 Estimated rent

    Home value

    $611,800

    $581,000 - $649,000

    $2,478/mo

    Zestimate® history
    Loading
    Loading...

    Owner options

    List your home for rent

    $2,478/mo

    Rent Zestimate®

    Find your next renter with Zillow Rental Manager. Plus, with online applications, you can quickly screen prospective tenants – for free.

    Learn more

    $2,478/mo

    Rent Zestimate®

    Refinance and save

    $3,715/mo

    Est. payment

    Refinancing to a lower rate could help reduce your monthly payments and save thousands over the life of the loan.

    See today's rates

    $3,715/mo

    Est. payment

    Explore your selling options

    Work with a Zillow partner agent

    Leverage their expertise and Zillow's premium Showcase listings to get your home seen by more buyers.

    Get started

    List with your own agent

    Get your home in front of millions of buyers by listing it on Zillow.

    Learn how to do it

    Sell it yourself

    Take full control of how buyers see your home on Zillow by listing For Sale by Owner (FSBO).

    List your home

    What's special

    Adorable cape codNatural light pourBrick patioHome officeSpacious family roomGrassy backyardAmple closet space
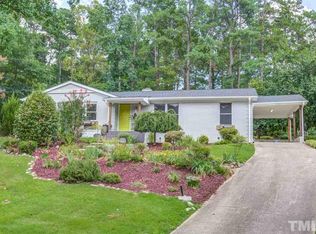
    Nestled in the sought-after North Ridge neighborhood, this adorable cape cod has both warmth and character at every turn. Quality craftsmanship is apparent throughout this wonderfully maintained home. Natural light pours in from the windows, flooding the entire home and highlighting the stunning hardwood floors. High-end moldings & fixtures add an elegant touch, while ample closet space ensures effortless organization. The heart of the home offers both a spacious family room and a cozy living room, providing versatility for a home office, if desired. Private, flat, grassy backyard with a brick patio great for entertaining. End the day with an evening stroll on the sidewalks of this friendly neighborhood or venture just a short walk to Lafayette Village, with an array of shops and dining options.

    Zillow last checked:

    Listing updated:

    Listed by:

    Emma Singer 919-737-7300,

    Compass -- Raleigh,

    David Worters 919-985-3069,

    Compass -- Raleigh

    Bought with:

    Rob Partin, 258076

    Source: Doorify MLS,MLS#: 10026575MLS Logo

    Facts & features

    Interior

    Bedrooms & bathrooms
    • Bedrooms: 3
    • Bathrooms: 3
    • Full bathrooms: 2
    • 1/2 bathrooms: 1
    Primary bedroom
    • Level: Second
    • Area: 218.75 Square Feet
    • Dimensions: 17.5 x 12.5
    Bedroom 2
    • Level: Second
    • Area: 138.06 Square Feet
    • Dimensions: 11.75 x 11.75
    Bedroom 3
    • Level: Second
    • Area: 168 Square Feet
    • Dimensions: 10.5 x 16
    Dining room
    • Level: Main
    • Area: 165.75 Square Feet
    • Dimensions: 13 x 12.75
    Other
    • Level: Main
    • Area: 91 Square Feet
    • Dimensions: 13 x 7
    Family room
    • Level: Main
    • Area: 208 Square Feet
    • Dimensions: 13 x 16
    Kitchen
    • Level: Main
    • Area: 236 Square Feet
    • Dimensions: 16 x 14.75
    Living room
    • Level: Main
    • Area: 208 Square Feet
    • Dimensions: 13 x 16
    Heating
    • Heat Pump
    Cooling
    • Central Air, Ceiling Fan(s), Electric
    Appliances
    • Included: Disposal, Double Oven, Dishwasher, Electric Range, Ice Maker, Microwave, Refrigerator, Self Cleaning Oven, Smart Appliance(s), Stainless Steel Appliance(s)
    • Laundry: Laundry Closet, Main Level
    Features
    • Built-in Features, Bookcases, Ceiling Fan(s), Crown Molding, Double Vanity, Eat-in Kitchen, Granite Counters, Kitchen Island, Pantry, Recessed Lighting, Smart Thermostat, Separate Shower, Bathtub/Shower Combination, Walk-In Shower
    • Flooring: Carpet, Hardwood, Tile
    • Doors: French Doors, Storm Door(s)
    • Windows: Blinds, Plantation Shutters
    • Number of fireplaces: 1
    • Fireplace features: Family Room, Gas Log
    • Common walls with other units/homes: No Common Walls
    Interior area
    • Total structure area: 1,917
    • Total interior livable area: 1,917 sqft
    • Finished area above ground: 1,917
    • Finished area below ground: 0

    Property

    Parking
    • Total spaces: 4
    • Parking features: Concrete, Driveway
    • Has uncovered spaces: Yes
    Features
    • Levels: One and One Half
    • Stories: 1.5
    • Patio & porch: Patio
    • Exterior features: Awning(s), Private Yard, Rain Gutters, Smart Camera(s)/Recording
    • Pool features: Community
    • Fencing: Partial,Wood
    Lot
    • Size: 0.32 Acres
    • Features: Back Yard, Front Yard, Landscaped, Hardwood Trees
    Details
    • Additional structures: Shed(s), Storage
    • Parcel number: 1717399371
    • Special conditions: Standard

    Construction

    Type & style
    • Home type: SingleFamily
    • Architectural style: Cape Cod
    • Property subtype: Single Family Residence
    Materials
    • Brick Veneer, Fiber Cement
    • Foundation: Pillar/Post/Pier
    • Roof: Shingle
    Condition
    • New construction: No
    • Year built: 1971

    Utilities & green energy

    • Sewer: Public Sewer
    • Water: Public
    • Utilities for property: Natural Gas Connected

    Community & HOA

    Community
    • Features: Clubhouse, Fitness Center, Golf, Pool, Restaurant, Racquetball, Street Lights, Sidewalks, Tennis Court(s)
    • Security: Carbon Monoxide Detector(s), Smoke Detector(s), Security System
    HOA
    • Has HOA: No
    Location
    • Region: Raleigh

    Financial & listing details

    • Price per square foot: $308/sqft
    • Tax assessed value: $629,760
    • Annual tax amount: $3,935
    • Date on market: 5/2/2024
    • Listing agreement: Exclusive Right To Sell
    • Listing terms: 1031 Exchange,Cash,Conventional

    Price history

    DateEventPrice
    6/7/2024Sold$591,000+3.7%$308/sqft
    Source: Doorify MLS #10026575 Report a problem
    5/3/2024Pending sale$570,000$297/sqft
    Source: Doorify MLS #10026575 Report a problem
    5/2/2024Listed for sale$570,000+50%$297/sqft
    Source: Doorify MLS #10026575 Report a problem
    6/12/2020Sold$380,000+2.7%$198/sqft
    Source: Doorify MLS #2317217 Report a problem
    5/11/2020Pending sale$369,900$193/sqft
    Source: Aimee Anderson & Associates #2317217 Report a problem
    5/7/2020Listed for sale$369,900+15.1%$193/sqft
    Source: Aimee Anderson & Associates #2317217 Report a problem
    5/20/2016Sold$321,500-2.5%$168/sqft
    Source: Public Record Report a problem
    4/11/2016Pending sale$329,900$172/sqft
    Source: Hodge & Kittrell Sotheby's International Realty #2054322 Report a problem
    3/11/2016Listed for sale$329,900+8.5%$172/sqft
    Source: Hodge & Kittrell Sotheby's International Realty #2054322 Report a problem
    9/30/2009Sold$304,000+1.4%$159/sqft
    Source: Public Record Report a problem
    8/23/2009Price change$299,900-9.1%$156/sqft
    Source: RE/MAX Capital Realty Report a problem
    6/26/2009Listed for sale$329,900$172/sqft
    Source: RE/MAX Capital Realty Report a problem

    Public tax history

    YearProperty taxesTax assessment
    2025$5,512 +0.4%$629,760
    2024$5,489 +39.5%$629,760 +75.3%
    2023$3,936 +7.6%$359,235
    2022$3,657 +4%$359,235
    2021$3,515 +1.9%$359,235
    2020$3,451 +11.1%$359,235 +34.8%
    2019$3,107 $266,396
    2018$3,107 +11.3%$266,396
    2017$2,791 +2.1%$266,396
    2016$2,734 +1.4%$266,396 +3%
    2015$2,698 +5.4%$258,581
    2014$2,559 $258,581
    2013-- $258,581
    2012-- $258,581
    2011-- $258,581
    2010-- $258,581
    2009-- $258,581
    2008-- --
    2007-- --
    2006-- --
    2005-- --
    2004-- --
    2003-- --
    2002-- --
    2001-- --
    Find assessor info on the county website

    Neighborhood: North Raleigh

    Nearby schools

    GreatSchools rating
    Schools provided by the listing agent
    • Elementary: Wake - North Ridge Elementary
    • Middle: Wake - West Millbrook Middle
    • High: Wake - Millbrook High

    Source: Doorify MLS. This data may not be complete. We recommend contacting the local school district to confirm school assignments for this home.

    Get a cash offer in 3 minutes
    Find out how much your home could sell for in as little as 3 minutes with a no-obligation cash offer.
    Estimated market value
    $611,800
    Get a cash offer in 3 minutes
    Find out how much your home could sell for in as little as 3 minutes with a no-obligation cash offer.
    Estimated market value
    $611,800