Welcome home to this open concept 2 bedroom, 2 bath condo that checks off a ton of must have features: elevator access, flexi-core building, detached garage, walk in shower with new sliding glass doors (2022), in unit separate washer and dryer space, large master en-suite bedroom with large walk in closet. There is also a quiet balcony with an exterior storage unit. The large kitchen is upgraded with newer refrigerator (2022), newer dishwasher and microwave (2023), granite countertops and kitchen opens up to a living/dining room combo with hardwood floors. All bedrooms have plush carpeting. Prime location on a quiet street and has close proximity to 294, Metra train, Public transportation and has top rated schools! There is also a designated parking space outside the back door (#202). The roof was recently redone in 2022 at no additional cost to owners. High reserves with association.
Closed
$215,000
7800 W 89th St APT 202, Hickory Hills, IL 60457
2beds
1,375sqft
Condominium, Single Family Residence
Built in 2005
-- sqft lot
$253,800 Zestimate®
$156/sqft
$2,355 Estimated rent
Home value
$253,800
$241,000 - $266,000
$2,355/mo
Zestimate® history
Owner options
List your home for rent
$2,355/mo
Rent Zestimate®
Find your next renter with Zillow Rental Manager. Plus, with online applications, you can quickly screen prospective tenants – for free.
$2,355/mo
Rent Zestimate®
Refinance and save
$1,873/mo
Est. payment
Refinancing to a lower rate could help reduce your monthly payments and save thousands over the life of the loan.
$1,873/mo
Est. payment
Explore your selling options
Work with a Zillow partner agent
Leverage their expertise and Zillow's premium Showcase listings to get your home seen by more buyers.
Get startedList with your own agent
Get your home in front of millions of buyers by listing it on Zillow.
Learn how to do itSell it yourself
Take full control of how buyers see your home on Zillow by listing For Sale by Owner (FSBO).
List your homeWhat's special
Detached garageElevator accessHardwood floorsSeparate washerWalk in showerNew sliding glass doorsFlexi-core building
Zillow last checked:
Listing updated:
Listed by:
Jennifer Van Tichelt 630-287-0085,
HomeSmart Connect LLC
Bought with:
Uriel Ayala
RE/MAX Mi Casa
Source: MRED as distributed by MLS GRID,MLS#: 11865854
Facts & features
Interior
Bedrooms & bathrooms
- Bedrooms: 2
- Bathrooms: 2
- Full bathrooms: 2
Rooms
- Room types: No additional rooms
Primary bedroom
- Features: Flooring (Carpet), Bathroom (Full)
- Level: Main
- Area: 187 Square Feet
- Dimensions: 17X11
Bedroom 2
- Features: Flooring (Carpet)
- Level: Main
- Area: 144 Square Feet
- Dimensions: 12X12
Dining room
- Features: Flooring (Hardwood)
- Level: Main
- Dimensions: COMBO
Kitchen
- Features: Kitchen (Eating Area-Breakfast Bar, Eating Area-Table Space, Island, Pantry-Closet), Flooring (Ceramic Tile)
- Level: Main
- Area: 168 Square Feet
- Dimensions: 14X12
Laundry
- Features: Flooring (Ceramic Tile)
- Level: Main
- Area: 54 Square Feet
- Dimensions: 9X6
Living room
- Features: Flooring (Hardwood)
- Level: Main
- Area: 252 Square Feet
- Dimensions: 21X12
Heating
- Natural Gas
Cooling
- Central Air
Appliances
- Included: Range, Microwave, Dishwasher, Refrigerator, Washer, Dryer, Disposal
- Laundry: Washer Hookup, In Unit
Features
- Elevator, Storage, Flexicore, Walk-In Closet(s)
- Flooring: Hardwood
- Basement: None
Interior area
- Total structure area: 0
- Total interior livable area: 1,375 sqft
Property
Parking
- Total spaces: 1
- Parking features: Garage Door Opener, On Site, Garage Owned, Detached, Garage
- Garage spaces: 1
- Has uncovered spaces: Yes
Accessibility
- Accessibility features: No Disability Access
Features
- Exterior features: Balcony
Details
- Parcel number: 23011170141006
- Special conditions: None
- Other equipment: Intercom, Ceiling Fan(s), Sprinkler-Lawn
Construction
Type & style
- Home type: Condo
- Property subtype: Condominium, Single Family Residence
Materials
- Brick
- Foundation: Concrete Perimeter
- Roof: Asphalt
Condition
- New construction: No
- Year built: 2005
Details
- Builder model: CONDO
Utilities & green energy
- Electric: 100 Amp Service
- Sewer: Storm Sewer
- Water: Lake Michigan
Community & HOA
Community
- Security: Fire Sprinkler System
HOA
- Has HOA: Yes
- Amenities included: Elevator(s)
- Services included: Insurance, Exterior Maintenance, Lawn Care, Scavenger, Snow Removal
- HOA fee: $275 monthly
Location
- Region: Hickory Hills
Financial & listing details
- Price per square foot: $156/sqft
- Tax assessed value: $191,190
- Annual tax amount: $3,647
- Date on market: 8/26/2023
- Listing terms: Conventional
- Ownership: Condo
Price history
| Date | Event | Price |
|---|---|---|
| 10/26/2023 | Sold | $215,000+4.9%$156/sqft |
Source:  MRED as distributed by MLS GRID #11865854 Report a problem MRED as distributed by MLS GRID #11865854 Report a problem | ||
| 9/1/2023 | Listed for sale | $205,000$149/sqft |
Source:  HomeSmart #11865854 Report a problem HomeSmart #11865854 Report a problem | ||
| 8/31/2023 | Contingent | $205,000$149/sqft |
Source: MRED as distributed by MLS GRID #11865854 Report a problem | ||
| 8/26/2023 | Listed for sale | $205,000+25.8%$149/sqft |
Source: MRED as distributed by MLS GRID #11865854 Report a problem | ||
| 12/7/2018 | Sold | $162,900-4.2%$118/sqft |
Source: MRED as distributed by MLS GRID #10035759 Report a problem | ||
| 3/21/2008 | Sold | $170,000-20.9%$124/sqft |
Source: Public Record Report a problem | ||
| 8/5/2005 | Sold | $215,000$156/sqft |
Source: Public Record Report a problem | ||
Public tax history
| Year | Property taxes | Tax assessment |
|---|---|---|
| 2024 | -- | $19,119 +0% |
| 2023 | $4,005 -21.7% | $19,118 +42.4% |
| 2022 | $5,112 +40.1% | $13,430 |
| 2021 | $3,648 +0% | $13,430 |
| 2020 | $3,648 -14.4% | $13,430 +11.5% |
| 2019 | $4,264 +43.1% | $12,047 |
| 2018 | $2,980 +3.2% | $12,047 |
| 2017 | $2,889 -8% | $12,047 +7.3% |
| 2016 | $3,141 +3.5% | $11,228 |
| 2015 | $3,036 +0.7% | $11,228 |
| 2014 | $3,015 -22.5% | $11,228 -23% |
| 2013 | $3,891 +2.7% | $14,579 |
| 2012 | $3,789 +1.3% | $14,579 |
| 2011 | $3,739 -21.2% | $14,579 -24.4% |
| 2010 | $4,744 +0.2% | $19,282 |
| 2009 | $4,735 +7.1% | $19,282 -5% |
| 2008 | $4,422 -13.3% | $20,297 -2.6% |
| 2007 | $5,099 +2.8% | $20,844 |
| 2006 | $4,962 | $20,844 |
Find assessor info on the county website
Neighborhood: 60457
Nearby homes
- $257,1002 bd2 ba1.3k sqft7800 W 89th St APT 201, Hickory Hills, IL 60457Off Market
- $225,0002 bd2 ba-- sqft7800 W 89th St APT 204, Hickory Hills, IL 60457Sold
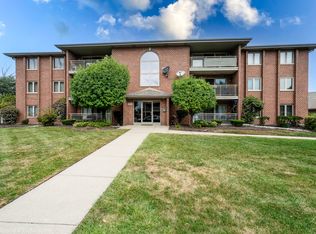
- $256,2002 bd2 ba1.3k sqft7800 W 89th St APT 302, Hickory Hills, IL 60457Off Market
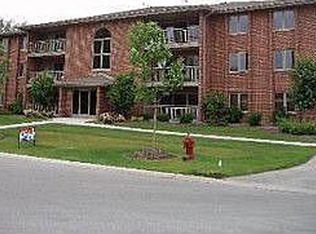
- $280,7002 bd-- ba17k sqft7800 W 89th St APT 304, Hickory Hills, IL 60457Off Market
- $211,0002 bd2 ba1.3k sqft7800 W 89th St APT 101, Hickory Hills, IL 60457Sold
- $251,0002 bd2 ba1.3k sqft7800 W 89th St APT 203, Hickory Hills, IL 60457Off Market
- $245,3002 bd2 ba1.3k sqft7800 W 89th St APT 301, Hickory Hills, IL 60457Off Market
- $251,3002 bd2 ba1.3k sqft7800 W 89th St APT 102, Hickory Hills, IL 60457Off Market
- $248,8002 bd2 ba1.3k sqft7800 W 89th St APT 303, Hickory Hills, IL 60457Off Market
Nearby schools
GreatSchools rating
- NADorn Primary CenterGrades: PK-1Distance: 0.4 mi
- 10/10H H Conrady Jr High SchoolGrades: 6-8Distance: 1 mi
- 7/10Amos Alonzo Stagg High SchoolGrades: 9-12Distance: 2.9 mi
Schools provided by the listing agent
- Elementary: Glen Oaks Elementary School
- Middle: H H Conrady Junior High School
- High: Amos Alonzo Stagg High School
- District: 117
Source: MRED as distributed by MLS GRID. This data may not be complete. We recommend contacting the local school district to confirm school assignments for this home.


Get pre-qualified for a loan
At Zillow Home Loans, we can pre-qualify you in as little as 5 minutes with no impact to your credit score.An equal housing lender. NMLS #10287.
- Illinois
- Cook County
- Hickory Hills
- 60457
- 7800 W 89th St Apartment 202
Nearby cities
Nearby zip codes
Other Hickory Hills Topics
