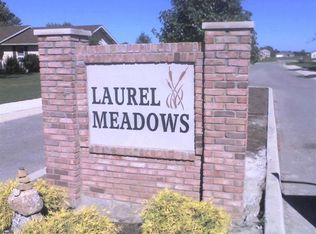
Welcome to this stunning 4-bedroom home in the highly sought-after Laurel Meadows neighborhood, within the Yorktown school district. This rare two-story gem boasts a finished basement perfect for a movie theater, game room, or a versatile hangout spot for the kids. The home features new flooring and an HVAC system installed in 2021, ensuring modern comfort and style. Homes like this, with ample space and luxurious upgrades, are seldom available in Laurel Meadows. Don't miss your chance to make this exceptional property your new home!
Sold
Zillow last checked:
Listing updated:
Bought with:
Kari Blevins
Coldwell Banker Real Estate Group
Source: MIBOR as distributed by MLS GRID,MLS#: 21971937
Price history
| Date | Event | Price |
|---|---|---|
| 9/26/2024 | Sold | $350,000$110/sqft |
Source:  MIBOR as distributed by MLS GRID #21971937 Report a problem MIBOR as distributed by MLS GRID #21971937 Report a problem | ||
| 8/21/2024 | Pending sale | $350,000$110/sqft |
Source: MIBOR as distributed by MLS GRID #21971937 Report a problem | ||
| 7/31/2024 | Price change | $350,000-2.8% |
Source:  IRMLS #202410817 Report a problem IRMLS #202410817 Report a problem | ||
| 7/1/2024 | Price change | $360,000-1.4% |
Source: IRMLS #202410817 Report a problem | ||
| 6/13/2024 | Listed for sale | $365,000 |
Source: IRMLS #202410817 Report a problem | ||
| 6/3/2024 | Listing removed | $365,000$115/sqft |
Source:  Coldwell Banker Real Estate Group #202410817 Report a problem Coldwell Banker Real Estate Group #202410817 Report a problem | ||
| 6/1/2024 | Listed for sale | $365,000 |
Source: IRMLS #202410817 Report a problem | ||
| 5/21/2024 | Pending sale | $365,000 |
Source: IRMLS #202410817 Report a problem | ||
| 5/16/2024 | Listed for sale | $365,000$115/sqft |
Source: MIBOR as distributed by MLS GRID #21971937 Report a problem | ||
| 4/16/2024 | Pending sale | $365,000 |
Source: IRMLS #202410817 Report a problem | ||
| 4/3/2024 | Listed for sale | $365,000+52.1% |
Source: IRMLS #202410817 Report a problem | ||
| 2/15/2019 | Listing removed | $239,900$75/sqft |
Source: Coldwell Banker The Real Estate Group #201852637 Report a problem | ||
| 12/14/2018 | Price change | $239,900-4%$75/sqft |
Source: Coldwell Banker The Real Estate Group #201852637 Report a problem | ||
| 12/4/2018 | Listed for sale | $249,900+92.2%$79/sqft |
Source: Coldwell Banker Lunsford #201852637 Report a problem | ||
| 4/1/2011 | Sold | $130,000-7.1%$41/sqft |
Source: MIBOR as distributed by MLS GRID #21103508 Report a problem | ||
| 2/17/2011 | Pending sale | $139,900$44/sqft |
Source: Fannie Mae #21103508 Report a problem | ||
| 1/23/2011 | Price change | $139,900-4.6%$44/sqft |
Source: Fannie Mae #21103508 Report a problem | ||
| 1/22/2011 | Listed for sale | -- |
Source: foreclosure.com Report a problem | ||
| 9/7/2010 | Sold | $146,634$46/sqft |
Source: Public Record Report a problem | ||



Get pre-qualified for a loan
At Zillow Home Loans, we can pre-qualify you in as little as 5 minutes with no impact to your credit score.An equal housing lender. NMLS #10287.
