Welcome to this charming 3-bedroom, 2.5-bathroom home located in the sought-after Highland Green neighborhood of Brownsburg. From the moment you step inside, you'll be impressed by the gorgeous hardwood floors flowing seamlessly through the dining room and kitchen, creating a warm and inviting atmosphere. Kitchen is a chef's dream complete with granite countertops, center island, built in double ovens, and a gas cooktop. The open floorplan is perfect for entertaining, with a spacious great room that features a cozy gas fireplace, ideal for relaxing with family and friends. For added convenience, there's a main floor office, which could be converted into a 4th bedroom to suit your needs. Upstairs, you'll find a generous loft area. The master suite is a true sanctuary, boasting soaring ceilings and a master bath that offers a spa-like retreat. Enjoy beautiful tile work, a large walk-in shower, a separate garden tub, and a stunning double vanity. The master walk-in closet is expansive, providing ample space for your wardrobe and accessories. The basement presents endless possibilities with a blank canvas awaiting your personal touch - whether you envision a hobby room, exercise space, or a media room. The beautiful stamped concrete patio in the backyard, complete with a gas firepit and a peaceful water feature. This is the perfect spot for outdoor entertaining or simply relaxing in the serene surroundings. With a generous bump-out in the garage for extra storage, you'll have plenty of space for all your needs. The community amenities include a pool and playground, offering plenty of opportunities for relaxation and recreation.
Sold
$515,000
7800 Walker Cup Dr, Brownsburg, IN 46112
3beds
3,850sqft
Residential, Single Family Residence
Built in 2013
0.28 Acres Lot
$530,800 Zestimate®
$134/sqft
$3,485 Estimated rent
Home value
$530,800
$494,000 - $568,000
$3,485/mo
Zestimate® history
Owner options
List your home for rent
$3,485/mo
Rent Zestimate®
Find your next renter with Zillow Rental Manager. Plus, with online applications, you can quickly screen prospective tenants – for free.
$3,485/mo
Rent Zestimate®
Refinance and save
$3,459/mo
Est. payment
Refinancing to a lower rate could help reduce your monthly payments and save thousands over the life of the loan.
$3,459/mo
Est. payment
Explore your selling options
Work with a Zillow partner agent
Leverage their expertise and Zillow's premium Showcase listings to get your home seen by more buyers.
Get startedList with your own agent
Get your home in front of millions of buyers by listing it on Zillow.
Learn how to do itSell it yourself
Take full control of how buyers see your home on Zillow by listing For Sale by Owner (FSBO).
List your homeWhat's special
Spa-like retreatCozy gas fireplaceGenerous loft areaMain floor officeMaster suiteMaster bathSpacious great room
Zillow last checked:
Listing updated:
Listed by:
Dan Moran 317-340-8780,
Moran Real Estate Group
Bought with:
Kristen Cambridge
@properties
Source: MIBOR as distributed by MLS GRID,MLS#: 22024661
Facts & features
Interior
Bedrooms & bathrooms
- Bedrooms: 3
- Bathrooms: 3
- Full bathrooms: 2
- 1/2 bathrooms: 1
- Main level bathrooms: 1
Primary bedroom
- Features: Carpet
- Level: Upper
- Area: 255 Square Feet
- Dimensions: 17x15
Bedroom 2
- Features: Carpet
- Level: Upper
- Area: 156 Square Feet
- Dimensions: 13x12
Bedroom 3
- Features: Carpet
- Level: Upper
- Area: 143 Square Feet
- Dimensions: 13x11
Bonus room
- Features: Other
- Level: Basement
- Area: 595 Square Feet
- Dimensions: 35x17
Dining room
- Features: Engineered Hardwood
- Level: Main
- Area: 182 Square Feet
- Dimensions: 14x13
Great room
- Features: Carpet
- Level: Main
- Area: 209 Square Feet
- Dimensions: 19x11
Kitchen
- Features: Engineered Hardwood
- Level: Main
- Area: 286 Square Feet
- Dimensions: 22x13
Laundry
- Features: Vinyl
- Level: Upper
- Area: 64 Square Feet
- Dimensions: 8x8
Loft
- Features: Carpet
- Level: Upper
- Area: 221 Square Feet
- Dimensions: 17x13
Office
- Features: Carpet
- Level: Main
- Area: 130 Square Feet
- Dimensions: 10x13
Heating
- Forced Air
Appliances
- Included: Gas Cooktop, Dishwasher, Disposal, MicroHood, Double Oven, Refrigerator
- Laundry: Upper Level
Features
- Attic Access, Vaulted Ceiling(s), Kitchen Island, Hardwood Floors, Eat-in Kitchen, Pantry, Walk-In Closet(s)
- Flooring: Hardwood
- Has basement: Yes
- Attic: Access Only
- Number of fireplaces: 1
- Fireplace features: Gas Log, Great Room
Interior area
- Total structure area: 3,850
- Total interior livable area: 3,850 sqft
- Finished area below ground: 0
Property
Parking
- Total spaces: 2
- Parking features: Attached
- Attached garage spaces: 2
Features
- Levels: Two
- Stories: 2
- Patio & porch: Covered, Patio
- Exterior features: Sprinkler System
Lot
- Size: 0.28 Acres
Details
- Parcel number: 320226392006000001
- Horse amenities: None
Construction
Type & style
- Home type: SingleFamily
- Architectural style: Traditional
- Property subtype: Residential, Single Family Residence
Materials
- Brick, Cement Siding, Stone
- Foundation: Concrete Perimeter
Condition
- New construction: No
- Year built: 2013
Utilities & green energy
- Water: Municipal/City
Community & HOA
Community
- Subdivision: Highland Green
HOA
- Has HOA: Yes
- Amenities included: Maintenance, Park, Playground, Pool
- Services included: Association Home Owners, Maintenance, ParkPlayground
- HOA fee: $290 quarterly
Location
- Region: Brownsburg
Financial & listing details
- Price per square foot: $134/sqft
- Tax assessed value: $475,600
- Annual tax amount: $4,142
- Date on market: 3/3/2025
- Cumulative days on market: 3 days
Price history
| Date | Event | Price |
|---|---|---|
| 4/8/2025 | Sold | $515,000$134/sqft |
Source:  MIBOR as distributed by MLS GRID #22024661 Report a problem MIBOR as distributed by MLS GRID #22024661 Report a problem | ||
| 3/6/2025 | Pending sale | $515,000$134/sqft |
Source: MIBOR as distributed by MLS GRID #22024661 Report a problem | ||
| 3/3/2025 | Listed for sale | $515,000$134/sqft |
Source: MIBOR as distributed by MLS GRID #22024661 Report a problem | ||
Public tax history
| Year | Property taxes | Tax assessment |
|---|---|---|
| 2025 | $4,516 +9% | $475,600 +5.3% |
| 2024 | $4,142 +13.5% | $451,600 +9% |
| 2023 | $3,649 +7.7% | $414,200 +13.5% |
| 2022 | $3,388 +3.1% | $364,900 +7.7% |
| 2021 | $3,287 +3% | $338,800 +3.1% |
| 2020 | $3,192 -0.1% | $328,700 +3% |
| 2019 | $3,195 +7.6% | $319,200 -0.1% |
| 2018 | $2,969 +2.5% | $319,500 +7.6% |
| 2017 | $2,897 -6.4% | $296,900 +2.5% |
| 2016 | $3,095 -3.2% | $289,700 -9.4% |
| 2014 | $3,196 +44787.6% | $319,600 +53166.7% |
| 2013 | $7 -51.2% | $600 |
| 2011 | $15 +3% | $600 |
| 2010 | $14 +3.1% | $600 |
| 2009 | $14 +13.2% | $600 |
| 2007 | $12 | -- |
Find assessor info on the county website
Neighborhood: 46112
Nearby homes
- $570,4004 bd4 ba4.4k sqft7786 Walker Cup Dr, Brownsburg, IN 46112Off Market
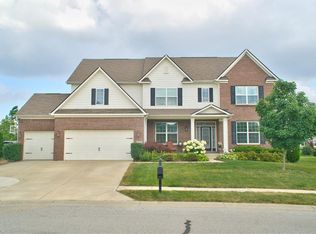
- $611,1005 bd4 ba5.4k sqft7812 Walker Cup Dr, Brownsburg, IN 46112Off Market
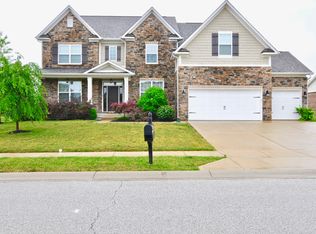
- $621,9005 bd4 ba3.9k sqft7772 Walker Cup Dr, Brownsburg, IN 46112Off Market
- $538,6004 bd4 ba4.6k sqft7793 Walker Cup Dr, Brownsburg, IN 46112Off Market
- $601,0004 bd4 ba5k sqft7824 Walker Cup Dr, Brownsburg, IN 46112Off Market
- $538,6004 bd4 ba4.8k sqft7815 Walker Cup Dr, Brownsburg, IN 46112Off Market
- $457,9004 bd3 ba2.5k sqft7755 Dartmouth Ct, Brownsburg, IN 46112Off Market
- $500,4003 bd3 ba2.9k sqft7767 Dartmouth Ct, Brownsburg, IN 46112Off Market
Nearby schools
GreatSchools rating
- 10/10Eagle Elementary SchoolGrades: K-5Distance: 3.9 mi
- 8/10Brownsburg West Middle SchoolGrades: 6-8Distance: 4.5 mi
- 10/10Brownsburg High SchoolGrades: 9-12Distance: 3.8 mi
Get a cash offer in 3 minutes
Find out how much your home could sell for in as little as 3 minutes with a no-obligation cash offer.
Estimated market value
$530,800
Get a cash offer in 3 minutes
Find out how much your home could sell for in as little as 3 minutes with a no-obligation cash offer.
Estimated market value
$530,800
- Indiana
- Hendricks County
- Brownsburg
- 46112
- 7800 Walker Cup Dr
Nearby cities
Nearby zip codes
Other Brownsburg Topics
