Skip main navigation
Sold
  • Price Unknown

    7800 Windsor St, Prairie Village, KS 66208

    3beds
    2,370sqft
    Single Family Residence
    Built in 1956
    10,799 Square Feet Lot
    $565,300 Zestimate®
    $--/sqft
    $3,129 Estimated rent

    Home value

    $565,300

    $537,000 - $599,000

    $3,129/mo

    Zestimate® history
    Loading
    Loading...

    Owner options

    List your home for rent

    $3,129/mo

    Rent Zestimate®

    Find your next renter with Zillow Rental Manager. Plus, with online applications, you can quickly screen prospective tenants – for free.

    Learn more

    $3,129/mo

    Rent Zestimate®

    Refinance and save

    Refinancing to a lower rate could help reduce your monthly payments and save thousands over the life of the loan.

    See today's rates

    Explore your selling options

    Work with a Zillow partner agent

    Leverage their expertise and Zillow's premium Showcase listings to get your home seen by more buyers.

    Get started

    List with your own agent

    Get your home in front of millions of buyers by listing it on Zillow.

    Learn how to do it

    Sell it yourself

    Take full control of how buyers see your home on Zillow by listing For Sale by Owner (FSBO).

    List your home

    What's special

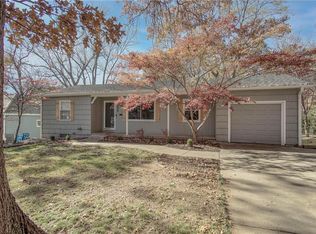
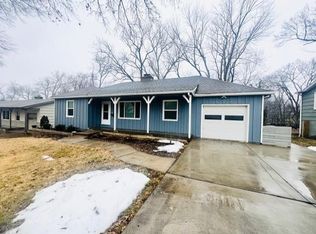
    GLAMOUROUS!!!!Open concept completely renovated! New HVAC system in March! High quality gorgeous kitchen with custom cabinets, quartz counters, Kitchen Aide microwave and convection oven, JennAir gas cooktop. Fabulous laundry/mud room off kitchen with custom cabinets and lots of storage. All appliances stay. View through the living room sliders onto Screened porch that has an elevated view of the treetops and down to the landscaped backyard reminiscent of a botanical garden. You can entertain and enjoy this RARE park-like backyard vista from the brand new deck! Master suite features walk in closet, custom shelves, and spa like bath with gorgeous tiled shower and double vanity. 2nd main floor bedroom and half bath are inviting. Open staircase leads to finished walk out lower level with 3rd BR with egress and Great full bath with shower over tub, beautiful tile and stylish fixtures. Lower level rec space has multiple uses. Newer roof, hot water heater, landscaping,plumbing, electrical, led lighting, doors , light fixtures ,hardware and too much to mention. Location,location, location close to SM East . Gardner's will love the backyard that has tons of flowering plants...iris, cannas,hydrangea,hibiscus, day Lillie's, roses, also a plum tree, peach tree and hostas. Double driveway is a plus. Stunning!!!

    Zillow last checked:

    Listing updated:

    Listing Provided by:

    Zella Riley 816-803-6517,

    ReeceNichols - Leawood

    Bought with:

    Erika Kauffman, 2003024053

    Source: Heartland MLS as distributed by MLS GRID,MLS#: 2501448MLS Logo

    Facts & features

    Interior

    Bedrooms & bathrooms
    • Bedrooms: 3
    • Bathrooms: 3
    • Full bathrooms: 2
    • 1/2 bathrooms: 1
    Primary bedroom
    • Features: Walk-In Closet(s)
    • Level: Main
    Bedroom 2
    • Level: Main
    Bedroom 3
    • Features: Luxury Vinyl
    • Level: Lower
    Primary bathroom
    • Features: Ceramic Tiles, Double Vanity, Shower Only
    • Level: Main
    Bathroom 2
    • Features: Ceramic Tiles, Luxury Vinyl
    • Level: Lower
    Half bath
    • Features: Ceramic Tiles
    • Level: Main
    Half bath
    • Level: Main
    Kitchen
    • Level: Main
    Laundry
    • Level: Main
    Heating
    • Natural Gas
    Cooling
    • Electric
    Appliances
    • Included: Dishwasher, Microwave, Refrigerator, Gas Range, Stainless Steel Appliance(s)
    • Laundry: Laundry Room, Off The Kitchen
    Features
    • Custom Cabinets, Kitchen Island, Pantry
    • Flooring: Luxury Vinyl, Tile, Wood
    • Windows: Thermal Windows
    • Basement: Basement BR,Daylight,Finished,Walk-Out Access
    • Has fireplace: No
    Interior area
    • Total structure area: 2,370
    • Total interior livable area: 2,370 sqft
    • Finished area above ground: 1,270
    • Finished area below ground: 1,100

    Property

    Parking
    • Total spaces: 1
    • Parking features: Attached, Garage Faces Front
    • Attached garage spaces: 1
    Features
    • Patio & porch: Covered, Screened
    • Fencing: Metal
    Lot
    • Size: 10,799 sqft
    • Features: City Lot, Level
    Details
    • Parcel number: OP620000020007

    Construction

    Type & style
    • Home type: SingleFamily
    • Architectural style: Craftsman,Traditional
    • Property subtype: Single Family Residence
    Materials
    • Board & Batten Siding, Concrete
    • Roof: Composition
    Condition
    • Year built: 1956

    Utilities & green energy

    • Sewer: Public Sewer
    • Water: Public

    Community & neighborhood

    Security
    • Security features: Fire Alarm
    Location
    • Region: Prairie Village
    • Subdivision: Ridgewood

    Other

    Other facts
    • Listing terms: Cash,Conventional,FHA
    • Ownership: Private
    • Road surface type: Paved

    Price history

    DateEventPrice
    8/29/2024Sold--
    Source: Heartland MLS as distributed by MLS GRID #2501448 Report a problem
    8/5/2024Contingent$510,000$215/sqft
    Source: Heartland MLS as distributed by MLS GRID #2501448 Report a problem
    8/1/2024Listed for sale$510,000+18.9%$215/sqft
    Source: Heartland MLS as distributed by MLS GRID #2501448 Report a problem
    6/27/2022Sold--
    Source: Heartland MLS as distributed by MLS GRID #2380604 Report a problem
    6/17/2022Pending sale$429,000$181/sqft
    Source: Heartland MLS as distributed by MLS GRID #2380604 Report a problem
    6/15/2022Listed for sale$429,000+75.5%$181/sqft
    Source: Heartland MLS as distributed by MLS GRID #2380604 Report a problem
    4/27/2020Sold--
    Source: Heartland MLS as distributed by MLS GRID #2211562 Report a problem
    4/6/2020Pending sale$244,500$103/sqft
    Source: BHG Kansas City Homes #2211562 Report a problem
    4/3/2020Price change$244,500-4.1%$103/sqft
    Source: BHG Kansas City Homes #2211562 Report a problem
    3/22/2020Price change$255,000-1.9%$108/sqft
    Source: BHG Kansas City Homes #2211562 Report a problem
    3/19/2020Listed for sale$259,950$110/sqft
    Source: BHG Kansas City Homes #2211562 Report a problem
    3/19/2020Pending sale$259,950$110/sqft
    Source: BHG Kansas City Homes #2211562 Report a problem
    3/13/2020Listed for sale$259,950+57.5%$110/sqft
    Source: BHG Kansas City Homes #2211562 Report a problem
    2/25/2010Sold--
    Source: Agent Provided Report a problem
    12/16/2009Listed for sale$165,000$70/sqft
    Source: RE/MAX Premier Realty #1646259 Report a problem

    Public tax history

    YearProperty taxesTax assessment
    2025$6,775 +15.2%$58,650 +16.5%
    2024$5,882 +2.1%$50,347 +3.2%
    2023$5,762 +35.2%$48,772 +37.2%
    2022$4,262 $35,547 +27.5%
    2021-- $27,888 -3.8%
    2020$3,727 $28,981 +2.6%
    2019-- $28,244 +2.9%
    2018-- $27,439 +28.4%
    2017$2,851 +7.6%$21,367 +9.9%
    2016$2,649 +2.1%$19,447 +0.8%
    2015$2,595 +3.6%$19,297 +2.7%
    2013$2,506 +16.8%$18,791 +0.3%
    2012$2,146 -16.9%$18,733 +1.9%
    2010$2,583 +5.6%$18,388 +2%
    2009$2,446 +0.8%$18,020 -2.9%
    2008$2,427 +7.9%$18,561 +3%
    2007$2,249 +20.1%$18,020 +4.3%
    2006$1,873 $17,285 +1.6%
    2005-- $17,009

    Find assessor info on the county website

    Neighborhood: 66208

    Nearby schools

    GreatSchools rating
    Schools provided by the listing agent
    • Elementary: Belinder
    • Middle: Indian Hills
    • High: SM East

    Source: Heartland MLS as distributed by MLS GRID. This data may not be complete. We recommend contacting the local school district to confirm school assignments for this home.

    Get a cash offer in 3 minutes
    Find out how much your home could sell for in as little as 3 minutes with a no-obligation cash offer.
    Estimated market value
    $565,300
    Get a cash offer in 3 minutes
    Find out how much your home could sell for in as little as 3 minutes with a no-obligation cash offer.
    Estimated market value
    $565,300