Stop looking & start packing!!! You have arrived to your own private oasis!!!This unique, rare & one of a kind single home is waiting for you to move right in. This home is located on a triple lot (120x150) with a 3-car detached garage & over 3300 sq ft of living space. Upon arriving, you will see a beautifully landscaped front with stone pavers leading up to the side entrance. The main level begins with an enclosed front porch, spacious LR w/fireplace & built in shelving, formal DR w/brick wall accent & a large spacious, updated EIK w/custom covered subzero refrigerator, cooktop island & double sink. Aso on this 1st flr is the main bdrm suite w/3pc c/t full bath, 2 closets & exit to the second side patio. The 2nd flr offers 3addtl nice size bdrms & 3pc c/t bth. The 3rd flr is the floored attic area with many possibilities (possible bdrm, office, play area etc...). The basement is a partially family room w/ornamental f/p, laundry rm w/storage & pantry/bonus rm. This home also features coffered ceilings, hardwood flrs, replacement windows, crown molding, beautiful wood trim, recessed lighting & 2 side patio. This home is well maintained from top to bottom. Just unpack & relax!!!
Sold for $400,000
$400,000
7801-11 Walker St, Philadelphia, PA 19136
4beds
3,308sqft
Single Family Residence
Built in 1953
0.41 Acres Lot
$424,700 Zestimate®
$121/sqft
$2,872 Estimated rent
Home value
$424,700
$399,000 - $450,000
$2,872/mo
Zestimate® history
Owner options
List your home for rent
$2,872/mo
Rent Zestimate®
Find your next renter with Zillow Rental Manager. Plus, with online applications, you can quickly screen prospective tenants – for free.
$2,872/mo
Rent Zestimate®
Refinance and save
$2,644/mo
Est. payment
Refinancing to a lower rate could help reduce your monthly payments and save thousands over the life of the loan.
$2,644/mo
Est. payment
Explore your selling options
Work with a Zillow partner agent
Leverage their expertise and Zillow's premium Showcase listings to get your home seen by more buyers.
Get startedList with your own agent
Get your home in front of millions of buyers by listing it on Zillow.
Learn how to do itSell it yourself
Take full control of how buyers see your home on Zillow by listing For Sale by Owner (FSBO).
List your homeWhat's special
Zillow last checked:
Listing updated:
Listed by:
David Leipert 215-760-7221,
City & Suburban Real Estate
Bought with:
David Leipert, RM418776
City & Suburban Real Estate
Source: Bright MLS,MLS#: PAPH2348340
Facts & features
Interior
Bedrooms & bathrooms
- Bedrooms: 4
- Bathrooms: 2
- Full bathrooms: 2
- Main level bathrooms: 1
- Main level bedrooms: 1
Rooms
- Room types: Living Room, Dining Room, Kitchen, Family Room, Laundry, Other, Attic, Bonus Room
Basement
- Area: 0
Heating
- Baseboard, Radiator, Natural Gas
Cooling
- Window Unit(s), Ceiling Fan(s), Wall Unit(s), Electric
Appliances
- Included: Cooktop, Dryer, Oven, Refrigerator, Washer, Electric Water Heater
- Laundry: In Basement, Laundry Room
Features
- Attic, Floor Plan - Traditional, Formal/Separate Dining Room, Ceiling Fan(s), Crown Molding, Exposed Beams, Recessed Lighting
- Flooring: Hardwood, Ceramic Tile
- Basement: Partially Finished
- Number of fireplaces: 1
- Fireplace features: Brick
Interior area
- Total structure area: 3,308
- Total interior livable area: 3,308 sqft
- Finished area above ground: 3,308
- Finished area below ground: 0
Property
Parking
- Total spaces: 6
- Parking features: Garage Faces Front, Driveway, Detached, On Street
- Garage spaces: 3
- Uncovered spaces: 3
Accessibility
- Accessibility features: None
Features
- Levels: Two and One Half
- Stories: 2.5
- Patio & porch: Patio
- Exterior features: Awning(s), Lighting, Sidewalks, Street Lights
- Pool features: None
- Fencing: Chain Link
Lot
- Size: 0.41 Acres
- Dimensions: 120.00 x 150.00
- Features: Front Yard, Rear Yard, SideYard(s)
Details
- Additional structures: Above Grade, Below Grade
- Parcel number: 651238100
- Zoning: RSA3
- Special conditions: Standard
Construction
Type & style
- Home type: SingleFamily
- Architectural style: Colonial
- Property subtype: Single Family Residence
Materials
- Masonry, Brick, Stucco, Vinyl Siding
- Foundation: Permanent
- Roof: Flat,Pitched
Condition
- New construction: No
- Year built: 1953
Utilities & green energy
- Electric: Circuit Breakers
- Sewer: Public Sewer
- Water: Public
Community & HOA
Community
- Subdivision: Holmesburg
HOA
- Has HOA: No
Location
- Region: Philadelphia
- Municipality: PHILADELPHIA
Financial & listing details
- Price per square foot: $121/sqft
- Tax assessed value: $284,700
- Annual tax amount: $3,985
- Date on market: 5/2/2024
- Listing agreement: Exclusive Right To Sell
- Listing terms: Conventional
- Inclusions: Refrigerator, Washer, Dryer (all "as Is")
- Ownership: Fee Simple
Price history
| Date | Event | Price |
|---|---|---|
| 7/15/2024 | Sold | $400,000+0.3%$121/sqft |
Source:  Bright MLS #PAPH2348340 Report a problem Bright MLS #PAPH2348340 Report a problem | ||
| 5/6/2024 | Pending sale | $399,000$121/sqft |
Source: Bright MLS #PAPH2348340 Report a problem | ||
| 5/2/2024 | Listed for sale | $399,000$121/sqft |
Source: Bright MLS #PAPH2348340 Report a problem | ||
Public tax history
| Year | Property taxes | Tax assessment |
|---|---|---|
| 2025 | $5,480 +37.5% | $391,500 +37.5% |
| 2024 | $3,985 | $284,700 |
| 2023 | $3,985 +14.2% | $284,700 |
| 2022 | $3,490 | -- |
| 2021 | $3,490 +3.3% | -- |
| 2018 | $3,379 +19.9% | -- |
| 2017 | $2,819 +1.1% | -- |
| 2016 | $2,788 | -- |
| 2015 | $2,788 | -- |
| 2014 | $2,788 +4.5% | $229,200 +685.4% |
| 2012 | $2,669 | $29,184 |
| 2011 | -- | $29,184 |
| 2010 | -- | $29,184 |
| 2009 | -- | $29,184 |
| 2008 | -- | $29,184 |
| 2007 | -- | $29,184 |
| 2006 | -- | $29,184 |
| 2005 | -- | $29,184 |
| 2004 | -- | $29,184 |
| 2003 | -- | $29,184 |
| 2002 | -- | $29,184 |
| 2000 | -- | $29,184 |
Find assessor info on the county website
Neighborhood: Holmesburg
Nearby homes
- $258,8004 bd2 ba1.3k sqft7737 Walker St FLOOR 2, Philadelphia, PA 19136Off Market

- $410,0004 bd4 ba2.2k sqft7737 Walker St, Philadelphia, PA 19136Sold
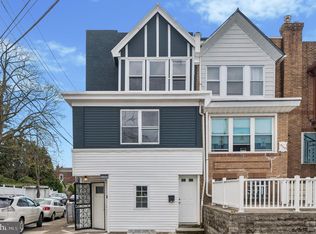
- $188,0003 bd1 ba1.3k sqft7735 Walker St, Philadelphia, PA 19136Off Market
- $213,2003 bd1 ba1.3k sqft7733 Walker St, Philadelphia, PA 19136Off Market
- $235,2002 bd2 ba854 sqft4308 McMenamy St, Philadelphia, PA 19136Off Market
- $218,3003 bd1 ba1.3k sqft7731 Walker St, Philadelphia, PA 19136Off Market
- $229,8002 bd1 ba854 sqft4310 McMenamy St, Philadelphia, PA 19136Off Market
- $395,1006 bd2 ba3.6k sqft7815 Walker St, Philadelphia, PA 19136Off Market
Nearby schools
GreatSchools rating
- 4/10Forrest Edwin SchoolGrades: PK-5Distance: 0.3 mi
- 4/10Brown Joseph H SchoolGrades: K-8Distance: 0.5 mi
- 3/10Lincoln High SchoolGrades: PK,9-12Distance: 0.8 mi
Schools provided by the listing agent
- District: The School District Of Philadelphia
Source: Bright MLS. This data may not be complete. We recommend contacting the local school district to confirm school assignments for this home.
Get a cash offer in 3 minutes
Find out how much your home could sell for in as little as 3 minutes with a no-obligation cash offer.
Estimated market value
$424,700
Get a cash offer in 3 minutes
Find out how much your home could sell for in as little as 3 minutes with a no-obligation cash offer.
Estimated market value
$424,700
- Pennsylvania
- Philadelphia County
- Philadelphia
- 19136
- Holmesburg
- 7801-11 Walker St
