Cozy 1-bedroom, 1.5-bathroom condo is nestled in the well maintained 55+ community of Winston Park Northeast in north St Petersburg. Ideal for snowbirds or those looking to enjoy a vibrant, active lifestyle year round. This first-floor unit features a spacious bedroom with an ensuite bathroom, a guest bathroom, a dining area, ceramic tile flooring throughout, ample closet space, and sliding glass doors leading to an enclosed Florida room/den, overlooking a picturesque courtyard. The HVAC was updated in 2020, and the electric panel has been updated, adding peace of mind for years to come. Plus, there's washer and dryer hook up in the unit. You’ll love the community amenities as the HOA fees provide for a heated swimming pool, shuffleboard courts, WiFi, cable, water, sewer, trash, access to a clubhouse with activities, maintenance of the grounds, maintenance of the building exteriors, and insurance. There’s a grilling area for outdoor gatherings, your own reserved parking spot, and ample visitor parking. With close proximity to downtown St. Pete, you’ll be minutes away from excellent restaurants, museums, nightlife, and cultural gems. Nearby attractions include the Tampa Bay Rays stadium, the scenic Pinellas Trail, and convenient shopping with Whole Foods, Fresh Market, and Publix close by. Don’t miss this fantastic opportunity to join a thriving community in one of Florida’s most sought-after locations. While this condo could use some TLC, it presents a wonderful opportunity to customize to your taste and make it your own. Call today to schedule your private showing!
Sold for $72,500
$72,500
7801 11TH STREET N #103, ST PETERSBURG, FL 33702
1beds
705sqft
Condominium
Built in 1970
-- sqft lot
$73,500 Zestimate®
$103/sqft
$1,452 Estimated rent
Home value
$73,500
$65,000 - $84,000
$1,452/mo
Zestimate® history
Owner options
List your home for rent
$1,452/mo
Rent Zestimate®
Find your next renter with Zillow Rental Manager. Plus, with online applications, you can quickly screen prospective tenants – for free.
$1,452/mo
Rent Zestimate®
Refinance and save
$1,008/mo
Est. payment
Refinancing to a lower rate could help reduce your monthly payments and save thousands over the life of the loan.
$1,008/mo
Est. payment
Explore your selling options
Work with a Zillow partner agent
Leverage their expertise and Zillow's premium Showcase listings to get your home seen by more buyers.
Get startedList with your own agent
Get your home in front of millions of buyers by listing it on Zillow.
Learn how to do itSell it yourself
Take full control of how buyers see your home on Zillow by listing For Sale by Owner (FSBO).
List your homeWhat's special
Spacious bedroomHeated swimming poolOverlooking a picturesque courtyardEnsuite bathroomShuffleboard courtsCeramic tile flooringDining area
Zillow last checked:
Listing updated:
Listed by:
Rob McGuire 727-278-9090,
KELLER WILLIAMS ST PETE REALTY 727-894-1600
Bought with:
Sharon Spohn, 389682
CENTURY 21 RE CHAMPIONS
Source: Stellar MLS,MLS#: TB8315798 Originating MLS: Suncoast Tampa
Originating MLS: Suncoast Tampa
Facts & features
Interior
Bedrooms & bathrooms
- Bedrooms: 1
- Bathrooms: 2
- Full bathrooms: 1
- 1/2 bathrooms: 1
Rooms
- Room types: Florida Room, Storage Rooms
Primary bedroom
- Features: Ceiling Fan(s), Built-in Closet
- Level: First
- Area: 129.41 Square Feet
- Dimensions: 10.11x12.8
Bathroom 1
- Level: First
- Area: 38.94 Square Feet
- Dimensions: 6.6x5.9
Balcony porch lanai
- Level: First
- Area: 105.08 Square Feet
- Dimensions: 14.8x7.1
Dining room
- Features: Ceiling Fan(s)
- Level: First
- Area: 59.64 Square Feet
- Dimensions: 8.4x7.1
Kitchen
- Features: Storage Closet
- Level: First
- Area: 189.74 Square Feet
- Dimensions: 10.6x17.9
Living room
- Features: Ceiling Fan(s)
- Level: First
- Area: 153.22 Square Feet
- Dimensions: 9.4x16.3
Heating
- Central
Cooling
- Central Air
Appliances
- Included: Electric Water Heater, Microwave, Range, Refrigerator
- Laundry: Electric Dryer Hookup, Inside, Laundry Closet, Washer Hookup
Features
- Ceiling Fan(s)
- Flooring: Tile
- Windows: Aluminum Frames, Drapes, Rods, Window Treatments
- Has fireplace: No
Interior area
- Total structure area: 705
- Total interior livable area: 705 sqft
Property
Parking
- Parking features: Assigned, Reserved
Features
- Levels: One
- Stories: 1
- Exterior features: Courtyard, Lighting, Rain Gutters, Sidewalk
- Pool features: Child Safety Fence, Heated, In Ground
- Has view: Yes
- View description: Garden, Pool
Lot
- Features: Landscaped, Near Golf Course, Near Public Transit, Sidewalk
- Residential vegetation: Mature Landscaping, Trees/Landscaped
Details
- Parcel number: 253016983960031030
- Special conditions: Probate Listing
Construction
Type & style
- Home type: Condo
- Architectural style: Other
- Property subtype: Condominium
Materials
- Block, Stucco
- Foundation: Slab
- Roof: Shingle
Condition
- Fixer
- New construction: No
- Year built: 1970
Utilities & green energy
- Sewer: Public Sewer
- Water: Public
- Utilities for property: BB/HS Internet Available, Cable Available, Electricity Connected, Fire Hydrant, Sewer Connected, Street Lights, Water Connected
Community & HOA
Community
- Features: Association Recreation - Owned, Buyer Approval Required, Clubhouse, Community Mailbox, Deed Restrictions, Pool, Sidewalks
- Pet fee: $0 monthly
- Senior community: Yes
- Subdivision: WINSTON GATEWAY ASSOC INC CONDO
HOA
- Has HOA: Yes
- Amenities included: Cable TV, Clubhouse, Laundry, Pool, Recreation Facilities, Shuffleboard Court, Storage
- Services included: Cable TV, Common Area Taxes, Community Pool, Reserve Fund, Fidelity Bond, Insurance, Internet, Maintenance Structure, Maintenance Grounds, Manager, Pool Maintenance, Recreational Facilities, Sewer, Trash, Water
- HOA fee: $592 monthly
- HOA name: Megan Sheehan
- HOA phone: 727-573-9300
Location
- Region: Saint Petersburg
Financial & listing details
- Price per square foot: $103/sqft
- Tax assessed value: $98,298
- Annual tax amount: $418
- Date on market: 11/1/2024
- Cumulative days on market: 34 days
- Listing terms: Cash,Conventional
- Ownership: Condominium
- Total actual rent: 0
- Electric utility on property: Yes
- Road surface type: Paved
Price history
| Date | Event | Price |
|---|---|---|
| 1/2/2025 | Sold | $72,500-3.3%$103/sqft |
Source:  Stellar MLS #TB8315798 Report a problem Stellar MLS #TB8315798 Report a problem | ||
| 12/6/2024 | Pending sale | $75,000$106/sqft |
Source: Stellar MLS #TB8315798 Report a problem | ||
| 12/3/2024 | Price change | $75,000-6.3%$106/sqft |
Source: Stellar MLS #TB8315798 Report a problem | ||
| 11/1/2024 | Listed for sale | $80,000+29.2%$113/sqft |
Source: Stellar MLS #TB8315798 Report a problem | ||
| 4/8/2019 | Sold | $61,900$88/sqft |
Source: Stellar MLS #U8035403 Report a problem | ||
| 2/21/2019 | Listed for sale | $61,900+2.3%$88/sqft |
Source: REALEAN EVOLVE REAL ESTATE #U8035403 Report a problem | ||
| 1/7/2019 | Listing removed | $60,500$86/sqft |
Source: Owner Report a problem | ||
| 1/6/2019 | Pending sale | $60,500$86/sqft |
Source: Owner Report a problem | ||
| 1/4/2019 | Listed for sale | $60,500+14.2%$86/sqft |
Source: Owner Report a problem | ||
| 1/22/2018 | Listing removed | $53,000$75/sqft |
Source: Owner Report a problem | ||
| 1/22/2018 | Price change | $53,000-3.6%$75/sqft |
Source: Owner Report a problem | ||
| 12/6/2017 | Listed for sale | $55,000+161.9%$78/sqft |
Source: Owner Report a problem | ||
| 6/21/2013 | Sold | $21,000-16%$30/sqft |
Source: Public Record Report a problem | ||
| 1/3/2011 | Sold | $25,000-28.6%$35/sqft |
Source: Public Record Report a problem | ||
| 5/20/2010 | Price change | $35,000-7.7%$50/sqft |
Source: Jan Murray Real Estate #7464010 Report a problem | ||
| 9/19/2009 | Price change | $37,900-5%$54/sqft |
Source: Ann Rogers #7449477 Report a problem | ||
| 8/1/2009 | Listed for sale | $39,900+59.6%$57/sqft |
Source: Ann Rogers #7449477 Report a problem | ||
| 10/30/1997 | Sold | $25,000$35/sqft |
Source: Public Record Report a problem | ||
Public tax history
| Year | Property taxes | Tax assessment |
|---|---|---|
| 2025 | $1,958 +367.4% | $98,298 +79.4% |
| 2024 | $419 +0.1% | $54,780 +3% |
| 2023 | $418 +1.4% | $53,184 +3% |
| 2022 | $413 -3.3% | $51,635 +3% |
| 2021 | $427 +1.2% | $50,131 +1.4% |
| 2020 | $421 +19.1% | $49,439 +19.4% |
| 2019 | $354 | $41,413 +0.6% |
| 2018 | $354 -59.8% | $41,182 +12.7% |
| 2017 | $880 | $36,551 +47% |
| 2016 | -- | $24,869 -0.7% |
| 2015 | $571 | $25,039 +7.7% |
| 2014 | -- | $23,251 +9.8% |
| 2013 | $489 -11.1% | $21,168 -11.1% |
| 2012 | $550 | $23,820 +8.5% |
| 2011 | -- | $21,961 -10.1% |
| 2010 | -- | $24,436 -32.1% |
| 2009 | -- | $36,006 -32.4% |
| 2008 | $1,148 | $53,300 -10% |
| 2007 | -- | $59,200 +37.7% |
| 2005 | -- | $43,000 +41% |
| 2004 | -- | $30,500 +8.5% |
| 2003 | -- | $28,100 +12.9% |
| 2002 | -- | $24,900 -0.8% |
| 2001 | -- | $25,100 +8.2% |
| 2000 | -- | $23,200 |
Find assessor info on the county website
Neighborhood: Winston Park
Nearby homes
- $69,000-- bd-- ba640 sqft1000 79th Ave N APT 110, Saint Petersburg, FL 33702Off Market
- $118,5002 bd1 ba840 sqft1000 79th Ave N APT 112, Saint Petersburg, FL 33702Sold

- $105,0001 bd1 ba640 sqft1000 79th Ave N APT 209, Saint Petersburg, FL 33702Sold

- $87,0001 bd1 ba640 sqft1000 79th Ave N APT 211, Saint Petersburg, FL 33702Sold
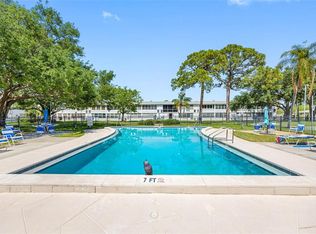
- $72,100-- bd-- ba640 sqft7770 Dr Martin Luther King Jr St N APT 106, Saint Petersburg, FL 33702Off Market
- $95,0001 bd2 ba705 sqft7770 Dr Martin Luther King Jr St N APT 203, Saint Petersburg, FL 33702Sold
- $104,5001 bd1 ba640 sqft7770 Dr Martin Luther King Jr St N APT 206, Saint Petersburg, FL 33702Sold
- $112,0001 bd2 ba705 sqft7770 Dr Martin Luther King Jr St N APT 303, Saint Petersburg, FL 33702Sold
- $160,0001 bd2 ba862 sqft7770 Dr Martin Luther King Jr St N APT 307, Saint Petersburg, FL 33702Sold
Nearby schools
GreatSchools rating
- 6/10Sawgrass Lake Elementary SchoolGrades: PK-5Distance: 0.8 mi
- 3/10Meadowlawn Middle SchoolGrades: 6-8Distance: 1.3 mi
- 5/10Northeast High SchoolGrades: PK,9-12Distance: 1.6 mi
Schools provided by the listing agent
- Elementary: Sawgrass Lake Elementary-PN
- Middle: Meadowlawn Middle-PN
- High: Northeast High-PN
Source: Stellar MLS. This data may not be complete. We recommend contacting the local school district to confirm school assignments for this home.
Get a cash offer in 3 minutes
Find out how much your home could sell for in as little as 3 minutes with a no-obligation cash offer.
Estimated market value
$73,500
Get a cash offer in 3 minutes
Find out how much your home could sell for in as little as 3 minutes with a no-obligation cash offer.
Estimated market value
$73,500
- Florida
- Pinellas County
- Saint Petersburg
- 33702
- Winston Park
- 7801 11TH STREET N Unit 103
Nearby cities
Nearby neighborhoods
Nearby zip codes
Other Saint Petersburg Topics
- Apartments for Rent in 33702
- Houses for Sale in 33702
- Houses for Rent in 33702
- 33702 Real Estate
- Saint Petersburg Condos
- Houses for Sale in Saint Petersburg
- Newest Listings in Saint Petersburg
- Saint Petersburg Home Values
- Saint Petersburg Real Estate Agents
- Saint Petersburg Refinance
- Saint Petersburg Mortgage Rates
