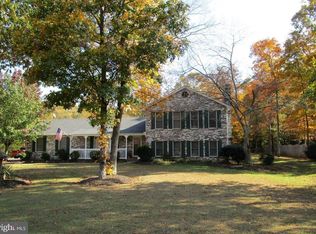
BACK AT THE MARKET! Buyer's Financing fell through - now is your chance! Welcome to your dream home located in the heart of Charlotte Hall at the St. Mary's and Charles County line! This remarkable property offers everything you've been searching for: space, privacy, and convenience. Situated on a sprawling 3.2-acre lot at the end of a tranquil street cul-de-sac, this home ensures the utmost privacy for you and your loved ones. Imagine starting your day by sipping your favorite beverage on the wrap-around front porch, or unwinding on the expansive new maintenance-free deck that overlooks the serene wooded backyard. Here, you can revel in the symphony of chirping birds and observe the graceful deer as they roam. With plenty of space available, hosting large gatherings or engaging in outdoor activities like football or volleyball becomes a breeze. Step inside, and you'll be greeted by an open and modern first level. The beautiful kitchen is equipped with all the bells and whistles, making meal preparation a delight. During chilly evenings, cozy up by the fireplace and enjoy its warmth. The large laundry room and mudroom, serving as the access point for the garage and outdoors, help maintain the cleanliness of your main living space. Upstairs, a serene sanctuary awaits. The primary bedroom boasts ample space and is accompanied by a large, well-appointed bathroom. Additionally, there are three generous bedrooms, ensuring comfort for everyone in the household. The exterior of this home is just as enchanting as the interior. Beautiful landscaping and meticulous care have made this property a true gem. Plus, you'll appreciate the absence of a homeowners association (HOA) and the convenience of RV electric and electric in the shed. Located in proximity to Oakridge Park, shopping, restaurants, and the vibrant Farmers Market at the heart of Charlotte Hall, this home offers both tranquility and convenience. This property is being sold through CARTUS Relocation Services and requires use of their title company. Don't miss the opportunity to make this home yours and experience the perfect blend of space, privacy, and convenience. Contact us today to schedule a viewing and embark on the journey of turning this house into your dream home!
Sold for $525,000
$525,000
7801 Arborview Dr, Charlotte Hall, MD 20622
4beds
2,172sqft
Single Family Residence
Built in 1994
3.2 Acres Lot
$553,800 Zestimate®
$242/sqft
$2,867 Estimated rent
Home value
$553,800
$526,000 - $581,000
$2,867/mo
Zestimate® history
Owner options
List your home for rent
$2,867/mo
Rent Zestimate®
Find your next renter with Zillow Rental Manager. Plus, with online applications, you can quickly screen prospective tenants – for free.
$2,867/mo
Rent Zestimate®
Refinance and save
$3,275/mo
Est. payment
Refinancing to a lower rate could help reduce your monthly payments and save thousands over the life of the loan.
$3,275/mo
Est. payment
Explore your selling options
Work with a Zillow partner agent
Leverage their expertise and Zillow's premium Showcase listings to get your home seen by more buyers.
Get startedList with your own agent
Get your home in front of millions of buyers by listing it on Zillow.
Learn how to do itSell it yourself
Take full control of how buyers see your home on Zillow by listing For Sale by Owner (FSBO).
List your homeWhat's special
Wrap-around front porchBeautiful landscapingLarge laundry roomExpansive new maintenance-free deck
Zillow last checked:
Listing updated:
Listed by:
Bill Oosterink 301-904-8251,
EXP Realty, LLC
Bought with:
Sarah Faisal, 669886
Compass
Source: Bright MLS,MLS#: MDCH2023196
Facts & features
Interior
Bedrooms & bathrooms
- Bedrooms: 4
- Bathrooms: 3
- Full bathrooms: 2
- 1/2 bathrooms: 1
- Main level bathrooms: 1
Rooms
- Room types: Dining Room, Primary Bedroom, Bedroom 2, Bedroom 3, Bedroom 4, Kitchen, Breakfast Room, Great Room, Laundry, Storage Room, Utility Room, Attic
Basement
- Area: 0
Heating
- Central, Forced Air, Heat Pump, Programmable Thermostat, Electric
Cooling
- Ceiling Fan(s), Central Air, Heat Pump, Programmable Thermostat, Electric
Appliances
- Included: Microwave, Dishwasher, Dryer, Exhaust Fan, Extra Refrigerator/Freezer, Ice Maker, Oven/Range - Electric, Range Hood, Refrigerator, Washer, Water Heater, Water Treat System, Electric Water Heater
- Laundry: Dryer In Unit, Main Level, Washer In Unit, Laundry Room, Mud Room
Features
- Attic, Ceiling Fan(s), Curved Staircase, Dining Area, Family Room Off Kitchen, Open Floorplan, Formal/Separate Dining Room, Eat-in Kitchen, Kitchen Island, Kitchen - Table Space, Primary Bath(s), Pantry, Recessed Lighting, Bathroom - Stall Shower, Upgraded Countertops, Walk-In Closet(s), Dry Wall
- Flooring: Carpet, Ceramic Tile, Hardwood, Wood
- Doors: Insulated, Six Panel
- Windows: Double Pane Windows, Insulated Windows, Screens, Vinyl Clad, Window Treatments
- Has basement: No
- Number of fireplaces: 1
- Fireplace features: Brick, Gas/Propane, Mantel(s), Screen
Interior area
- Total structure area: 2,172
- Total interior livable area: 2,172 sqft
- Finished area above ground: 2,172
- Finished area below ground: 0
Property
Parking
- Total spaces: 2
- Parking features: Storage, Garage Door Opener, Inside Entrance, Oversized, Asphalt, Free, Private, Attached, Driveway, Off Street, On Street
- Attached garage spaces: 2
- Has uncovered spaces: Yes
Accessibility
- Accessibility features: None
Features
- Levels: Two
- Stories: 2
- Patio & porch: Patio, Wrap Around
- Exterior features: Lighting, Sidewalks
- Pool features: None
- Has view: Yes
- View description: Garden, Trees/Woods
- Frontage type: Road Frontage
Lot
- Size: 3.2 Acres
- Features: Cul-De-Sac, Front Yard, Landscaped, Level, Wooded, Private, Rear Yard, Rural, Secluded, SideYard(s), Suburban
Details
- Additional structures: Above Grade, Below Grade
- Parcel number: 0904017633
- Zoning: AC
- Special conditions: Standard
Construction
Type & style
- Home type: SingleFamily
- Architectural style: Colonial
- Property subtype: Single Family Residence
Materials
- Blown-In Insulation, CPVC/PVC, Frame, Vinyl Siding
- Foundation: Crawl Space
- Roof: Architectural Shingle
Condition
- New construction: No
- Year built: 1994
Utilities & green energy
- Sewer: On Site Septic
- Water: Well
Community & HOA
Community
- Security: Fire Alarm, Monitored, Motion Detectors, Security System, Smoke Detector(s)
- Subdivision: Arborview
HOA
- Has HOA: No
Location
- Region: Charlotte Hall
Financial & listing details
- Price per square foot: $242/sqft
- Tax assessed value: $318,000
- Annual tax amount: $4,420
- Date on market: 6/15/2023
- Listing agreement: Exclusive Right To Sell
- Listing terms: Cash,Conventional,FHA,VA Loan
- Ownership: Fee Simple
Price history
| Date | Event | Price |
|---|---|---|
| 8/4/2023 | Sold | $525,000-0.2%$242/sqft |
Source:  Bright MLS #MDCH2023196 Report a problem Bright MLS #MDCH2023196 Report a problem | ||
| 8/1/2023 | Pending sale | $525,900$242/sqft |
Source: Bright MLS #MDCH2023196 Report a problem | ||
| 7/10/2023 | Contingent | $525,900$242/sqft |
Source: Bright MLS #MDCH2023196 Report a problem | ||
| 7/1/2023 | Listed for sale | $525,900$242/sqft |
Source: Bright MLS #MDCH2023196 Report a problem | ||
| 6/20/2023 | Pending sale | $525,900$242/sqft |
Source: Bright MLS #MDCH2023196 Report a problem | ||
| 6/18/2023 | Listing removed | $525,900$242/sqft |
Source: Bright MLS #MDCH2023196 Report a problem | ||
| 6/15/2023 | Listed for sale | $525,900+7.3%$242/sqft |
Source: Bright MLS #MDCH2023196 Report a problem | ||
| 6/6/2022 | Sold | $490,000+3.2%$226/sqft |
Source: Bright MLS #MDCH2011188 Report a problem | ||
| 5/10/2022 | Pending sale | $475,000$219/sqft |
Source: Bright MLS #MDCH2011188 Report a problem | ||
| 5/7/2022 | Listing removed | -- |
Source:  RE/MAX International Report a problem RE/MAX International Report a problem | ||
| 5/4/2022 | Listed for sale | $475,000$219/sqft |
Source: RE/MAX International #MDCH2011188 Report a problem | ||
| 4/28/2022 | Pending sale | $475,000$219/sqft |
Source: RE/MAX International #MDCH2011188 Report a problem | ||
| 4/28/2022 | Listed for sale | $475,000$219/sqft |
Source: Bright MLS #MDCH2011188 Report a problem | ||
| 4/27/2022 | Pending sale | $475,000$219/sqft |
Source: Bright MLS #MDCH2011188 Report a problem | ||
| 4/23/2022 | Listed for sale | $475,000+25%$219/sqft |
Source: RE/MAX International #MDCH2011188 Report a problem | ||
| 3/24/2021 | Listing removed | -- |
Source: Owner Report a problem | ||
| 6/4/2019 | Sold | $380,000-1.3%$175/sqft |
Source: Public Record Report a problem | ||
| 3/14/2019 | Price change | $385,000+1.3%$177/sqft |
Source: Owner Report a problem | ||
| 3/1/2019 | Listed for sale | $380,000+13.4%$175/sqft |
Source: Owner Report a problem | ||
| 5/13/2010 | Sold | $335,000-6.7%$154/sqft |
Source: Public Record Report a problem | ||
| 3/20/2010 | Listed for sale | $359,000+80.4%$165/sqft |
Source: O'Brien Realty #CH7284640 Report a problem | ||
| 9/2/1994 | Sold | $199,005+246.1%$92/sqft |
Source: Public Record Report a problem | ||
| 5/19/1994 | Sold | $57,500$26/sqft |
Source: Public Record Report a problem | ||
Public tax history
| Year | Property taxes | Tax assessment |
|---|---|---|
| 2025 | $6,322 +7.4% | $445,800 +7.4% |
| 2024 | $5,888 +22.3% | $415,000 +8% |
| 2023 | $4,814 +17.7% | $384,200 |
| 2022 | $4,089 -7.1% | $384,200 +9.4% |
| 2021 | $4,401 +4.9% | $351,267 +4.9% |
| 2020 | $4,195 -2.4% | $334,800 |
| 2019 | $4,299 +2.6% | $334,800 +5.3% |
| 2018 | $4,188 +2.7% | $318,000 +2.7% |
| 2017 | $4,077 -3.9% | $309,600 +2.2% |
| 2016 | $4,243 | $303,067 +2.2% |
| 2015 | $4,243 | $296,533 +2.3% |
| 2014 | $4,243 | $290,000 |
| 2013 | -- | $290,000 |
| 2012 | -- | $290,000 -17.4% |
| 2011 | -- | $351,190 |
| 2010 | -- | $351,190 |
| 2009 | -- | $351,190 -1.4% |
| 2008 | -- | $356,100 +17.7% |
| 2007 | -- | $302,666 +21.4% |
| 2006 | -- | $249,233 +27.3% |
| 2005 | -- | $195,800 +2.1% |
| 2004 | -- | $191,802 +2.1% |
| 2003 | -- | $187,806 +2.2% |
| 2002 | -- | $183,810 |
| 2001 | -- | $183,810 |
Find assessor info on the county website
Neighborhood: 20622
Nearby homes
- $558,6004 bd3 ba2.5k sqft7795 Arborview Dr, Charlotte Hall, MD 20622Off Market
- $480,500-- bd2 ba1.5k sqft7810 Arborview Dr, Charlotte Hall, MD 20622Off Market
- $619,200-- bd3 ba2.9k sqft7645 Arborview Dr, Charlotte Hall, MD 20622Off Market
- $442,4004 bd2 ba2.1k sqft7800 Arborview Dr, Charlotte Hall, MD 20622Off Market

- $546,000-- bd2 ba2.9k sqft7775 Arborview Dr, Charlotte Hall, MD 20622Off Market
- $576,000-- bd2 ba2.4k sqft7790 Arborview Dr, Charlotte Hall, MD 20622Off Market
- $557,600-- bd3 ba1.8k sqft7815 Arborview Dr, Charlotte Hall, MD 20622Off Market
- $663,2004 bd3 ba3k sqft7745 Arborview Dr, Charlotte Hall, MD 20622Off Market
Nearby schools
GreatSchools rating
- 5/10T. C. Martin Elementary SchoolGrades: PK-5Distance: 4.3 mi
- 4/10Milton M. Somers Middle SchoolGrades: 6-8Distance: 10.3 mi
- 6/10La Plata High SchoolGrades: 9-12Distance: 9.5 mi
Schools provided by the listing agent
- Elementary: T. C. Martin
- Middle: Milton M. Somers
- High: La Plata
- District: Charles County Public Schools
Source: Bright MLS. This data may not be complete. We recommend contacting the local school district to confirm school assignments for this home.
Get a cash offer in 3 minutes
Find out how much your home could sell for in as little as 3 minutes with a no-obligation cash offer.
Estimated market value
$553,800
Get a cash offer in 3 minutes
Find out how much your home could sell for in as little as 3 minutes with a no-obligation cash offer.
Estimated market value
$553,800
- Maryland
- Charles County
- Charlotte Hall
- 20622
- 7801 Arborview Dr
Nearby cities
Nearby zip codes
Other Charlotte Hall Topics
