JUST REDUCED TO $349,900!! WONDERFUL FORMER MODEL HOME has many upgrades including wood floors on the first level, SS appliances, NEW higher output Gas Pack/HVAC system with Wi-Fi connected smart thermostat, recent roof, new deck, fenced yard with shed, and more! Primary Bedroom has a Trey ceiling, walk in closet, and separate shower and soaking tub. Three additional bedrooms on the second level have ample closet space and room for queen beds and dressers. Inviting Family Room features a TV nook, ceiling fan, and gas fireplace. Dining Room off Kitchen fits a 6-place table setting. Front porch has room for rocking chairs and NEW rear deck is the perfect place for entertaining or enjoying morning coffee. Right off Sunset Road and I-77, near UNCC, I-485, just minutes to Uptown Charlotte, shopping, and Charlotte/Douglas International Airport. NOTE: Virtual Staging pictures are included for suggestion only, are computer-generated.
Closed
$350,000
7801 Bella Vista Ct, Charlotte, NC 28216
4beds
1,707sqft
Single Family Residence
Built in 2000
0.26 Acres Lot
$350,400 Zestimate®
$205/sqft
$2,070 Estimated rent
Home value
$350,400
$326,000 - $378,000
$2,070/mo
Zestimate® history
Owner options
List your home for rent
$2,070/mo
Rent Zestimate®
Find your next renter with Zillow Rental Manager. Plus, with online applications, you can quickly screen prospective tenants – for free.
$2,070/mo
Rent Zestimate®
Refinance and save
$2,173/mo
Est. payment
Refinancing to a lower rate could help reduce your monthly payments and save thousands over the life of the loan.
$2,173/mo
Est. payment
Explore your selling options
Work with a Zillow partner agent
Leverage their expertise and Zillow's premium Showcase listings to get your home seen by more buyers.
Get startedList with your own agent
Get your home in front of millions of buyers by listing it on Zillow.
Learn how to do itSell it yourself
Take full control of how buyers see your home on Zillow by listing For Sale by Owner (FSBO).
List your homeWhat's special
Gas fireplaceFenced yardFront porchNew deckNew rear deckTrey ceilingDining room off kitchen
Zillow last checked:
Listing updated:
Listed by:
Vince LiBrizzi lvhregroup@gmail.com,
Realty One Group Revolution
Bought with:
Amani Bass
Keller Williams Ballantyne Area
Source: Canopy MLS as distributed by MLS GRID,MLS#: 4285247
Facts & features
Interior
Bedrooms & bathrooms
- Bedrooms: 4
- Bathrooms: 3
- Full bathrooms: 2
- 1/2 bathrooms: 1
Primary bedroom
- Features: Ceiling Fan(s), Tray Ceiling(s), Walk-In Closet(s)
- Level: Upper
Bedroom s
- Features: Ceiling Fan(s)
- Level: Upper
Bedroom s
- Features: Ceiling Fan(s)
- Level: Upper
Bedroom s
- Features: Ceiling Fan(s)
- Level: Upper
Bathroom half
- Level: Main
Bathroom full
- Features: Vaulted Ceiling(s)
- Level: Upper
Bathroom full
- Level: Upper
Dining room
- Level: Main
Family room
- Features: Ceiling Fan(s)
- Level: Main
Kitchen
- Level: Main
Heating
- Central, Natural Gas
Cooling
- Central Air
Appliances
- Included: Dishwasher, Disposal, Electric Range, Exhaust Hood, Gas Water Heater, Ice Maker, Microwave, Self Cleaning Oven
- Laundry: Electric Dryer Hookup, In Kitchen, Washer Hookup
Features
- Soaking Tub, Open Floorplan, Pantry, Walk-In Closet(s)
- Flooring: Carpet, Hardwood, Tile, Vinyl
- Doors: Storm Door(s)
- Windows: Window Treatments
- Has basement: No
- Attic: Pull Down Stairs
- Fireplace features: Family Room, Gas, Gas Vented
Interior area
- Total structure area: 1,707
- Total interior livable area: 1,707 sqft
- Finished area above ground: 1,707
- Finished area below ground: 0
Property
Parking
- Total spaces: 3
- Parking features: Driveway, Attached Garage, Garage Door Opener, Garage Faces Front, Keypad Entry, Garage on Main Level
- Attached garage spaces: 1
- Uncovered spaces: 2
Features
- Levels: Two
- Stories: 2
- Patio & porch: Deck, Front Porch
- Exterior features: Fire Pit, Storage
- Fencing: Back Yard,Fenced,Wood
Lot
- Size: 0.26 Acres
- Features: Corner Lot, Level
Details
- Additional structures: Shed(s)
- Parcel number: 03717303
- Zoning: R-3
- Special conditions: Standard
Construction
Type & style
- Home type: SingleFamily
- Architectural style: Transitional
- Property subtype: Single Family Residence
Materials
- Vinyl
- Foundation: Crawl Space
- Roof: Asbestos Shingle
Condition
- New construction: No
- Year built: 2000
Details
- Builder name: Stephen Foster Carolina Homes
Utilities & green energy
- Sewer: Public Sewer
- Water: City
- Utilities for property: Cable Available, Cable Connected, Electricity Connected, Underground Power Lines, Underground Utilities
Community & HOA
Community
- Security: Carbon Monoxide Detector(s), Smoke Detector(s)
- Subdivision: Rolling Hills
HOA
- Has HOA: Yes
- HOA fee: $70 annually
- HOA name: Herman Management LLC
- HOA phone: 800-732-9695
Location
- Region: Charlotte
Financial & listing details
- Price per square foot: $205/sqft
- Tax assessed value: $344,500
- Annual tax amount: $2,816
- Date on market: 7/25/2025
- Cumulative days on market: 76 days
- Listing terms: Cash,Conventional,FHA,USDA Loan,VA Loan
- Exclusions: Exterior Web Cameras
- Electric utility on property: Yes
- Road surface type: Concrete, Paved
Price history
| Date | Event | Price |
|---|---|---|
| 11/20/2025 | Sold | $350,000+0%$205/sqft |
Source:  Canopy MLS as distributed by MLS GRID #4285247 Report a problem Canopy MLS as distributed by MLS GRID #4285247 Report a problem | ||
| 8/25/2025 | Price change | $349,900-2.8%$205/sqft |
Source: Canopy MLS as distributed by MLS GRID #4285247 Report a problem | ||
| 7/25/2025 | Listed for sale | $359,900+10.7%$211/sqft |
Source: Canopy MLS as distributed by MLS GRID #4285247 Report a problem | ||
| 9/7/2023 | Sold | $325,000-0.6%$190/sqft |
Source: Canopy MLS as distributed by MLS GRID #4056934 Report a problem | ||
| 8/7/2023 | Pending sale | $327,000$192/sqft |
Source: Canopy MLS as distributed by MLS GRID #4056934 Report a problem | ||
| 8/4/2023 | Listed for sale | $327,000+107%$192/sqft |
Source: Canopy MLS as distributed by MLS GRID #4056934 Report a problem | ||
| 7/10/2023 | Listing removed | -- |
Source: Zillow Rentals Report a problem | ||
| 6/23/2023 | Listed for rent | $1,825+4.3%$1/sqft |
Source: Zillow Rentals Report a problem | ||
| 10/22/2021 | Listing removed | -- |
Source: Zillow Rental Network Premium Report a problem | ||
| 10/7/2021 | Price change | $1,750-2.8%$1/sqft |
Source: Zillow Rental Network Premium Report a problem | ||
| 9/27/2021 | Listed for rent | $1,800$1/sqft |
Source: Zillow Rental Network Premium Report a problem | ||
| 9/14/2021 | Listing removed | -- |
Source: Zillow Rental Manager Report a problem | ||
| 9/13/2021 | Listed for rent | $1,800$1/sqft |
Source: Zillow Rental Manager Report a problem | ||
| 9/15/2017 | Sold | $158,000-4.2%$93/sqft |
Source: Canopy MLS as distributed by MLS GRID #3292365 Report a problem | ||
| 8/13/2017 | Pending sale | $164,900$97/sqft |
Source: Lake Realty #3292365 Report a problem | ||
| 8/7/2017 | Listed for sale | $164,900$97/sqft |
Source: Lake Realty #3292365 Report a problem | ||
| 8/4/2017 | Pending sale | $164,900$97/sqft |
Source: Lake Realty #3292365 Report a problem | ||
| 7/10/2017 | Listed for sale | $164,900+64.9%$97/sqft |
Source: Lake Realty #3292365 Report a problem | ||
| 6/23/2004 | Sold | $100,000-25.1%$59/sqft |
Source: Public Record Report a problem | ||
| 2/6/2001 | Sold | $133,500+434%$78/sqft |
Source: Public Record Report a problem | ||
| 4/27/2000 | Sold | $25,000$15/sqft |
Source: Public Record Report a problem | ||
Public tax history
| Year | Property taxes | Tax assessment |
|---|---|---|
| 2025 | $2,816 +2% | $344,500 |
| 2024 | $2,762 +3.6% | $344,500 |
| 2023 | $2,666 | $344,500 +96% |
| 2022 | -- | $175,800 |
| 2021 | $1,811 +0.4% | $175,800 |
| 2020 | $1,804 +0.9% | $175,800 |
| 2019 | $1,788 | $175,800 +60.7% |
| 2018 | -- | $109,400 |
| 2017 | $1,470 | $109,400 |
| 2016 | $1,470 | $109,400 |
| 2015 | $1,470 +0.2% | $109,400 |
| 2014 | $1,467 | $109,400 |
| 2013 | -- | $109,400 -0.5% |
| 2012 | -- | $109,900 |
| 2011 | -- | $109,900 -14.9% |
| 2010 | -- | $129,200 |
| 2009 | -- | $129,200 |
| 2008 | -- | $129,200 |
| 2007 | -- | $129,200 |
| 2006 | -- | $129,200 |
| 2005 | -- | $129,200 |
| 2004 | -- | $129,200 |
| 2003 | -- | $129,200 +9.6% |
| 2002 | -- | $117,900 |
| 2001 | -- | $117,900 |
Find assessor info on the county website
Neighborhood: Beatties Ford-Trinity
Nearby homes
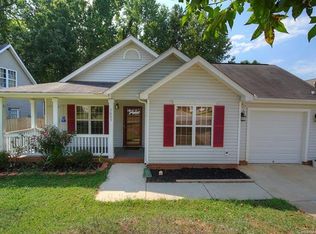
- $306,9003 bd2 ba1.3k sqft7805 Bella Vista Ct, Charlotte, NC 28216Off Market
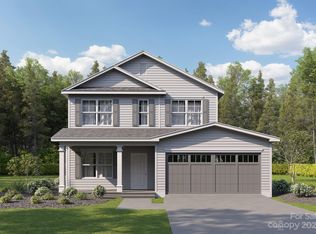
- $375,0004 bd3 ba1.9k sqft7631 Reames Rd, Charlotte, NC 28216Sold
- $313,8003 bd2 ba1.3k sqft7809 Bella Vista Ct, Charlotte, NC 28216Off Market
- $302,0003 bd2 ba1.3k sqft7800 Buddy Holly Rd, Charlotte, NC 28216Off Market
- $323,5003 bd3 ba1.7k sqft5405 Tumbling Brook Ln, Charlotte, NC 28216Off Market
- $352,7003 bd2 ba2k sqft7728 Free Bird Ave, Charlotte, NC 28216Off Market
- $364,2003 bd2 ba2k sqft7803 Buddy Holly Rd, Charlotte, NC 28216Off Market
- $314,0003 bd2 ba1.4k sqft7802 Buddy Holly Rd, Charlotte, NC 28216Off Market
Nearby schools
GreatSchools rating
- 3/10Hornets Nest ElementaryGrades: PK-5Distance: 0.7 mi
- 3/10Ranson MiddleGrades: 6-8Distance: 1.8 mi
- 5/10Hopewell HighGrades: 9-12Distance: 5.1 mi
Schools provided by the listing agent
- Elementary: Hornets Nest
- Middle: Ranson
- High: Hopewell
Source: Canopy MLS as distributed by MLS GRID. This data may not be complete. We recommend contacting the local school district to confirm school assignments for this home.
Get a cash offer in 3 minutes
Find out how much your home could sell for in as little as 3 minutes with a no-obligation cash offer.
Estimated market value
$350,400
Get a cash offer in 3 minutes
Find out how much your home could sell for in as little as 3 minutes with a no-obligation cash offer.
Estimated market value
$350,400
- North Carolina
- Mecklenburg County
- Charlotte
- 28216
- Beatties Ford-Trinity
- 7801 Bella Vista Ct
Nearby cities
Nearby neighborhoods
Nearby zip codes
Other Charlotte Topics
