Perfectly located & beautifully updated! Enjoy a tranquil cul-de-sac location, nearly 2,900 square feet of living space, & highly rated Schaumburg School District 54 and Township High School District 211! Step inside to discover a spacious living room, a family room addition, and a main floor bonus room perfect for a home office, or IN-LAW-SUITE with private entrance. No projects to undergo here! Major mechanical updates provide total peace of mind, including a new furnace installed in 2019, a heavy-duty 5-ton AC unit, an updated electrical breaker panel, updated flooring, and new attic fan. The main level showcases beautiful room-brightening wood laminate flooring, neutral paint, elegant crown molding, and modern recessed lighting. Entertain with ease in a remodeled kitchen complete with new porcelain tiled floors, stainless steel appliances, a new dishwasher, 5-burner gas stove, granite countertops, soft-close cabinetry, & classic tile backsplash. The adjacent dining room boasts ample space, contemporary lighting, & stunning woodwork. The bonus addition provides the perfect location for a rec room, family room or gym and offers 2 separate entrance options. Retreat upstairs to the primary bedroom featuring neutral paint, a spacious walk-in-closet, & private ensuite with relaxing tub. Four additional bedrooms with optimal closet space are also on the 2nd floor. Outside, your private, backyard oasis awaits features a beautiful pergola & patio perfect for outdoor dining and entertaining with additional accessible greenspace behind the property. Effortless travel with quick commute to highways and tollways, Metra, major shopping, restaurants, & entertainment. This is the one you've been waiting for!
Closed
$470,000
7801 Berkshire Ct, Hanover Park, IL 60133
5beds
2,870sqft
Single Family Residence
Built in 1971
8,886 Square Feet Lot
$470,400 Zestimate®
$164/sqft
$3,574 Estimated rent
Home value
$470,400
$428,000 - $517,000
$3,574/mo
Zestimate® history
Owner options
List your home for rent
$3,574/mo
Rent Zestimate®
Find your next renter with Zillow Rental Manager. Plus, with online applications, you can quickly screen prospective tenants – for free.
$3,574/mo
Rent Zestimate®
Refinance and save
$3,373/mo
Est. payment
Refinancing to a lower rate could help reduce your monthly payments and save thousands over the life of the loan.
$3,373/mo
Est. payment
Explore your selling options
Work with a Zillow partner agent
Leverage their expertise and Zillow's premium Showcase listings to get your home seen by more buyers.
Get startedList with your own agent
Get your home in front of millions of buyers by listing it on Zillow.
Learn how to do itSell it yourself
Take full control of how buyers see your home on Zillow by listing For Sale by Owner (FSBO).
List your homeWhat's special
Contemporary lightingStunning woodworkModern recessed lightingNeutral paintNew dishwasherFamily room additionRemodeled kitchen
Zillow last checked:
Listing updated:
Listed by:
Veronica Rodriguez (224)699-5002,
Redfin Corporation
Bought with:
Marla Kubik, ABR,PSA
HomeSmart Connect LLC
Source: MRED as distributed by MLS GRID,MLS#: 12649478
Facts & features
Interior
Bedrooms & bathrooms
- Bedrooms: 5
- Bathrooms: 3
- Full bathrooms: 2
- 1/2 bathrooms: 1
Rooms
- Room types: Bonus Room, Bedroom 5
Primary bedroom
- Features: Flooring (Wood Laminate), Bathroom (Full)
- Level: Second
- Area: 192 Square Feet
- Dimensions: 16X12
Bedroom 2
- Features: Flooring (Wood Laminate)
- Level: Second
- Area: 130 Square Feet
- Dimensions: 13X10
Bedroom 3
- Features: Flooring (Wood Laminate)
- Level: Second
- Area: 110 Square Feet
- Dimensions: 10X11
Bedroom 4
- Features: Flooring (Wood Laminate)
- Level: Second
- Area: 130 Square Feet
- Dimensions: 13X10
Bedroom 5
- Features: Flooring (Wood Laminate)
- Level: Second
- Area: 110 Square Feet
- Dimensions: 10X11
Bonus room
- Features: Flooring (Wood Laminate)
- Level: Main
- Area: 160 Square Feet
- Dimensions: 10X16
Dining room
- Features: Flooring (Porcelain Tile)
- Level: Main
- Area: 150 Square Feet
- Dimensions: 15X10
Family room
- Features: Flooring (Wood Laminate)
- Level: Main
- Area: 527 Square Feet
- Dimensions: 31X17
Kitchen
- Features: Kitchen (Granite Counters, Updated Kitchen), Flooring (Porcelain Tile)
- Level: Main
- Area: 196 Square Feet
- Dimensions: 14X14
Laundry
- Features: Flooring (Ceramic Tile)
- Level: Main
- Area: 132 Square Feet
- Dimensions: 12X11
Living room
- Features: Flooring (Wood Laminate)
- Level: Main
- Area: 360 Square Feet
- Dimensions: 24X15
Heating
- Natural Gas, Forced Air
Cooling
- Central Air
Appliances
- Included: Range, Microwave, Dishwasher, Refrigerator, Washer, Dryer, Disposal
- Laundry: Main Level, Gas Dryer Hookup
Features
- Walk-In Closet(s)
- Flooring: Laminate
- Basement: None
- Attic: Unfinished
Interior area
- Total structure area: 0
- Total interior livable area: 2,870 sqft
Property
Parking
- Total spaces: 2
- Parking features: Garage Door Opener, Yes, Garage Owned, Attached, Garage
- Attached garage spaces: 2
- Has uncovered spaces: Yes
Accessibility
- Accessibility features: No Disability Access
Features
- Stories: 2
- Patio & porch: Patio
Lot
- Size: 8,886 Square Feet
Details
- Additional structures: Pergola, Shed(s)
- Parcel number: 07302050170000
- Special conditions: None
- Other equipment: Ceiling Fan(s), Fan-Attic Exhaust
Construction
Type & style
- Home type: SingleFamily
- Property subtype: Single Family Residence
Materials
- Aluminum Siding, Brick, Frame
Condition
- New construction: No
- Year built: 1971
- Major remodel year: 2019
Details
- Builder model: BRITTANY++
Utilities & green energy
- Electric: Circuit Breakers
- Sewer: Public Sewer
- Water: Public
Community & HOA
Community
- Features: Park, Curbs, Sidewalks, Street Lights, Street Paved
- Subdivision: Hanover Highlands
HOA
- Services included: None
Location
- Region: Hanover Park
Financial & listing details
- Price per square foot: $164/sqft
- Tax assessed value: $330,000
- Annual tax amount: $9,776
- Date on market: 5/22/2026
- Listing terms: Conventional
- Ownership: Fee Simple
Price history
| Date | Event | Price |
|---|---|---|
| 7/15/2026 | Sold | $470,000-2.1%$164/sqft |
Source:  MRED as distributed by MLS GRID #12649478 Report a problem MRED as distributed by MLS GRID #12649478 Report a problem | ||
| 7/8/2026 | Pending sale | $480,000$167/sqft |
Source: MRED as distributed by MLS GRID #12649478 Report a problem | ||
| 6/13/2026 | Contingent | $480,000$167/sqft |
Source: MRED as distributed by MLS GRID #12649478 Report a problem | ||
| 6/11/2026 | Listed for sale | $480,000$167/sqft |
Source: MRED as distributed by MLS GRID #12649478 Report a problem | ||
| 6/1/2026 | Contingent | $480,000$167/sqft |
Source: MRED as distributed by MLS GRID #12649478 Report a problem | ||
| 5/22/2026 | Listed for sale | $480,000+41.2%$167/sqft |
Source: MRED as distributed by MLS GRID #12649478 Report a problem | ||
| 5/28/2019 | Sold | $340,000+3.1%$118/sqft |
Source: MRED as distributed by MLS GRID #10356663 Report a problem | ||
| 5/2/2019 | Pending sale | $329,900$115/sqft |
Source: Executive Realty Group LLC #10356663 Report a problem | ||
| 4/30/2019 | Listed for sale | $329,900$115/sqft |
Source: Executive Realty Group LLC #10356663 Report a problem | ||
| 4/30/2019 | Pending sale | $329,900$115/sqft |
Source: Executive Realty Group LLC #10356663 Report a problem | ||
| 4/25/2019 | Price change | $329,900-1.3%$115/sqft |
Source: Executive Realty Group LLC #10356663 Report a problem | ||
| 4/13/2019 | Listing removed | $2,400$1/sqft |
Source: Executive Realty Group LLC #10331868 Report a problem | ||
| 4/8/2019 | Price change | $334,400-0.1%$117/sqft |
Source: Executive Realty Group LLC #10304046 Report a problem | ||
| 4/5/2019 | Listed for rent | $2,400$1/sqft |
Source: Executive Realty Group LLC #10331868 Report a problem | ||
| 3/27/2019 | Price change | $334,900-1.5%$117/sqft |
Source: Executive Realty Group LLC #10304046 Report a problem | ||
| 3/11/2019 | Listed for sale | $339,900+30.8%$118/sqft |
Source: Executive Realty Group LLC #10304046 Report a problem | ||
| 10/27/2018 | Listing removed | $259,900$91/sqft |
Source: Executive Realty Group LLC #10066781 Report a problem | ||
| 10/19/2018 | Listed for sale | $259,900$91/sqft |
Source: Executive Realty Group LLC #10066781 Report a problem | ||
| 9/21/2018 | Pending sale | $259,900+15%$91/sqft |
Source: Executive Realty Group LLC #10066781 Report a problem | ||
| 9/13/2018 | Sold | $226,000-13%$79/sqft |
Source: Public Record Report a problem | ||
| 9/6/2018 | Price change | $259,900-1.9%$91/sqft |
Source: Executive Realty Group LLC #10066781 Report a problem | ||
| 8/30/2018 | Listed for sale | $265,000+28%$92/sqft |
Source: Executive Realty Group LLC #10066781 Report a problem | ||
| 7/7/2018 | Listing removed | $207,019-8%$72/sqft |
Source: Auction.com Report a problem | ||
| 4/11/2018 | Listed for sale | -- |
Source: Auction.com Report a problem | ||
| 11/16/2012 | Listing removed | $225,000$78/sqft |
Source: CENTURY 21 ABC Schiro Group #08171505 Report a problem | ||
| 10/3/2012 | Price change | $225,000-2.1%$78/sqft |
Source: CENTURY 21 ABC Schiro Group #08171505 Report a problem | ||
| 8/1/2012 | Listed for sale | $229,900-6.2%$80/sqft |
Source: CENTURY 21 ABC Schiro Group #08171505 Report a problem | ||
| 10/30/2002 | Sold | $245,000$85/sqft |
Source: Public Record Report a problem | ||
Public tax history
| Year | Property taxes | Tax assessment |
|---|---|---|
| 2024 | $9,776 +3.3% | $33,000 +0% |
| 2023 | $9,463 +3.5% | $32,999 |
| 2022 | $9,145 +14.9% | $32,999 +28.4% |
| 2021 | $7,958 +0.4% | $25,709 |
| 2020 | $7,929 -13% | $25,709 -11% |
| 2019 | $9,118 +12.5% | $28,887 +26.9% |
| 2018 | $8,103 +1.6% | $22,758 |
| 2017 | $7,974 +6.4% | $22,758 |
| 2016 | $7,493 -5.7% | $22,758 +2.2% |
| 2015 | $7,942 +1.8% | $22,269 |
| 2014 | $7,800 +3.1% | $22,269 |
| 2013 | $7,565 -0.6% | $22,269 -12.1% |
| 2012 | $7,613 +23.1% | $25,334 |
| 2011 | $6,183 -8.4% | $25,334 |
| 2010 | $6,747 +2.6% | $25,334 -21.3% |
| 2009 | $6,579 +20.3% | $32,175 -4% |
| 2008 | $5,466 +11.6% | $33,515 |
| 2007 | $4,897 -6.9% | $33,515 +14.1% |
| 2006 | $5,260 +1.9% | $29,365 |
| 2005 | $5,164 +5.1% | $29,365 |
| 2004 | $4,915 +7% | $29,365 +35.2% |
| 2003 | $4,594 +5.4% | $21,715 |
| 2002 | $4,361 +14.8% | $21,715 |
| 2001 | $3,798 +3.2% | $21,715 +19% |
| 2000 | $3,679 +1.4% | $18,253 |
| 1999 | $3,629 | $18,253 |
Find assessor info on the county website
Neighborhood: 60133
Nearby homes
- $359,7003 bd1 ba1.2k sqft7793 Berkshire Ct, Hanover Park, IL 60133Off Market
- $391,4004 bd2 ba1.7k sqft7811 Berkshire Ct, Hanover Park, IL 60133Off Market
- $425,6003 bd2 ba1.3k sqft731 S Walnut Ln, Schaumburg, IL 60193Off Market
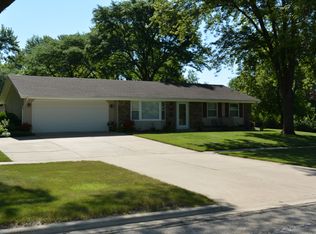
- $414,1004 bd2 ba1.7k sqft7823 Berkshire Ct, Hanover Park, IL 60133Off Market
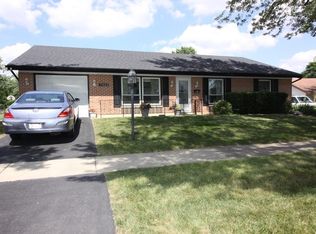
- $390,0003 bd2 ba1.1k sqft7791 Berkshire Ct, Hanover Park, IL 60133Off Market
- $409,7004 bd2 ba1.4k sqft7835 Berkshire Dr, Hanover Park, IL 60133Off Market
- $386,4003 bd2 ba1.5k sqft7789 Berkshire Ct, Hanover Park, IL 60133Off Market
- $393,2003 bd1 ba1k sqft1930 Syracuse Ln, Schaumburg, IL 60193Off Market
Nearby schools
GreatSchools rating
- 7/10Anne Fox Elementary SchoolGrades: K-6Distance: 0.3 mi
- 9/10Jane Addams Junior High SchoolGrades: 4-8Distance: 0.5 mi
- 10/10Hoffman Estates High SchoolGrades: 9-12Distance: 3.1 mi
Schools provided by the listing agent
- Elementary: Anne Fox Elementary School
- Middle: Jane Addams Junior High School
- High: Hoffman Estates High School
- District: 54
Source: MRED as distributed by MLS GRID. This data may not be complete. We recommend contacting the local school district to confirm school assignments for this home.
Get a cash offer in 3 minutes
Find out how much your home could sell for in as little as 3 minutes with a no-obligation cash offer.
Estimated market value
$470,400
Get a cash offer in 3 minutes
Find out how much your home could sell for in as little as 3 minutes with a no-obligation cash offer.
Estimated market value
$470,400
- Illinois
- Cook County
- Hanover Park
- 60133
- 7801 Berkshire Ct
Nearby cities
Nearby zip codes
Other Hanover Park Topics
