Gorgeous and MOVE-IN READY 3 bed, 2 bath Pulte home on nearly 1/3 ACRE FENCED CONSERVATION LOT. NO CDD and low monthly HOA! ZERO STORM DAMAGE from either storm, just motivated sellers! The home is in IMMACULATE condition, lovingly maintained. Updates include wrought iron fence (2021), All new stainless steel appliances (2021-2024), Water Heater (2024). Roof was replaced in 2018 and recently painted interior and exterior. There's nothing to do! The home is a single-story open floor plan. Enter the home and you see the formal living room and dining room. Just beyond is the kitchen, with a half-wall for the casual eat-in area. The family room has a vaulted ceiling making this spacious area feel even larger. The main living areas and secondary bedrooms have laminate flooring for easy cleaning while the kitchen and bathrooms all have ceramic tile floors. Step out onto the covered lanai and you see the expansive fenced back yard with fruit trees including orange, peach, banana, blackberry and blueberry bushes! Plenty of room for a pool with extended screen lanai and STILL have plenty of space for outdoor fun! This home is located across the street from the resort-style community pool with splash pad and playground. Palm Cove is conveniently located minutes from I75/275 for an easy commute to Tampa or Brooksville/Springhill area as well as all that Wesley Chapel has to offer including restaurants, shopping, 3 hospitals, Wiregrass Mall, Tampa Premium Outlets and area entertainment venues. Schedule your private showing today! https://my.matterport.com/show/?m=hsk5fUfLkKW
Sold for $350,000
$350,000
7801 BLACKHILL STREET, WESLEY CHAPEL, FL 33545
3beds
1,840sqft
Single Family Residence
Built in 2004
0.28 Acres Lot
$356,500 Zestimate®
$190/sqft
$2,391 Estimated rent
Home value
$356,500
$335,000 - $378,000
$2,391/mo
Zestimate® history
Owner options
List your home for rent
$2,391/mo
Rent Zestimate®
Find your next renter with Zillow Rental Manager. Plus, with online applications, you can quickly screen prospective tenants – for free.
$2,391/mo
Rent Zestimate®
Refinance and save
$2,499/mo
Est. payment
Refinancing to a lower rate could help reduce your monthly payments and save thousands over the life of the loan.
$2,499/mo
Est. payment
Explore your selling options
Work with a Zillow partner agent
Leverage their expertise and Zillow's premium Showcase listings to get your home seen by more buyers.
Get startedList with your own agent
Get your home in front of millions of buyers by listing it on Zillow.
Learn how to do itSell it yourself
Take full control of how buyers see your home on Zillow by listing For Sale by Owner (FSBO).
List your homeWhat's special
Zillow last checked:
Listing updated:
Listed by:
Nancy Cross 813-937-9500,
EXP REALTY LLC 888-883-8509
Bought with:
Marvin Kelta, 3387003
EXP REALTY LLC
Source: Stellar MLS,MLS#: T3550367 Originating MLS: Sarasota - Manatee
Originating MLS: Sarasota - Manatee
Facts & features
Interior
Bedrooms & bathrooms
- Bedrooms: 3
- Bathrooms: 2
- Full bathrooms: 2
Rooms
- Room types: Family Room, Utility Room
Primary bedroom
- Features: Ceiling Fan(s), En Suite Bathroom, Walk-In Closet(s)
- Level: First
- Dimensions: 12x15
Bedroom 2
- Features: Ceiling Fan(s), Walk-In Closet(s)
- Level: First
- Dimensions: 12x10
Bedroom 3
- Features: Ceiling Fan(s), Walk-In Closet(s)
- Level: First
- Dimensions: 12x10
Primary bathroom
- Features: Dual Sinks, En Suite Bathroom, Exhaust Fan, Garden Bath, Other, Linen Closet
- Level: First
- Dimensions: 12x8
Dining room
- Level: First
- Dimensions: 9x14
Family room
- Features: Ceiling Fan(s)
- Level: First
- Dimensions: 20x27
Kitchen
- Features: Pantry
- Level: First
- Dimensions: 12x13
Living room
- Level: First
- Dimensions: 10x14
Heating
- Electric, Heat Pump
Cooling
- Central Air
Appliances
- Included: Dishwasher, Disposal, Electric Water Heater, Microwave, Range, Refrigerator
- Laundry: Electric Dryer Hookup, Inside, Laundry Room, Washer Hookup
Features
- Ceiling Fan(s), Eating Space In Kitchen, Kitchen/Family Room Combo, Living Room/Dining Room Combo, Open Floorplan
- Flooring: Carpet, Ceramic Tile, Laminate
- Doors: Sliding Doors
- Windows: Blinds
- Has fireplace: No
Interior area
- Total structure area: 2,368
- Total interior livable area: 1,840 sqft
Property
Parking
- Total spaces: 2
- Parking features: Garage Door Opener
- Attached garage spaces: 2
- Details: Garage Dimensions: 20x22
Features
- Levels: One
- Stories: 1
- Patio & porch: Covered, Patio
- Exterior features: Irrigation System, Sidewalk, Sprinkler Metered
- Fencing: Fenced
- Has view: Yes
- View description: Trees/Woods
Lot
- Size: 0.28 Acres
- Dimensions: 93 x 141
- Features: Conservation Area, In County, Oversized Lot, Sidewalk, Above Flood Plain
- Residential vegetation: Fruit Trees, Mature Landscaping
Details
- Parcel number: 202533004.0001.00011.0
- Zoning: MPUD
- Special conditions: None
Construction
Type & style
- Home type: SingleFamily
- Architectural style: Contemporary
- Property subtype: Single Family Residence
Materials
- Block, Stucco
- Foundation: Slab
- Roof: Shingle
Condition
- New construction: No
- Year built: 2004
Details
- Builder name: Pulte
Utilities & green energy
- Sewer: Public Sewer
- Water: Public
- Utilities for property: BB/HS Internet Available, Cable Connected, Electricity Connected, Fiber Optics, Public, Sewer Connected, Sprinkler Meter, Street Lights, Underground Utilities, Water Connected
Community & HOA
Community
- Features: Association Recreation - Owned, Deed Restrictions, Dog Park, Park, Playground, Pool
- Security: Closed Circuit Camera(s), Security System, Security System Owned
- Pet fee: $0 monthly
- Subdivision: PALM COVE PH 1A
HOA
- Has HOA: Yes
- Amenities included: Park, Playground, Pool
- Services included: Community Pool, Trash
- HOA fee: $92 monthly
- HOA name: Westcoast Management and Realty
- HOA phone: 813-908-0766
Location
- Region: Wesley Chapel
Financial & listing details
- Price per square foot: $190/sqft
- Tax assessed value: $310,519
- Annual tax amount: $3,983
- Date on market: 8/24/2024
- Cumulative days on market: 51 days
- Listing terms: Cash,Conventional,FHA,VA Loan
- Ownership: Fee Simple
- Total actual rent: 0
- Electric utility on property: Yes
- Road surface type: Paved
Price history
| Date | Event | Price |
|---|---|---|
| 11/15/2024 | Sold | $350,000-5.4%$190/sqft |
Source:  Stellar MLS #T3550367 Report a problem Stellar MLS #T3550367 Report a problem | ||
| 10/15/2024 | Pending sale | $369,900$201/sqft |
Source: Stellar MLS #T3550367 Report a problem | ||
| 10/11/2024 | Price change | $369,900-5.2%$201/sqft |
Source: Stellar MLS #T3550367 Report a problem | ||
| 10/1/2024 | Price change | $390,000-2.5%$212/sqft |
Source: Stellar MLS #T3550367 Report a problem | ||
| 9/18/2024 | Price change | $399,990-2.2%$217/sqft |
Source: Stellar MLS #T3550367 Report a problem | ||
| 9/5/2024 | Price change | $409,000-2.6%$222/sqft |
Source: Stellar MLS #T3550367 Report a problem | ||
| 8/24/2024 | Listed for sale | $419,900+31.7%$228/sqft |
Source: Stellar MLS #T3550367 Report a problem | ||
| 7/20/2024 | Listing removed | $318,900-7.6%$173/sqft |
Source: Stellar MLS #T3312236 Report a problem | ||
| 7/21/2021 | Sold | $345,000+8.2%$188/sqft |
Source: Public Record Report a problem | ||
| 6/17/2021 | Pending sale | $318,900$173/sqft |
Source: Stellar MLS #T3312236 Report a problem | ||
| 6/12/2021 | Listed for sale | $318,900+38.7%$173/sqft |
Source: Stellar MLS #T3312236 Report a problem | ||
| 5/18/2005 | Sold | $229,900$125/sqft |
Source: Public Record Report a problem | ||
| 4/11/2005 | Sold | $229,900+32%$125/sqft |
Source: Stellar MLS #U7110560 Report a problem | ||
| 2/4/2005 | Sold | $174,105$95/sqft |
Source: Public Record Report a problem | ||
Public tax history
| Year | Property taxes | Tax assessment |
|---|---|---|
| 2024 | $4,170 +4.7% | $274,880 +0.7% |
| 2023 | $3,983 +11.3% | $272,900 +6.3% |
| 2022 | $3,577 +179.4% | $256,712 +133.7% |
| 2021 | $1,280 +2.2% | $109,860 +1.4% |
| 2020 | $1,253 +2.6% | $108,350 +2.3% |
| 2019 | $1,221 | $105,920 +1.9% |
| 2018 | $1,221 +2.6% | $103,947 |
| 2017 | $1,190 +0.9% | $103,947 +4.2% |
| 2016 | $1,179 +3.9% | $99,715 +0.7% |
| 2015 | $1,135 +3.3% | $99,022 -14.8% |
| 2014 | $1,099 | $116,282 +20.1% |
| 2013 | -- | $96,784 +1.3% |
| 2012 | -- | $95,588 -26.6% |
| 2011 | -- | $130,177 -1.7% |
| 2010 | -- | $132,420 -12.2% |
| 2009 | -- | $150,788 -9.4% |
| 2008 | -- | $166,351 -2.9% |
| 2007 | -- | $171,388 -7.1% |
| 2006 | -- | $184,562 +19.4% |
| 2005 | -- | $154,567 |
Find assessor info on the county website
Neighborhood: Palm Cove
Nearby homes
- $364,4004 bd2 ba1.9k sqft7809 Blackhill St, Wesley Chapel, FL 33545Off Market

- $369,8004 bd2 ba1.9k sqft7809 Blackhill St, Zephyrhills, FL 33545Off Market
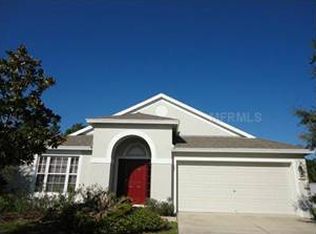
- $404,3004 bd2 ba1.9k sqft7749 Blackhill St, Wesley Chapel, FL 33545Off Market

- $399,0004 bd2 ba1.9k sqft7749 Blackhill St, Zephyrhills, FL 33545Off Market
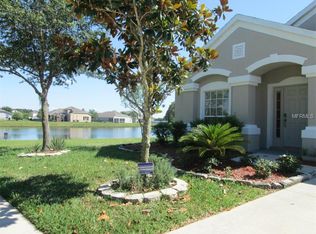
- $379,5004 bd2 ba1.9k sqft7817 Blackhill St, Wesley Chapel, FL 33545Off Market
- $342,2004 bd2 ba1.6k sqft7825 Blackhill St, Wesley Chapel, FL 33545Off Market
- $427,200-- bd2 ba1.9k sqft7831 Blackhill St, Wesley Chapel, FL 33545Off Market
- $361,7004 bd2 ba1.9k sqft7839 Blackhill St, Wesley Chapel, FL 33545Off Market
Nearby schools
GreatSchools rating
- 7/10Wesley Chapel Elementary SchoolGrades: PK-5Distance: 0.9 mi
- 6/10Thomas E. Weightman Middle SchoolGrades: 6-8Distance: 1.1 mi
- 5/10Wesley Chapel High SchoolGrades: 9-12Distance: 0.9 mi
Schools provided by the listing agent
- Elementary: Wesley Chapel Elementary-PO
- Middle: Thomas E Weightman Middle-PO
- High: Wesley Chapel High-PO
Source: Stellar MLS. This data may not be complete. We recommend contacting the local school district to confirm school assignments for this home.
Get a cash offer in 3 minutes
Find out how much your home could sell for in as little as 3 minutes with a no-obligation cash offer.
Estimated market value
$356,500
Get a cash offer in 3 minutes
Find out how much your home could sell for in as little as 3 minutes with a no-obligation cash offer.
Estimated market value
$356,500
- Florida
- Pasco County
- Wesley Chapel
- 33545
- Palm Cove
- 7801 BLACKHILL STREET
Nearby cities
Nearby neighborhoods
Nearby zip codes
Other Wesley Chapel Topics
