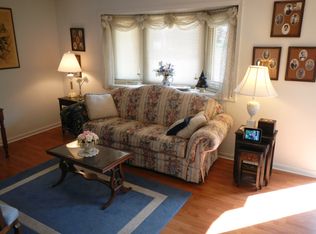
Renovated three bedroom home on a cul-de-sac includes new windows, doors, recessed lights, and waterproof vinyl planks. Kitchen has all new cabinets (plywood construction with soft-close doors and drawers), countertops, sink, and pull-out faucet. Bathrooms both updated with new toilets, vanities, and Delta faucets. Hallway bathroom has new cast iron tub with tile surround. Roof, HVAC, and water heater are only 5 years old! Large private backyard is mostly fenced and surrounded by mature trees. Giant storage barn has two levels with a brand new roof and fresh paint. Fantastic location on the southside with easy access to the interstate, shopping, restaurants, and Perry Township schools!
Sold
Zillow last checked:
Listing updated:
Bought with:
Andrew Kirk
@properties
Source: MIBOR as distributed by MLS GRID,MLS#: 22007468
Price history
| Date | Event | Price |
|---|---|---|
| 3/14/2025 | Sold | $238,500-0.6%$183/sqft |
Source:  MIBOR as distributed by MLS GRID #22007468 Report a problem MIBOR as distributed by MLS GRID #22007468 Report a problem | ||
| 2/7/2025 | Pending sale | $239,900$184/sqft |
Source: MIBOR as distributed by MLS GRID #22007468 Report a problem | ||
| 1/28/2025 | Price change | $239,900-2%$184/sqft |
Source: MIBOR as distributed by MLS GRID #22007468 Report a problem | ||
| 12/5/2024 | Price change | $244,900-2%$188/sqft |
Source: MIBOR as distributed by MLS GRID #22007468 Report a problem | ||
| 10/25/2024 | Price change | $249,900-2%$192/sqft |
Source: MIBOR as distributed by MLS GRID #22007468 Report a problem | ||
| 10/19/2024 | Listed for sale | $254,900+61.3%$196/sqft |
Source: MIBOR as distributed by MLS GRID #22007468 Report a problem | ||
| 9/18/2023 | Sold | $158,000+2%$121/sqft |
Source: MIBOR as distributed by MLS GRID #21934196 Report a problem | ||
| 8/31/2023 | Listed for sale | $154,900$119/sqft |
Source: My State MLS #11193729 Report a problem | ||
| 8/4/2023 | Contingent | $154,900$119/sqft |
Source: My State MLS #11193729 Report a problem | ||
| 8/4/2023 | Pending sale | $154,900$119/sqft |
Source: MIBOR as distributed by MLS GRID #21934196 Report a problem | ||
| 7/27/2023 | Listing removed | -- |
Source: My State MLS #11193729 Report a problem | ||
| 7/25/2023 | Listed for sale | $154,900$119/sqft |
Source: MIBOR as distributed by MLS GRID #21934196 Report a problem | ||
Nearby homes
- $235,2003 bd0 ba1.4k sqft7805 Broadview Dr, Indianapolis, IN 46227Off Market
- $265,9003 bd3 ba2k sqft7802 Broadview Dr, Indianapolis, IN 46227Off Market

- $256,1004 bd2 ba1.9k sqft7804 Hearthstone Way, Indianapolis, IN 46227Off Market
- $218,9003 bd2 ba1.2k sqft7808 Hearthstone Way, Indianapolis, IN 46227Off Market
Get a cash offer in 3 minutes
Find out how much your home could sell for in as little as 3 minutes with a no-obligation cash offer.
Estimated market value
$243,700
