This exquisite home offers a spacious living experience. With 5 bedrooms, 3 car garage and 4 bathrooms, there is plenty of room for everyone to enjoy their own space. As you step inside, you'll be greeted by an enchanting ambiance created by the lush foliage and greenery that surrounds the property. It's like having your own private oasis in the midst of the city. The feeling of being in the northern woods is truly a unique and refreshing experience. One of the highlights of this home is the posh greenhouse located at the back. It is equipped with lights, plumbing, and humidity control, allowing you to maintain a thriving green environment all year round. Imagine enjoying the pleasant sight of vibrant plants and flowers no matter the season. Designed with careful attention to detail, this home has a functional floor plan that maximizes both space and comfort. Prepare to fall in love with this remarkable home, where elegance and functionality seamlessly come together.
Closed
$610,000
7801 Bush Lake Dr, Bloomington, MN 55438
5beds
3,712sqft
Single Family Residence
Built in 1988
0.32 Acres Lot
$902,500 Zestimate®
$164/sqft
$4,083 Estimated rent
Home value
$902,500
$830,000 - $984,000
$4,083/mo
Zestimate® history
Owner options
List your home for rent
$4,083/mo
Rent Zestimate®
Find your next renter with Zillow Rental Manager. Plus, with online applications, you can quickly screen prospective tenants – for free.
$4,083/mo
Rent Zestimate®
Refinance and save
$3,869/mo
Est. payment
Refinancing to a lower rate could help reduce your monthly payments and save thousands over the life of the loan.
$3,869/mo
Est. payment
Explore your selling options
Work with a Zillow partner agent
Leverage their expertise and Zillow's premium Showcase listings to get your home seen by more buyers.
Get startedList with your own agent
Get your home in front of millions of buyers by listing it on Zillow.
Learn how to do itSell it yourself
Take full control of how buyers see your home on Zillow by listing For Sale by Owner (FSBO).
List your homeWhat's special
Zillow last checked:
Listing updated:
Listed by:
Beth A Reilly 952-210-8931,
eXp Realty,
Dan P Burling 612-206-4543
Bought with:
Sandra Bartel
Coldwell Banker Realty
Source: NorthstarMLS as distributed by MLS GRID,MLS#: 6394881
Facts & features
Interior
Bedrooms & bathrooms
- Bedrooms: 5
- Bathrooms: 4
- Full bathrooms: 2
- 3/4 bathrooms: 1
- 1/2 bathrooms: 1
Bedroom
- Level: Upper
- Area: 238 Square Feet
- Dimensions: 17x14
Bedroom 2
- Level: Upper
- Area: 168 Square Feet
- Dimensions: 14x12
Bedroom 3
- Level: Upper
- Area: 168 Square Feet
- Dimensions: 14x12
Bedroom 4
- Level: Lower
- Area: 294 Square Feet
- Dimensions: 21x14
Other
- Level: Lower
- Area: 483 Square Feet
- Dimensions: 23x21
Dining room
- Level: Main
- Area: 180 Square Feet
- Dimensions: 15x12
Dining room
- Level: Main
- Area: 90 Square Feet
- Dimensions: 10x9
Family room
- Level: Main
- Area: 352 Square Feet
- Dimensions: 22x16
Kitchen
- Level: Main
- Area: 238 Square Feet
- Dimensions: 17x14
Living room
- Level: Main
- Area: 294 Square Feet
- Dimensions: 21x14
Media room
- Level: Lower
- Area: 150 Square Feet
- Dimensions: 15x10
Office
- Level: Lower
- Area: 224 Square Feet
- Dimensions: 16x14
Other
- Level: Main
- Area: 196 Square Feet
- Dimensions: 14x14
Heating
- Forced Air
Cooling
- Central Air
Appliances
- Included: Dishwasher, Disposal, Dryer, Exhaust Fan, Humidifier, Gas Water Heater, Refrigerator, Wall Oven, Washer
- Laundry: Laundry Room, Main Level
Features
- Basement: Block,Finished,Full,Walk-Out Access
- Number of fireplaces: 2
- Fireplace features: Amusement Room, Family Room, Wood Burning
Interior area
- Total structure area: 3,712
- Total interior livable area: 3,712 sqft
- Finished area above ground: 2,356
- Finished area below ground: 1,356
Property
Parking
- Total spaces: 3
- Parking features: Attached, Asphalt, Garage Door Opener
- Attached garage spaces: 3
- Has uncovered spaces: Yes
- Details: Garage Dimensions (29X25), Garage Door Height (7), Garage Door Width (20)
Accessibility
- Accessibility features: None
Features
- Levels: Two
- Stories: 2
- Patio & porch: Deck, Front Porch, Rear Porch
- Pool features: None
- Fencing: None
Lot
- Size: 0.32 Acres
- Dimensions: N100 x 150 x 81 x 159
- Features: Near Public Transit, Tree Coverage - Heavy
Details
- Foundation area: 1550
- Parcel number: 3011621420038
- Zoning description: Residential-Single Family
Construction
Type & style
- Home type: SingleFamily
- Property subtype: Single Family Residence
Materials
- Block
- Roof: Age 8 Years or Less,Asphalt
Condition
- New construction: No
- Year built: 1988
Utilities & green energy
- Electric: Power Company: Xcel Energy
- Gas: Natural Gas
- Sewer: City Sewer/Connected
- Water: City Water/Connected
Community & HOA
Community
- Subdivision: South Bay 2nd Add
HOA
- Has HOA: No
Location
- Region: Bloomington
Financial & listing details
- Price per square foot: $164/sqft
- Tax assessed value: $701,800
- Annual tax amount: $9,368
- Date on market: 9/8/2023
- Cumulative days on market: 28 days
Price history
| Date | Event | Price |
|---|---|---|
| 11/15/2023 | Sold | $610,000+1.7%$164/sqft |
Source:  NorthstarMLS as distributed by MLS GRID #6394881 Report a problem NorthstarMLS as distributed by MLS GRID #6394881 Report a problem | ||
| 10/19/2023 | Pending sale | $600,000$162/sqft |
Source: NorthstarMLS as distributed by MLS GRID #6394881 Report a problem | ||
| 10/13/2023 | Price change | $600,000-11.8%$162/sqft |
Source: NorthstarMLS as distributed by MLS GRID #6394881 Report a problem | ||
| 9/21/2023 | Listed for sale | $680,000$183/sqft |
Source: NorthstarMLS as distributed by MLS GRID #6394881 Report a problem | ||
Public tax history
| Year | Property taxes | Tax assessment |
|---|---|---|
| 2025 | $10,148 +5% | $701,800 -3.5% |
| 2024 | $9,662 +3.1% | $727,400 -2.3% |
| 2023 | $9,369 +9.7% | $744,500 +0.6% |
| 2022 | $8,543 +4.8% | $739,800 +17.2% |
| 2021 | $8,153 -1.6% | $631,300 +3.2% |
| 2020 | $8,286 +1.6% | $611,800 +1.1% |
| 2019 | $8,153 -1.6% | $605,200 -1.3% |
| 2018 | $8,286 -7.1% | $613,100 -2.2% |
| 2017 | $8,922 -3.4% | $626,800 -3.5% |
| 2016 | $9,239 -9% | $649,700 +3.5% |
| 2015 | $10,152 -0.1% | $627,900 +7.4% |
| 2014 | $10,167 +0.8% | $584,800 -3.6% |
| 2013 | $10,089 -1.1% | $606,600 -6.2% |
| 2012 | $10,197 -3.9% | $646,700 -7.3% |
| 2011 | $10,607 +2.9% | $697,600 -3.8% |
| 2010 | $10,308 +7% | $725,500 -4.2% |
| 2009 | $9,633 +13.8% | $757,600 +8.5% |
| 2006 | $8,467 +4.3% | $698,200 +7.5% |
| 2005 | $8,114 +1.4% | $649,600 +5.2% |
| 2004 | $8,000 +10.7% | $617,700 +8.9% |
| 2002 | $7,224 -38.2% | $567,100 |
| 2001 | $11,686 | -- |
Find assessor info on the county website
Neighborhood: 55438
Nearby homes
- $970,5005 bd4 ba4.5k sqft7711 Bush Lake Dr, Bloomington, MN 55438Off Market
- $994,6005 bd4 ba4.6k sqft7805 Bush Lake Dr, Bloomington, MN 55438Off Market
- $975,0004 bd4 ba4.7k sqft7809 Bush Lake Dr, Bloomington, MN 55438Sold
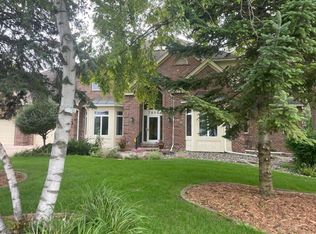
- $910,4005 bd3 ba4.5k sqft7701 Bush Lake Dr, Bloomington, MN 55438Off Market
- $766,6001 bd1 ba2.1k sqft7800 Bush Lake Dr, Bloomington, MN 55438Off Market
- $806,0005 bd4 ba4k sqft7804 Bush Lake Dr, Bloomington, MN 55438Off Market
- $786,4005 bd4 ba4.3k sqft7710 Bush Lake Dr, Bloomington, MN 55438Off Market
- $--6.447 Acres9841 Wyoming Ave S, Bloomington, MN 55438Off Market
Nearby schools
GreatSchools rating
- 7/10Poplar Bridge Elementary SchoolGrades: K-5Distance: 2.2 mi
- 8/10Olson Middle SchoolGrades: 6-8Distance: 2.4 mi
- 8/10Jefferson Senior High SchoolGrades: 9-12Distance: 2.7 mi
Get a cash offer in 3 minutes
Find out how much your home could sell for in as little as 3 minutes with a no-obligation cash offer.
Estimated market value
$902,500
Get a cash offer in 3 minutes
Find out how much your home could sell for in as little as 3 minutes with a no-obligation cash offer.
Estimated market value
$902,500
- Minnesota
- Hennepin County
- Bloomington
- 55438
- 7801 Bush Lake Dr
Nearby cities
Nearby zip codes
Other Bloomington Topics
