This meticulously maintained 2-story gem offers over 3,200 sq. ft. of thoughtfully designed living space, featuring 4 spacious bedrooms, 3 full bathrooms, and a floor plan perfectly crafted for both comfort and functionality. As you step through the foyer, you'll be greeted by a formal dining room that connects to a butler's pantry featuring ample cabinetry and counter space, plus a large walk-in pantry for all your storage needs. The heart of the home is the gourmet kitchen, complete with granite countertops, tile backsplash, stainless steel appliances, and a spacious kitchen island with bar seating. Overlooking the breakfast nook and the expansive living room with a gas log fireplace, this open-concept space is perfect for entertaining. A first-floor bedroom and full bathroom offer convenience, ideal for guests or a home office. Upstairs, you'll find a versatile loft—perfect for a playroom, workout space or office. The luxurious primary suite is a serene haven, featuring trey ceilings, a large sitting area (currently used as an office), and a spa-like ensuite with split dual vanities and a huge tiled walk-in shower. The suite includes an impressive walk-in closet that connects to the upstairs laundry room for ultimate convenience. Two additional bedrooms, a full bathroom, and plenty of storage space complete the upper level. Step outside to the screened-in porch, where you can relax while enjoying views of the large backyard. With a shed for additional storage, the property backs up to a serene conservation area and includes a natural buffer on one side for added privacy. Located in the highly sought-after Woodlake subdivision, this home comes with exceptional amenities, including a community pool and clubhouse, walking paths, playgrounds, and two community lakes, one with fishing and a pier. Located minutes from Veterans Park, Carolina Beach, and a variety of shopping, dining, and entertainment options, this home is in a prime location with no city taxes.
Sold for $580,000
$580,000
7801 Champlain Drive, Wilmington, NC 28412
4beds
3,256sqft
Single Family Residence
Built in 2015
0.27 Acres Lot
$582,400 Zestimate®
$178/sqft
$3,411 Estimated rent
Home value
$582,400
$536,000 - $635,000
$3,411/mo
Zestimate® history
Owner options
List your home for rent
$3,411/mo
Rent Zestimate®
Find your next renter with Zillow Rental Manager. Plus, with online applications, you can quickly screen prospective tenants – for free.
$3,411/mo
Rent Zestimate®
Refinance and save
$3,364/mo
Est. payment
Refinancing to a lower rate could help reduce your monthly payments and save thousands over the life of the loan.
$3,364/mo
Est. payment
Explore your selling options
Work with a Zillow partner agent
Leverage their expertise and Zillow's premium Showcase listings to get your home seen by more buyers.
Get startedList with your own agent
Get your home in front of millions of buyers by listing it on Zillow.
Learn how to do itSell it yourself
Take full control of how buyers see your home on Zillow by listing For Sale by Owner (FSBO).
List your homeWhat's special
Zillow last checked:
Listing updated:
Listed by:
Dawn Lagomarsino 910-297-1758,
Nest Realty
Bought with:
Aimee & Co.
REAL Broker LLC
Source: Hive MLS,MLS#: 100482752 Originating MLS: Cape Fear Realtors MLS, Inc.
Originating MLS: Cape Fear Realtors MLS, Inc.Facts & features
Interior
Bedrooms & bathrooms
- Bedrooms: 4
- Bathrooms: 3
- Full bathrooms: 3
Rooms
- Room types: Dining Room, Kitchen, Breakfast Nook, Living Room, Bedroom 2, Master Bedroom, Bedroom 3, Bedroom 4, Office
Primary bedroom
- Level: Second
- Dimensions: 15.5 x 13
Bedroom 2
- Level: First
- Dimensions: 13 x 11
Bedroom 3
- Level: Second
- Dimensions: 16 x 12.6
Bedroom 4
- Level: Second
- Dimensions: 13.5 x 12.7
Breakfast nook
- Level: First
- Dimensions: 11 x 10
Dining room
- Level: First
- Dimensions: 123 x 12
Kitchen
- Level: First
- Dimensions: 14 x 12
Living room
- Level: First
- Dimensions: 16.5 x 16.5
Office
- Level: Second
- Dimensions: 11 x 3
Heating
- Heat Pump, Electric
Cooling
- Central Air
Features
- Walk-in Closet(s), High Ceilings, Kitchen Island, Ceiling Fan(s), Pantry, Walk-in Shower, Blinds/Shades, Gas Log, Walk-In Closet(s)
- Flooring: Carpet, Tile, Wood, See Remarks
- Has fireplace: Yes
- Fireplace features: Gas Log
Interior area
- Total structure area: 3,256
- Total interior livable area: 3,256 sqft
Property
Parking
- Total spaces: 2
- Parking features: On Site, Paved
Features
- Levels: Two
- Stories: 2
- Patio & porch: Covered, Porch, Screened
- Fencing: None
Lot
- Size: 0.27 Acres
- Dimensions: 61 x 220 x 69 x 176
Details
- Parcel number: R08100007045000
- Zoning: R-15
- Special conditions: Standard
Construction
Type & style
- Home type: SingleFamily
- Property subtype: Single Family Residence
Materials
- Composition
- Foundation: Slab
- Roof: Shingle
Condition
- New construction: No
- Year built: 2015
Utilities & green energy
- Sewer: Public Sewer
- Water: Public
- Utilities for property: Sewer Available, Water Available
Community & HOA
Community
- Security: Smoke Detector(s)
- Subdivision: Woodlake
HOA
- Has HOA: Yes
- Amenities included: Clubhouse, Pool, Maintenance Common Areas, Maintenance Roads, Playground, Sidewalks, Street Lights
- HOA fee: $740 monthly
- HOA name: Premier Management
- HOA phone: 910-679-3012
Location
- Region: Wilmington
Financial & listing details
- Price per square foot: $178/sqft
- Tax assessed value: $398,600
- Annual tax amount: $2,334
- Date on market: 10/13/2025
- Cumulative days on market: 4 days
- Listing agreement: Exclusive Right To Sell
- Listing terms: Cash,Conventional,VA Loan
- Road surface type: Paved
Price history
| Date | Event | Price |
|---|---|---|
| 2/3/2025 | Sold | $580,000$178/sqft |
Source:  Hive MLS #100482752 Report a problem Hive MLS #100482752 Report a problem | ||
| 1/13/2025 | Pending sale | $580,000$178/sqft |
Source: Hive MLS #100482752 Report a problem | ||
| 1/9/2025 | Listed for sale | $580,000+68.6%$178/sqft |
Source: Hive MLS #100482752 Report a problem | ||
| 2/29/2016 | Sold | $344,100$106/sqft |
Source: Hive MLS #30526802 Report a problem | ||
Public tax history
| Year | Property taxes | Tax assessment |
|---|---|---|
| 2025 | $2,334 +9.4% | $603,300 +51.4% |
| 2024 | $2,134 +0.2% | $398,600 |
| 2023 | $2,129 -0.9% | $398,600 |
| 2022 | $2,149 -1.9% | $398,600 |
| 2021 | $2,191 +5.2% | $398,600 +21.1% |
| 2020 | $2,082 +0.5% | $329,100 +0.5% |
| 2019 | $2,072 | $327,600 |
| 2018 | $2,072 | $327,600 |
| 2017 | $2,072 +16.5% | $327,600 +27.7% |
| 2016 | $1,778 | $256,600 |
Find assessor info on the county website
Neighborhood: 28412
Nearby homes
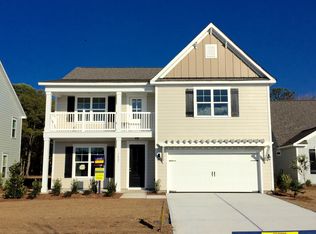
- $601,7005 bd3 ba3.5k sqft7805 Champlain Dr, Wilmington, NC 28412Off Market
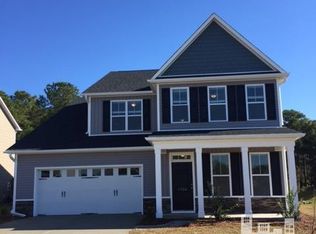
- $592,0006 bd4 ba3k sqft7733 Champlain Ct, Wilmington, NC 28412Off Market
- $553,2005 bd3 ba2.9k sqft7809 Champlain Dr, Wilmington, NC 28412Off Market
- $580,0006 bd4 ba3.1k sqft7733 Champlain Dr, Wilmington, NC 28412Sold

- $619,2005 bd4 ba3.4k sqft7729 Champlain Dr, Wilmington, NC 28412Off Market
- $541,2003 bd4 ba3k sqft7813 Champlain Dr, Wilmington, NC 28412Off Market
- $481,7003 bd2 ba1.9k sqft533 Bubbling Creek Dr, Wilmington, NC 28412Off Market
- $458,3003 bd2 ba2.1k sqft7725 Champlain Dr, Wilmington, NC 28412Off Market
Nearby schools
GreatSchools rating
- 10/10Edwin A. Anderson ElementaryGrades: K-5Distance: 0.7 mi
- 7/10Charles P Murray MiddleGrades: 6-8Distance: 0.7 mi
- 5/10Eugene Ashley HighGrades: 9-12Distance: 0.7 mi
Schools provided by the listing agent
- Elementary: Anderson
- Middle: Murray
- High: Ashley
Source: Hive MLS. This data may not be complete. We recommend contacting the local school district to confirm school assignments for this home.
Get a cash offer in 3 minutes
Find out how much your home could sell for in as little as 3 minutes with a no-obligation cash offer.
Estimated market value
$582,400
Get a cash offer in 3 minutes
Find out how much your home could sell for in as little as 3 minutes with a no-obligation cash offer.
Estimated market value
$582,400
- North Carolina
- New Hanover County
- Wilmington
- 28412
- 7801 Champlain Drive
Nearby cities
Nearby neighborhoods
Nearby zip codes
Other Wilmington Topics
