Skip main navigation
Sold for $845,000
  • $845,000

    7801 Cherry Orchard Ct, Springfield, VA 22153

    3beds
    2,298sqft
    Single Family Residence
    Built in 1986
    6,544 Square Feet Lot
    $846,600 Zestimate®
    $368/sqft
    $3,749 Estimated rent

    Home value

    $846,600

    $804,000 - $889,000

    $3,749/mo

    Zestimate® history
    Loading
    Loading...

    Owner options

    List your home for rent

    $3,749/mo

    Rent Zestimate®

    Find your next renter with Zillow Rental Manager. Plus, with online applications, you can quickly screen prospective tenants – for free.

    Learn more

    $3,749/mo

    Rent Zestimate®

    Refinance and save

    $5,413/mo

    Est. payment

    Refinancing to a lower rate could help reduce your monthly payments and save thousands over the life of the loan.

    See today's rates

    $5,413/mo

    Est. payment

    Explore your selling options

    Work with a Zillow partner agent

    Leverage their expertise and Zillow's premium Showcase listings to get your home seen by more buyers.

    Get started

    List with your own agent

    Get your home in front of millions of buyers by listing it on Zillow.

    Learn how to do it

    Sell it yourself

    Take full control of how buyers see your home on Zillow by listing For Sale by Owner (FSBO).

    List your home

    What's special

    Gas fireplaceDesirable corner lotSun-filled living spacesGenerously sized backyardRecessed lightsIsland with silestoneDark caramel kitchen cabinets
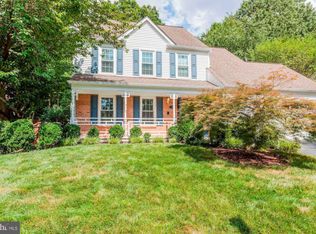
    Welcome to this beautifully maintained single-family home offering 2,298 square feet of inviting living space with 3 bedrooms and 2.5 bathrooms. Perfectly positioned on a desirable corner lot and cul-de-sac in a charming community, this home combines comfort, convenience, and timeless appeal. Step inside to discover vaulted ceiling, skylights, recessed lights, gas fireplace and sun-filled living spaces enhanced by quality Pella windows throughout. The spacious sunroom with gas stove, recessed lights and skylights, provides the perfect place to relax year-round, while the expansive deck and generously sized backyard create an ideal setting for outdoor entertaining, gardening, or simply enjoying the peaceful surroundings. Kitchen with stainless steel appliances, dark Caramel kitchen cabinets, island with Silestone. Commuters will appreciate the home’s exceptional location with easy access to Fairfax County Parkway, I-95, and the Franconia Metro Station, located just 5.6 miles away. Families will also value its placement within the highly regarded Sangster Elementary and Lake Braddock Secondary School pyramid. Adding even more value, the home features a roof with a transferable 50-year warranty, offering long-term peace of mind for the next owner. Brand new carpets (2026) in the bedrooms and stairs, brand new oven (2026), dryer (2026) This is a wonderful opportunity to own a home that offers space, quality, and unbeatable location just minutes to the Springfield Metro, Burke VRE, Burke Lake Park, South Run Recreation Center, Fort Belvoir, the Pentagon, and a variety of shopping and dining options.

    Zillow last checked:

    Listing updated:

    Listed by:

    Anita Mason 703-627-6624,

    Weichert, REALTORS

    Bought with:

    Erik Weisskopf, 0225152771

    RE/MAX Distinctive Real Estate, Inc.

    Source: Bright MLS,MLS#: VAFX2326684MLS Logo

    Facts & features

    Interior

    Bedrooms & bathrooms
    • Bedrooms: 3
    • Bathrooms: 3
    • Full bathrooms: 2
    • 1/2 bathrooms: 1
    • Main level bathrooms: 1
    Rooms
    • Room types: Living Room, Dining Room, Primary Bedroom, Bedroom 2, Kitchen, Sun/Florida Room, Laundry, Recreation Room, Bathroom 2, Bathroom 3, Hobby Room, Primary Bathroom, Half Bath
    Primary bedroom
    • Features: Ceiling Fan(s), Flooring - Carpet, Walk-In Closet(s)
    • Level: Upper
    Bedroom 2
    • Features: Flooring - Carpet, Ceiling Fan(s)
    • Level: Upper
    Primary bathroom
    • Level: Upper
    Bathroom 2
    • Level: Upper
    Bathroom 3
    • Features: Ceiling Fan(s), Flooring - Carpet
    • Level: Upper
    Dining room
    • Features: Flooring - HardWood
    • Level: Upper
    Half bath
    • Level: Lower
    Other
    • Level: Lower
    Kitchen
    • Features: Flooring - Engineered Wood, Countertop(s) - Quartz, Kitchen Island, Pantry
    • Level: Upper
    Laundry
    • Level: Lower
    Living room
    • Features: Fireplace - Gas, Flooring - Carpet, Skylight(s)
    • Level: Main
    Recreation room
    • Features: Flooring - Carpet
    • Level: Lower
    Other
    • Features: Flooring - HardWood, Fireplace - Gas
    • Level: Upper
    Heating
    • Forced Air, Natural Gas
    Cooling
    • Central Air, Ceiling Fan(s), Electric
    Appliances
    • Included: Microwave, Dryer, Washer, Dishwasher, Disposal, Humidifier, Refrigerator, Ice Maker, Cooktop, Gas Water Heater
    • Laundry: Laundry Room
    Features
    • Ceiling Fan(s)
    • Flooring: Hardwood, Carpet, Ceramic Tile, Luxury Vinyl
    • Windows: Window Treatments
    • Basement: Finished,Interior Entry
    • Number of fireplaces: 1
    • Fireplace features: Screen, Insert, Mantel(s)
    Interior area
    • Total structure area: 2,298
    • Total interior livable area: 2,298 sqft
    • Finished area above ground: 1,302
    • Finished area below ground: 996

    Property

    Parking
    • Total spaces: 2
    • Parking features: Garage Faces Front, Garage Door Opener, Attached
    • Attached garage spaces: 2
    Accessibility
    • Accessibility features: None
    Features
    • Levels: Multi/Split,Three
    • Stories: 3
    • Pool features: None
    Lot
    • Size: 6,544 Square Feet
    Details
    • Additional structures: Above Grade, Below Grade
    • Parcel number: 0981 15 0078
    • Zoning: 303
    • Special conditions: Standard

    Construction

    Type & style
    • Home type: SingleFamily
    • Architectural style: Contemporary,Colonial
    • Property subtype: Single Family Residence
    Materials
    • Combination
    • Foundation: Concrete Perimeter, Other
    Condition
    • Excellent
    • New construction: No
    • Year built: 1986

    Utilities & green energy

    • Sewer: Public Sewer
    • Water: Public

    Community & HOA

    Community
    • Subdivision: Afton Glen
    HOA
    • Has HOA: Yes
    • Services included: Common Area Maintenance, Trash
    • HOA fee: $194 quarterly
    Location
    • Region: Springfield

    Financial & listing details

    • Price per square foot: $368/sqft
    • Tax assessed value: $778,060
    • Annual tax amount: $8,975
    • Date on market: 7/16/2026
    • Listing agreement: Exclusive Right To Sell
    • Listing terms: Conventional,FHA,VA Loan,Cash
    • Ownership: Fee Simple

    Price history

    DateEventPrice
    8/6/2026Sold$845,000$368/sqft
    Source: Bright MLS #VAFX2326684 Report a problem
    7/25/2026Pending sale$845,000$368/sqft
    Source: Bright MLS #VAFX2326684 Report a problem
    7/16/2026Listed for sale$845,000+9%$368/sqft
    Source: Bright MLS #VAFX2326684 Report a problem
    7/7/2023Sold$775,000+4.7%$337/sqft
    Source: Bright MLS #VAFX2129292 Report a problem
    6/12/2023Pending sale$740,000$322/sqft
    Source: Bright MLS #VAFX2129292 Report a problem
    6/9/2023Listed for sale$740,000$322/sqft
    Source: Bright MLS #VAFX2129292 Report a problem

    Public tax history

    YearProperty taxesTax assessment
    2025$8,556 +0.5%$740,130 +0.7%
    2024$8,517 +6.1%$735,210 +3.3%
    2023$8,030 +16.5%$711,570 +18%
    2022$6,894 $602,860 +5.2%
    2021-- $573,170 +5.7%
    2020$6,417 +3.2%$542,230 +3.2%
    2019$6,218 +3%$525,380 +3%
    2018$6,039 +5.4%$510,250 +3.4%
    2017$5,729 +9.7%$493,460 +9.5%
    2016$5,223 +3.8%$450,820
    2015$5,031 +1.3%$450,820 +1.1%
    2014$4,964 $445,820 +6.9%
    2013-- $417,080 -5.3%
    2012-- $440,200
    2011-- $440,200 +13%
    2010-- $389,450 -2.2%
    2009-- $398,050 -13.3%
    2008-- $458,960 -10.6%
    2007-- $513,260 +73.4%
    2003-- $295,920 +18%
    2002-- $250,780 +15.3%
    2001-- $217,580
    Find assessor info on the county website

    Neighborhood: 22153

    Nearby schools

    GreatSchools rating
    Schools provided by the listing agent
    • District: Fairfax County Public Schools

    Source: Bright MLS. This data may not be complete. We recommend contacting the local school district to confirm school assignments for this home.

    Get a cash offer in 3 minutes
    Find out how much your home could sell for in as little as 3 minutes with a no-obligation cash offer.
    Estimated market value
    $846,600
    Get a cash offer in 3 minutes
    Find out how much your home could sell for in as little as 3 minutes with a no-obligation cash offer.
    Estimated market value
    $846,600