Become the proud owner of this coveted corner lot property on a quiet cul-de-sac! This recently updated 3-bedroom home features an appealing open layout with a soothing palette, recessed lighting, blinds, and stylish wood-look flooring. The updated kitchen features granite counters, white shaker cabinets with crown moulding, a striking tile backsplash, and brand-new stainless steel appliances for a delightful cooking experience. The main bedroom showcases a private bathroom and a convenient walk-in closet. Venture out onto the sizeable backyard, offering abundant space for all your toys and breathtaking mountain views that provide a picturesque backdrop. Don't miss out on this revitalized home! Owner/Agent
Under contract
Price increase: $5.1K (8/25)
$275,000
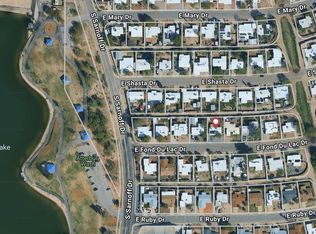
7801 E Vancouver Pl, Tucson, AZ 85730
3beds
983sqft
Single Family Residence
Built in 1971
7,840 Square Feet Lot
$273,500 Zestimate®
$280/sqft
$-- HOA
What's special
Soothing paletteStylish wood-look flooringUpdated kitchenAppealing open layoutBreathtaking mountain viewsSizeable backyardRecessed lighting
- 54 days
- 258
- 14
Likely to sell faster than
Zillow last checked:
Listing updated:
Listed by:
Manuel G. Aquino 520-869-1467,
Realty Executives Arizona Territory
Source: MLS of Southern Arizona,MLS#: 22617424
Facts & features
Interior
Bedrooms & bathrooms
- Bedrooms: 3
- Bathrooms: 2
- Full bathrooms: 2
Heating
- Forced Air
Cooling
- Central Air
Appliances
- Included: Dishwasher, Disposal, Refrigerator, Electric Range, Microwave
- Laundry: Laundry Room
Features
- Walk-In Closet(s), Built-in Features
- Flooring: Vinyl
- Has fireplace: No
- Fireplace features: None
Interior area
- Total structure area: 983
- Total interior livable area: 983 sqft
Property
Parking
- Total spaces: 1
- Parking features: None, RV Gated
- Has attached garage: Yes
- Carport spaces: 1
Accessibility
- Accessibility features: None
Features
- Levels: One
- Stories: 1
- Patio & porch: None
- Pool features: None
- Spa features: None
- Fencing: Wood
- Has view: Yes
- View description: Mountain(s), Residential
Lot
- Size: 7,840 Square Feet
- Features: Decorative Gravel, Subdivided, Corner Lot, Cul-De-Sac, North/South Exposure
Details
- Parcel number: 136361420
- Zoning: Tucson - R2
- Special conditions: None
Construction
Type & style
- Home type: SingleFamily
- Architectural style: Ranch
- Property subtype: Single Family Residence
Materials
- Slump Block
- Roof: Built-Up
Condition
- Year built: 1971
Utilities & green energy
- Sewer: Sewer Connected
- Water: Public
- Utilities for property: Phone Connected
Community & HOA
Community
- Features: Paved Street, Sidewalks
- Security: Smoke Detector(s)
- Subdivision: Carson Park (1-65)
HOA
- Has HOA: No
- Amenities included: None
- Services included: None
Location
- Region: Tucson
Financial & listing details
- Price per square foot: $280/sqft
- Tax assessed value: $197,945
- Annual tax amount: $1,381
- Date on market: 7/15/2026
- Cumulative days on market: 54 days
- Listing terms: FHA,VA Loan,Conventional,Cash
- Road surface type: Paved
Estimated market value
$273,500
$260,000 - $287,000
$1,494/mo
Price history
| Date | Event | Price |
|---|---|---|
| 8/25/2026 | Contingent | $275,000$280/sqft |
Source:  MLS of Southern Arizona #22617424 Report a problem MLS of Southern Arizona #22617424 Report a problem | ||
| 8/25/2026 | Price change | $275,000+1.9%$280/sqft |
Source: MLS of Southern Arizona #22617424 Report a problem | ||
| 8/11/2026 | Price change | $269,900-1.8%$275/sqft |
Source: MLS of Southern Arizona #22617424 Report a problem | ||
| 7/15/2026 | Listed for sale | $274,900+119.9%$280/sqft |
Source: MLS of Southern Arizona #22617424 Report a problem | ||
| 10/2/2025 | Sold | $125,000$127/sqft |
Source: Public Record Report a problem | ||
Public tax history
| Year | Property taxes | Tax assessment |
|---|---|---|
| 2026 | $1,381 +4.4% | $19,795 -2.5% |
| 2025 | $1,323 +6.7% | $20,302 +9.8% |
| 2024 | $1,240 -0.7% | $18,489 +19.4% |
| 2023 | $1,249 -0.3% | $15,490 +24.5% |
| 2022 | $1,254 +4.2% | $12,437 +10.4% |
| 2021 | $1,203 +3% | $11,262 +1.7% |
| 2020 | $1,169 | $11,075 +10.9% |
| 2019 | $1,169 +4.8% | $9,982 +24.6% |
| 2018 | $1,115 +4.8% | $8,014 |
| 2017 | $1,064 +2.6% | $8,014 +5% |
| 2016 | $1,037 +12.2% | $7,632 +5% |
| 2015 | $925 | $7,269 |
| 2014 | -- | -- |
| 2013 | -- | $76,732 |
| 2012 | -- | -- |
| 2011 | -- | -- |
| 2010 | -- | -- |
| 2009 | -- | -- |
| 2007 | -- | -- |
| 2006 | -- | -- |
| 2005 | -- | -- |
| 2004 | -- | -- |
| 2003 | -- | -- |
| 2002 | -- | -- |
| 2001 | $808 -2.3% | -- |
| 2000 | $827 | -- |
Find assessor info on the county website
Monthly payment
Est. payment
Payment breakdown
Explore the cost of this home by adjusting the details. Changes won't be saved.Climate risks
Neighborhood: 85730
Nearby schools
Schools provided by the listing agent
- Elementary: Ford
- Middle: Secrist
- High: Santa Rita
Source: MLS of Southern Arizona. This data may not be complete. We recommend contacting the local school district to confirm school assignments for this home.

Similar homes
- $--3 bd2 ba1.2k sqft3510 S Pantano Rd, Tucson, AZ 85730AuctionAuction.com 2
- $274,5004 bd2 ba1.1k sqft8355 E Fond Du Lac Dr, Tucson, AZ 85730For Sale
 MLS ID #22621730, Joseph Matthew Gutierrez, Unity Realty. MLS of Southern Arizona
 - $300,0003 bd2 ba1k sqft8417 E Domenic Dr, Tucson, AZ 85730For Sale
 MLS ID #22620843, Lonnie Williams, Redfin. MLS of Southern Arizona
 - $280,0003 bd2 ba1.3k sqft3332 S Champlain Ave, Tucson, AZ 85730For Sale
 MLS ID #22616842, Nancy A Fung, Long Realty. MLS of Southern Arizona
 - $272,9004 bd2 ba1.4k sqft7957 E Nicaragua Dr, Tucson, AZ 85730For SaleMLS ID #22617536, Ronnie Spece, At Home Desert Realty. MLS of Southern Arizona
- $268,5003 bd2 ba1.1k sqft4872 S Wild Rose Dr, Tucson, AZ 85730For SaleMLS ID #22621598, Joaquin Abrams, PLLC, Tierra Antigua Realty. MLS of Southern Arizona
- $269,9993 bd2 ba1.1k sqft6989 E Casey Pl, Tucson, AZ 85730For SaleMLS ID #22615331, Dana Ruth Elmer, RE/MAX Excalibur Realty. MLS of Southern Arizona
- $279,0003 bd2 ba1.3k sqft8999 E Fairway Groves Dr, Tucson, AZ 85730For SaleMLS ID #22620817, Kimberly D Thompson, Tierra Antigua Realty. MLS of Southern Arizona
- $279,9004 bd2 ba1.1k sqft3410 S Mann Ave, Tucson, AZ 85730For SaleMLS ID #22619894, Jill Leona Paddock, Realty Executives Arizona Territory. MLS of Southern Arizona
- $289,9003 bd2 ba1.1k sqft3415 S Calle Polar, Tucson, AZ 85730For SaleMLS ID #22621054, Kaukaha S Watanabe, Real Broker. MLS of Southern Arizona
- $285,0003 bd2 ba1.3k sqft7411 E Poinciana Pl, Tucson, AZ 85730For SaleMLS ID #22620373, James D Leonard, My Home Group. MLS of Southern Arizona
- $264,9004 bd2 ba1.3k sqft8465 E Fond Du Lac Dr, Tucson, AZ 85730For SaleMLS ID #22617801, Trameze Jones, OMNI Homes International. MLS of Southern Arizona
- $300,0003 bd2 ba1.4k sqft6866 E David Dr, Tucson, AZ 85730For SaleMLS ID #22620921, Jessica E Sanchez, Realty Executives Arizona Territory. MLS of Southern Arizona
- $325,0003 bd2 ba1.4k sqft3651 S Sarnoff Dr, Tucson, AZ 85730For SaleMLS ID #22621237, Justin A Hall, HomeSmart. MLS of Southern Arizona
- $312,0003 bd2 ba1.1k sqft7821 E Joshua Pl, Tucson, AZ 85730For SaleMLS ID #22614623, Kevin Sarullo, NextHome Complete Realty (DBA). MLS of Southern Arizona
- $299,0003 bd2 ba1.2k sqft8448 E Ruby Dr, Tucson, AZ 85730For SaleMLS ID #22616348, Rebecca Ann Crane, Real Broker. MLS of Southern Arizona
