Price Improvement! This Stunning, Fully Remodeled Ranch is a Rare Prize in Prairie Village!
Step into this beautifully updated ranch home, where modern luxury meets timeless charm. The open floor plan is flooded with natural light, highlighting the gorgeous hardwood floors that run throughout. The gourmet eat-in kitchen is a true showstopper, featuring brand-new custom cabinets, sleek quartz countertops, stainless steel appliances, a gas stove, and a spacious dining area that opens to a large deck overlooking a private, fenced backyard — perfect for entertaining or relaxing.
The main floor offers three generously sized bedrooms and two fully remodeled bathrooms with designer tile, double vanities, and modern fixtures. A convenient main-floor laundry room adds to the thoughtful design.
The finished basement is an entertainer’s dream, with a large rec room, a built-in bar, a half bath, a versatile bonus room — perfect for a home gym or office — and still plenty of storage space. Smart home upgrades include smart ceiling fans in all bedrooms, a smart thermostat, a smart front door lock, and a comprehensive security system for added peace of mind.
Additional highlights include a new washer and dryer, a Level 2 smart car charger in the garage, and a dedicated hookup for a hot tub or spa. The fully fenced backyard provides privacy and a perfect spot for outdoor gatherings. Nestled in a quiet, highly desirable neighborhood, this home is just minutes from top-rated schools, shopping, dining, and city parks.
This is more than just a house — it’s the perfect place to call home. Don’t miss out on this exceptional opportunity!
Sold
Price Unknown
7801 Falmouth St, Prairie Village, KS 66208
3beds
2,263sqft
Single Family Residence
Built in 1956
10,504 Square Feet Lot
$656,000 Zestimate®
$--/sqft
$3,053 Estimated rent
Home value
$656,000
$610,000 - $708,000
$3,053/mo
Zestimate® history
Owner options
List your home for rent
$3,053/mo
Rent Zestimate®
Find your next renter with Zillow Rental Manager. Plus, with online applications, you can quickly screen prospective tenants – for free.
$3,053/mo
Rent Zestimate®
Refinance and save
Refinancing to a lower rate could help reduce your monthly payments and save thousands over the life of the loan.
Explore your selling options
Work with a Zillow partner agent
Leverage their expertise and Zillow's premium Showcase listings to get your home seen by more buyers.
Get startedList with your own agent
Get your home in front of millions of buyers by listing it on Zillow.
Learn how to do itSell it yourself
Take full control of how buyers see your home on Zillow by listing For Sale by Owner (FSBO).
List your homeWhat's special
Gas stoveFinished basementMain-floor laundry roomGorgeous hardwood floorsTwo fully remodeled bathroomsModern fixturesLarge deck
Zillow last checked:
Listing updated:
Listed by:
Shelby Lopez 816-678-9677,
EXP Realty LLC,
Noah Bogeart 816-674-9909,
EXP Realty LLC
Bought with:
Brooke Miller, 2012039927
ReeceNichols - Country Club Plaza
Source: Heartland MLS as distributed by MLS GRID,MLS#: 2535911
Facts & features
Interior
Bedrooms & bathrooms
- Bedrooms: 3
- Bathrooms: 3
- Full bathrooms: 2
- 1/2 bathrooms: 1
Primary bedroom
- Features: Ceiling Fan(s)
- Level: Main
- Dimensions: 13 x 11
Bedroom 2
- Features: Ceiling Fan(s)
- Level: Main
- Dimensions: 10 x 12
Bedroom 3
- Features: Ceiling Fan(s)
- Level: Main
- Dimensions: 10 x 11
Primary bathroom
- Features: Ceramic Tiles, Double Vanity, Shower Only
- Level: Main
- Dimensions: 5 x 9
Bathroom 2
- Features: Ceramic Tiles, Double Vanity, Granite Counters
- Level: Main
- Dimensions: 6 x 8
Bonus room
- Features: Carpet
- Level: Basement
- Dimensions: 19 x 9
Dining room
- Level: Main
- Dimensions: 12 x 10
Half bath
- Features: Ceramic Tiles
- Level: Basement
- Dimensions: 6 x 3
Kitchen
- Features: Granite Counters, Kitchen Island
- Level: Main
- Dimensions: 21 x 9
Living room
- Features: Built-in Features, Fireplace, Granite Counters
- Level: Main
- Dimensions: 16 x 19
Recreation room
- Features: Built-in Features, Ceramic Tiles
- Level: Basement
- Dimensions: 36 x 12
Heating
- Forced Air
Cooling
- Electric
Appliances
- Included: Dishwasher, Dryer, Exhaust Fan, Microwave, Refrigerator, Gas Range, Stainless Steel Appliance(s), Under Cabinet Appliance(s), Washer
- Laundry: Bedroom Level, Main Level
Features
- Ceiling Fan(s), Kitchen Island, Painted Cabinets
- Flooring: Carpet, Tile, Wood
- Basement: Full,Interior Entry,Walk-Out Access
- Number of fireplaces: 1
- Fireplace features: Gas Starter, Living Room, Wood Burning
Interior area
- Total structure area: 2,263
- Total interior livable area: 2,263 sqft
- Finished area above ground: 1,330
- Finished area below ground: 933
Property
Parking
- Total spaces: 2
- Parking features: Attached, Garage Faces Front
- Attached garage spaces: 2
Features
- Patio & porch: Deck, Patio
- Fencing: Privacy
Lot
- Size: 10,504 Square Feet
Details
- Parcel number: OP620000040009
Construction
Type & style
- Home type: SingleFamily
- Architectural style: Traditional
- Property subtype: Single Family Residence
Materials
- Brick/Mortar
- Roof: Composition
Condition
- Year built: 1956
Utilities & green energy
- Sewer: Public Sewer
- Water: Public
Community & HOA
Community
- Security: Security System, Smart Door Lock, Smoke Detector(s)
- Subdivision: Prairie Village
HOA
- Has HOA: No
Location
- Region: Prairie Village
Financial & listing details
- Tax assessed value: $567,300
- Annual tax amount: $6,165
- Date on market: 3/15/2025
- Listing terms: Cash,Conventional,FHA,VA Loan
- Ownership: Private
- Road surface type: Paved
Price history
| Date | Event | Price |
|---|---|---|
| 4/24/2025 | Sold | -- |
Source:  Heartland MLS as distributed by MLS GRID #2535911 Report a problem Heartland MLS as distributed by MLS GRID #2535911 Report a problem | ||
| 3/28/2025 | Pending sale | $645,000$285/sqft |
Source: Heartland MLS as distributed by MLS GRID #2535911 Report a problem | ||
| 3/28/2025 | Contingent | $645,000$285/sqft |
Source: Heartland MLS as distributed by MLS GRID #2535911 Report a problem | ||
| 3/25/2025 | Price change | $645,000-1.8%$285/sqft |
Source: Heartland MLS as distributed by MLS GRID #2535911 Report a problem | ||
| 3/15/2025 | Listed for sale | $657,000+14.3%$290/sqft |
Source: Heartland MLS as distributed by MLS GRID #2535911 Report a problem | ||
| 7/2/2024 | Sold | -- |
Source: Heartland MLS as distributed by MLS GRID #2491342 Report a problem | ||
| 6/11/2024 | Pending sale | $574,950$254/sqft |
Source: Heartland MLS as distributed by MLS GRID #2491342 Report a problem | ||
| 5/31/2024 | Listed for sale | $574,950-0.9%$254/sqft |
Source: Heartland MLS as distributed by MLS GRID #2491342 Report a problem | ||
| 5/31/2024 | Listing removed | -- |
Source: Heartland MLS as distributed by MLS GRID #2488847 Report a problem | ||
| 5/17/2024 | Listed for sale | $579,900-1.7%$256/sqft |
Source: Heartland MLS as distributed by MLS GRID #2488847 Report a problem | ||
| 5/17/2024 | Listing removed | -- |
Source: Heartland MLS as distributed by MLS GRID #2482791 Report a problem | ||
| 5/6/2024 | Price change | $589,950-1.7%$261/sqft |
Source: Heartland MLS as distributed by MLS GRID #2482791 Report a problem | ||
| 4/26/2024 | Listed for sale | $599,950+179.2%$265/sqft |
Source: Heartland MLS as distributed by MLS GRID #2482791 Report a problem | ||
| 4/9/2011 | Listing removed | $214,900$95/sqft |
Source: Reece and Nichols Realtors #1708458 Report a problem | ||
| 3/12/2011 | Price change | $214,900-2.3%$95/sqft |
Source: Reece and Nichols Realtors #1708458 Report a problem | ||
| 1/8/2011 | Listed for sale | $219,900$97/sqft |
Source: Reece and Nichols Realtors #1708458 Report a problem | ||
Public tax history
| Year | Property taxes | Tax assessment |
|---|---|---|
| 2025 | $7,528 +22.1% | $65,240 +23.7% |
| 2024 | $6,165 +2.4% | $52,739 +3.5% |
| 2023 | $6,023 +10.1% | $50,979 +10.5% |
| 2022 | $5,471 | $46,150 +9.6% |
| 2021 | -- | $42,125 +7.5% |
| 2020 | $4,955 | $39,169 +4.9% |
| 2019 | -- | $37,352 +2.2% |
| 2018 | -- | $36,547 +10.4% |
| 2017 | $4,296 +27.3% | $33,108 +31.3% |
| 2016 | $3,375 +3.1% | $25,220 +2% |
| 2015 | $3,274 +4% | $24,726 +3.9% |
| 2013 | $3,148 +19.4% | $23,805 |
| 2012 | $2,636 -11.4% | $23,805 +10.4% |
| 2010 | $2,975 +2.1% | $21,563 -1.7% |
| 2009 | $2,913 +3.3% | $21,942 |
| 2008 | $2,819 -15.9% | $21,942 -21% |
| 2007 | $3,352 +15.1% | $27,784 +4.2% |
| 2006 | $2,913 | $26,657 +3% |
| 2005 | -- | $25,886 |
Find assessor info on the county website
Neighborhood: 66208
Nearby homes
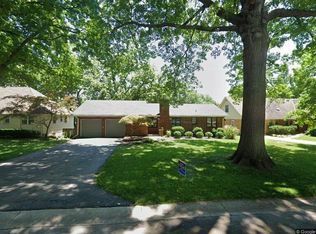
- $513,1003 bd1 ba1.3k sqft7807 Falmouth St, Prairie Village, KS 66208Off Market
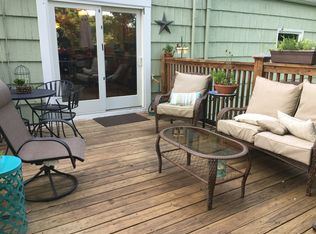
- $543,6004 bd3 ba1.9k sqft7749 Falmouth St, Prairie Village, KS 66208Off Market
- $436,8003 bd1 ba1.2k sqft7800 Canterbury St, Prairie Village, KS 66208Off Market
- $575,4004 bd3 ba2.6k sqft7815 Falmouth St, Prairie Village, KS 66208Off Market
- $372,7003 bd2 ba1.3k sqft7808 Canterbury St, Prairie Village, KS 66208Off Market
- $535,2004 bd3 ba2k sqft7743 Falmouth St, Prairie Village, KS 66208Off Market
- $434,3003 bd1 ba1.3k sqft7750 Canterbury St, Prairie Village, KS 66208Off Market
- $419,0003 bd1 ba1.3k sqft7814 Canterbury St, Prairie Village, KS 66208Off Market
Nearby schools
GreatSchools rating
- 8/10Belinder Elementary SchoolGrades: PK-6Distance: 0.8 mi
- 9/10Indian Hills Middle SchoolGrades: 7-8Distance: 1.9 mi
- 8/10Shawnee Mission East High SchoolGrades: 9-12Distance: 0.7 mi
Schools provided by the listing agent
- Elementary: Belinder
- Middle: Indian Hills
- High: SM East
Source: Heartland MLS as distributed by MLS GRID. This data may not be complete. We recommend contacting the local school district to confirm school assignments for this home.
Get a cash offer in 3 minutes
Find out how much your home could sell for in as little as 3 minutes with a no-obligation cash offer.
Estimated market value
$656,000
Get a cash offer in 3 minutes
Find out how much your home could sell for in as little as 3 minutes with a no-obligation cash offer.
Estimated market value
$656,000
- Kansas
- Johnson County
- Prairie Village
- 66208
- 7801 Falmouth St
Nearby cities
Nearby neighborhoods
Nearby zip codes
Other Prairie Village Topics
