Skip main navigation
Sold for $350,000
  • $350,000

    7801 Hancock St, Riverview, FL 33578

    3beds
    1,359sqft
    Single Family Residence
    Built in 1976
    0.29 Acres Lot
    $350,300 Zestimate®
    $258/sqft
    $2,318 Estimated rent

    Home value

    $350,300

    $333,000 - $368,000

    $2,318/mo

    Zestimate® history
    Loading
    Loading...

    Owner options

    List your home for rent

    $2,318/mo

    Rent Zestimate®

    Find your next renter with Zillow Rental Manager. Plus, with online applications, you can quickly screen prospective tenants – for free.

    Learn more

    $2,318/mo

    Rent Zestimate®

    Refinance and save

    $2,415/mo

    Est. payment

    Refinancing to a lower rate could help reduce your monthly payments and save thousands over the life of the loan.

    See today's rates

    $2,415/mo

    Est. payment

    Explore your selling options

    Work with a Zillow partner agent

    Leverage their expertise and Zillow's premium Showcase listings to get your home seen by more buyers.

    Get started

    List with your own agent

    Get your home in front of millions of buyers by listing it on Zillow.

    Learn how to do it

    Sell it yourself

    Take full control of how buyers see your home on Zillow by listing For Sale by Owner (FSBO).

    List your home

    What's special

    Impeccably maintained homePainted floorWind mitigation reportNew roofMaster bedroom
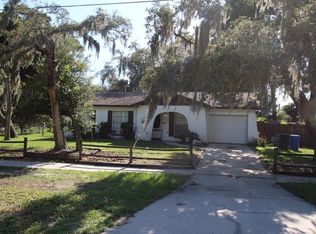
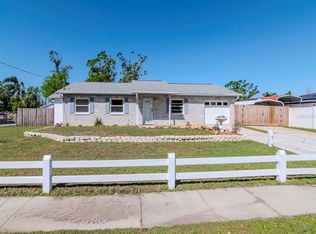
    Welcome to this impeccably maintained home nestled in the charming city of Riverview! Say goodbye to HOA fees and CDD restrictions, as this property offers you the freedom you want to do what you like with your property. Situated on a picturesque quarter-acre lot, the backyard is fully fenced, ensuring privacy and security. Pride of ownership is evident throughout the house, which has been cared for with love. It recently passed a 4 point inspection with zero issues and boasts a new roof less than 6 months old, complete with a wind mitigation report, and an AC that is about 5 years old and in great shape. As you step inside the house from the beautiful and roomy front porch, you'll be greeted by a spacious living room, providing ample space for relaxation and entertainment. The kitchen and dining area seamlessly flow into a great room, creating the perfect setting for hosting gatherings. The layout of this home is sure to impress. As you explore further, you'll discover three generously sized bedrooms, offering plenty of space for your needs. The master bedroom features an enchanting vintage-style bathroom, characteristic of the homes built during this era. The one-car garage is in impeccable condition, boasting a painted floor and walls, awaiting your vehicle or any other belongings you wish to store. Additionally, the back of the house features a fully enclosed room, leading to a spacious backyard. Here, you can enjoy quality time with your family and friends. The backyard also includes a very large shed, providing excellent storage options. Conveniently located just minutes away from US Hwy 301, I-75, and I-4, this home offers easy access to shopping centers, hospitals, malls, theaters, and more. Within a short walk or bike ride, you can reach the beautiful Alafia River, Tiki Docks Restaurant, and grocery stores. Embrace the epicenter of Riverview living! Don't miss out on the opportunity to make this house your home. Schedule an appointment today before it's too late. Act fast, as this gem won't be available for long!

    Zillow last checked:

    Listing updated:

    Listing Provided by:

    Chris Thompson 813-777-8382,

    KELLER WILLIAMS SUBURBAN TAMPA 813-684-9500,

    Michelle Thompson 813-321-9495,

    KELLER WILLIAMS SUBURBAN TAMPA

    Bought with:

    Patrick Keating, 3524960

    TREND REALTY

    Source: Stellar MLS,MLS#: T3456561MLS LogoOriginating MLS: Tampa

    Facts & features

    Interior

    Bedrooms & bathrooms
    • Bedrooms: 3
    • Bathrooms: 2
    • Full bathrooms: 2
    Primary bedroom
    • Features: Built-in Closet
    • Level: First
    • Dimensions: 11x12
    Kitchen
    • Level: First
    • Dimensions: 8x10
    Living room
    • Level: First
    • Dimensions: 14x20
    Heating
    • Central
    Cooling
    • Central Air
    Appliances
    • Included: Microwave, Range, Refrigerator
    Features
    • Ceiling Fan(s), Eating Space In Kitchen
    • Flooring: Carpet, Laminate
    • Has fireplace: No
    Interior area
    • Total structure area: 2,026
    • Total interior livable area: 1,359 sqft

    Property

    Parking
    • Total spaces: 1
    • Parking features: Garage - Attached
    • Attached garage spaces: 1
    • Details: Garage Dimensions: 12x28
    Features
    • Levels: One
    • Stories: 1
    • Patio & porch: Covered, Front Porch, Rear Porch
    • Exterior features: Courtyard
    Lot
    • Size: 0.29 Acres
    • Dimensions: 98 x 130
    Details
    • Parcel number: U173020ZZZ00000295890.0
    • Zoning: RSC-6
    • Special conditions: None

    Construction

    Type & style
    • Home type: SingleFamily
    • Architectural style: Contemporary
    • Property subtype: Single Family Residence
    Materials
    • Concrete
    • Foundation: Slab
    • Roof: Shingle
    Condition
    • Completed
    • New construction: No
    • Year built: 1976

    Utilities & green energy

    • Sewer: Septic Tank
    • Water: Public
    • Utilities for property: Electricity Available, Sewer Connected, Water Connected

    Community & neighborhood

    Location
    • Region: Riverview
    • Subdivision: UNPLATTED

    HOA & financial

    HOA
    • Has HOA: No
    Other fees
    • Pet fee: $0 monthly
    Other financial information
    • Total actual rent: 0

    Other

    Other facts
    • Listing terms: Cash,Conventional,FHA,VA Loan
    • Ownership: Fee Simple
    • Road surface type: Concrete

    Price history

    DateEventPrice
    8/4/2023Sold$350,000$258/sqft
    Source: Stellar MLS #T3456561 Report a problem
    7/9/2023Pending sale$350,000$258/sqft
    Source: Stellar MLS #T3456561 Report a problem
    7/3/2023Listed for sale$350,000+430.3%$258/sqft
    Source: Stellar MLS #T3456561 Report a problem
    4/3/2019Listing removed$1,500$1/sqft
    Source: Keller Williams Realty Brandon #T3156668 Report a problem
    1/25/2019Listed for rent$1,500$1/sqft
    Source: Keller Williams Realty Report a problem
    5/26/1994Sold$66,000$49/sqft
    Source: Public Record Report a problem

    Public tax history

    YearProperty taxesTax assessment
    2025$5,864 +9.4%$288,576 +4.3%
    2024$5,362 +38.9%$276,728 +46.6%
    2023$3,861 +5.6%$188,737 +10%
    2022$3,655 +13.4%$171,579 +10%
    2021$3,222 +9.4%$155,981 +9%
    2020$2,946 +2.3%$143,046 +1.4%
    2019$2,880 $141,009 +82.1%
    2018$2,880 +206.4%$77,453 -25.1%
    2017$940 +2.8%$103,425 +39.2%
    2016$915 +1.9%$74,300 +0.7%
    2015$898 +0.3%$73,784 +0.8%
    2014$895 $73,198 +1.5%
    2013$895 -2%$72,116 +1.7%
    2012$913 -1.7%$70,911 -2.4%
    2011$929 -0.1%$72,666 -2.1%
    2010$930 +2%$74,220 +2.7%
    2009$911 +1.1%$72,269 +0.1%
    2008$901 -18.8%$72,197 +3%
    2007$1,110 -2.4%$70,094 +2.5%
    2006$1,137 +1.1%$68,384 +3%
    2005$1,125 $66,392 +3%
    2004-- $64,458 +1.9%
    2003-- $63,256 +2.4%
    2002-- $61,773 +1.6%
    2001-- $60,800 -9.1%
    2000$992 $66,882

    Find assessor info on the county website

    Neighborhood: 33578

    Nearby schools

    GreatSchools rating
    Get a cash offer in 3 minutes
    Find out how much your home could sell for in as little as 3 minutes with a no-obligation cash offer.
    Estimated market value
    $350,300
    Get a cash offer in 3 minutes
    Find out how much your home could sell for in as little as 3 minutes with a no-obligation cash offer.
    Estimated market value
    $350,300