Skip main navigation
Sold for $430,000
  • $430,000

    7801 Horrocks St, Philadelphia, PA 19152

    4beds
    --baths
    2,035sqft
    Duplex
    Built in 1961
    -- sqft lot
    $-- Zestimate®
    $211/sqft
    $2,358 Estimated rent

    Home value

    Not available

    Estimated sales range

    Not available

    $2,358/mo

    Zestimate® history
    Loading
    Loading...

    Owner options

    List your home for rent

    $2,358/mo

    Rent Zestimate®

    Find your next renter with Zillow Rental Manager. Plus, with online applications, you can quickly screen prospective tenants – for free.

    Learn more

    $2,358/mo

    Rent Zestimate®

    Refinance and save

    $2,600/mo

    Est. payment

    Refinancing to a lower rate could help reduce your monthly payments and save thousands over the life of the loan.

    See today's rates

    $2,600/mo

    Est. payment

    Explore your selling options

    Work with a Zillow partner agent

    Leverage their expertise and Zillow's premium Showcase listings to get your home seen by more buyers.

    Get started

    List with your own agent

    Get your home in front of millions of buyers by listing it on Zillow.

    Learn how to do it

    Sell it yourself

    Take full control of how buyers see your home on Zillow by listing For Sale by Owner (FSBO).

    List your home

    What's special

    Large fenced-in yard
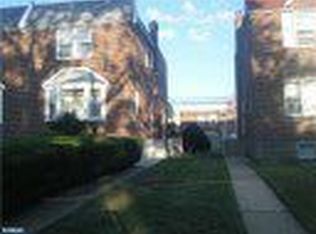
    Don't miss this spectacular opportunity to own this centrally located, well-maintained standalone duplex in the Rhawnhurst section of NE Philadelphia. This duplex is a corner property with separate entrances to each unit featuring a large fenced-in yard and a two car garage. What a perfect way for the buyer(s) who wants to live in one of the units and have their family live in the other unit. First floor has 2 bedrooms and 2 bathrooms. The second floor has 2 Bedrooms and 1 bath. NOTE: Buyer to do their due dilligence in regard to renting as it is Zoned as RSA3.

    Zillow last checked:

    Listing updated:

    Listed by:

    Laurence Elliott 215-431-4735,

    EXP Realty, LLC,

    Co-Listing Agent: Judie H Elliott 267-278-7341,

    EXP Realty, LLC

    Bought with:

    Inna Pakhalyuk, 2551061

    Market Force Realty

    Source: Bright MLS,MLS#: PAPH2320522MLS Logo

    Facts & features

    Interior

    Bedrooms & bathrooms
    • Bedrooms: 4
    Basement
    • Area: 0
    Heating
    • Forced Air, Natural Gas
    Cooling
    • Central Air, Electric
    Appliances
    • Included: Microwave, Dishwasher, Dryer, Washer, Water Heater, Refrigerator, Oven/Range - Gas, Stainless Steel Appliance(s), Gas Water Heater
    Features
    • Ceiling Fan(s), Dining Area, Flat, Bathroom - Tub Shower, Bathroom - Stall Shower, Eat-in Kitchen, Kitchen - Efficiency
    • Flooring: Carpet
    • Windows: Window Treatments
    • Basement: Walk-Out Access,Garage Access
    • Has fireplace: No
    Interior area
    • Total structure area: 2,035
    • Total interior livable area: 2,035 sqft

    Property

    Parking
    • Total spaces: 4
    • Parking features: Garage Faces Rear, Garage Door Opener, Inside Entrance, Concrete, Attached, Driveway, On Street
    • Attached garage spaces: 2
    • Uncovered spaces: 2
    Accessibility
    • Accessibility features: Stair Lift
    Features
    • Exterior features: Sidewalks, Street Lights
    • Pool features: None
    Lot
    • Size: 4,305 sqft
    • Dimensions: 27.00 x 162.00
    • Features: Corner Lot/Unit
    Details
    • Additional structures: Above Grade, Below Grade
    • Parcel number: 561218500
    • Zoning: RSA3
    • Special conditions: Standard

    Construction

    Type & style
    • Home type: MultiFamily
    • Architectural style: Other,Traditional
    • Property subtype: Duplex
    Materials
    • Masonry
    • Foundation: Slab
    Condition
    • Very Good
    • New construction: No
    • Year built: 1961

    Utilities & green energy

    • Sewer: Public Sewer
    • Water: Public
    • Utilities for property: Cable Available, Electricity Available, Natural Gas Available, Phone Available, Water Available, Sewer Available

    Community & neighborhood

    Location
    • Region: Philadelphia
    • Municipality: PHILADELPHIA

    Other

    Other facts
    • Listing agreement: Exclusive Right To Sell
    • Listing terms: Cash,Conventional
    • Ownership: Fee Simple

    Price history

    DateEventPrice
    5/3/2024Sold$430,000+10.3%$211/sqft
    Source: Bright MLS #PAPH2320522 Report a problem
    2/22/2024Pending sale$389,900$192/sqft
    Source: Bright MLS #PAPH2320522 Report a problem
    2/21/2024Listed for sale$389,900+261%$192/sqft
    Source: Bright MLS #PAPH2320522 Report a problem
    4/7/2000Sold$108,000$53/sqft
    Source: Public Record Report a problem

    Public tax history

    YearProperty taxesTax assessment
    2025$3,537 -21.2%$252,700 -21.2%
    2024$4,488 $320,600
    2023$4,488 +37.4%$320,600
    2022$3,266 --
    2021$3,266 +6.8%--
    2018$3,059 +22.4%--
    2017$2,499 +13.4%--
    2016$2,203 --
    2015$2,203 --
    2014$2,203 +4.5%$187,400 +564%
    2012$2,109 $28,224
    2011-- $28,224
    2010-- $28,224
    2009-- $28,224
    2008-- $28,224
    2007-- $28,224 +7.6%
    2006-- $26,240
    2005-- $26,240
    2004-- $26,240
    2003-- $26,240
    2002-- $26,240
    2000-- $26,240
    1999-- $26,240

    Find assessor info on the county website

    Neighborhood: Rhawnhurst

    Nearby schools

    GreatSchools rating
    Schools provided by the listing agent
    • District: The School District Of Philadelphia

    Source: Bright MLS. This data may not be complete. We recommend contacting the local school district to confirm school assignments for this home.

    Get pre-qualified for a loan
    At Zillow Home Loans, we can pre-qualify you in as little as 5 minutes with no impact to your credit score.

    An equal housing lender. NMLS #10287.