One or more photo(s) has been virtually staged. MAJOR PRICE REDUCTIONS! MOTIVATED SELLER THAT TRIED SELLING THE HOME HIMSELF FOR THE LAST 325 DAYS AND HAS TURNED IT OVER TO THE PRO!!! BRAND NEW ROOF AND SOD INSTALLED! Welcome to the Covington Park community! This 2004 corner home has a screened in pool and is totally updated! The exterior has been caulked, sealed, and freshly repainted. Every room has been freshly painted a neutral color and has luxury vinyl flooring throughout the entire home. The open-floor plan kitchen features a brand-new gas stove and oven, a brand-new microwave, and a new refrigerator. It also features a large island adorned with a quartz countertop, a deep dual sink with garbage disposal, brand new reverse osmosis system, brand-new drinking-glass cleaner, and a brand-new dishwasher. This kitchen offers an abundance of storage and plenty of space for cooking and enjoying a great meal. The primary suite has a large walk-in closet with an on-suite bathroom featuring double sinks, granite countertops, a shower with a rain shower system, a separate tub, and a barn door. The laundry room has been updated and includes a washer and brand-new dryer. This home features plenty of closets and a large 2 car garage which includes a brand-new gas water heater and a brand-new whole-house water filtration system. The spacious screened pool area provides a covered space for dining along with plenty of fenced-in yard space, a garden space, brand-new pool pump, and salt-water system. The community offers plenty of amenities such as multiple pools, brand new gym and basketball/tennis courts, playground, splash pad, and heated pools. Minutes to the Apollo Beach Nature Preserve, hospital, restaurants, and easy access to I-75 to Tampa and Sarasota. Enjoy Florida living in this beautiful home! This Lovely home did not have any damage from Hurricane Helene and no damage from Hurricane Milton!
Sold for $412,500
$412,500
7801 Monarch Garden Cir, Apollo Beach, FL 33572
4beds
1,965sqft
Single Family Residence
Built in 2004
6,999 Square Feet Lot
$398,800 Zestimate®
$210/sqft
$3,223 Estimated rent
Home value
$398,800
Estimated sales range
Not available
$3,223/mo
Zestimate® history
Owner options
List your home for rent
$3,223/mo
Rent Zestimate®
Find your next renter with Zillow Rental Manager. Plus, with online applications, you can quickly screen prospective tenants – for free.
$3,223/mo
Rent Zestimate®
Refinance and save
$2,901/mo
Est. payment
Refinancing to a lower rate could help reduce your monthly payments and save thousands over the life of the loan.
$2,901/mo
Est. payment
Explore your selling options
Work with a Zillow partner agent
Leverage their expertise and Zillow's premium Showcase listings to get your home seen by more buyers.
Get startedList with your own agent
Get your home in front of millions of buyers by listing it on Zillow.
Learn how to do itSell it yourself
Take full control of how buyers see your home on Zillow by listing For Sale by Owner (FSBO).
List your homeWhat's special
Large islandGranite countertopsQuartz countertopBrand-new gas stoveScreened in poolBrand-new pool pumpSpacious screened pool area
Zillow last checked:
Listing updated:
Listed by:
Julia Wright 813-842-5647,
KELLER WILLIAMS TAMPA PROP. 813-264-7754
Bought with:
Zachary Edwards, 3568622
LIVE FLORIDA REALTY
Source: Stellar MLS,MLS#: TB8309181 Originating MLS: Suncoast Tampa
Originating MLS: Suncoast Tampa
Facts & features
Interior
Bedrooms & bathrooms
- Bedrooms: 4
- Bathrooms: 3
- Full bathrooms: 2
- 1/2 bathrooms: 1
Rooms
- Room types: Attic
Primary bedroom
- Features: Walk-In Closet(s)
- Level: First
- Area: 195 Square Feet
- Dimensions: 15x13
Kitchen
- Level: First
- Area: 195 Square Feet
- Dimensions: 15x13
Living room
- Level: First
- Area: 252 Square Feet
- Dimensions: 18x14
Heating
- Natural Gas
Cooling
- Central Air
Appliances
- Included: Convection Oven, Dishwasher, Disposal, Dryer, Gas Water Heater, Kitchen Reverse Osmosis System, Microwave, Washer, Water Filtration System
- Laundry: Inside, Laundry Room
Features
- Ceiling Fan(s), Open Floorplan, Thermostat, Walk-In Closet(s)
- Flooring: Vinyl
- Doors: Sliding Doors
- Windows: Blinds, Rods
- Has fireplace: No
Interior area
- Total structure area: 1,965
- Total interior livable area: 1,965 sqft
Property
Parking
- Total spaces: 2
- Parking features: Driveway, Garage Door Opener
- Attached garage spaces: 2
- Has uncovered spaces: Yes
- Details: Garage Dimensions: 20x18
Accessibility
- Accessibility features: Accessible Approach with Ramp
Features
- Levels: One
- Stories: 1
- Patio & porch: Covered, Enclosed, Front Porch, Patio, Rear Porch, Screened
- Exterior features: Irrigation System, Lighting, Rain Gutters, Sidewalk, Sprinkler Metered
- Has private pool: Yes
- Pool features: Fiberglass, In Ground, Salt Water, Screen Enclosure
- Fencing: Fenced
Lot
- Size: 6,999 Square Feet
- Features: Corner Lot, Sidewalk
- Residential vegetation: Mature Landscaping
Details
- Parcel number: U1331195YK00001700020.0
- Zoning: PD
- Special conditions: None
Construction
Type & style
- Home type: SingleFamily
- Property subtype: Single Family Residence
Materials
- Block, Stucco
- Foundation: Slab
- Roof: Shingle
Condition
- New construction: No
- Year built: 2004
Utilities & green energy
- Sewer: Public Sewer
- Water: Public
- Utilities for property: BB/HS Internet Available, Cable Available, Electricity Connected, Natural Gas Connected, Sewer Connected, Sprinkler Meter, Water Connected
Community & HOA
Community
- Features: Water Access, Clubhouse, Fitness Center, Golf Carts OK, Park, Playground, Pool, Sidewalks, Tennis Court(s)
- Security: Fire Alarm, Security Fencing/Lighting/Alarms, Security System, Security System Leased
- Pet fee: $0 monthly
- Subdivision: COVINGTON PARK
HOA
- Has HOA: Yes
- Amenities included: Basketball Court, Clubhouse, Fitness Center, Playground, Pool, Tennis Court(s)
- Services included: Community Pool, Maintenance Structure, Manager, Pool Maintenance, Recreational Facilities
- HOA fee: $10 monthly
- HOA name: Kety Joseph
- HOA phone: 727-262-2967
Location
- Region: Apollo Beach
Financial & listing details
- Price per square foot: $210/sqft
- Tax assessed value: $351,563
- Annual tax amount: $7,421
- Date on market: 10/3/2024
- Cumulative days on market: 398 days
- Listing terms: Cash,Conventional,FHA,VA Loan
- Ownership: Fee Simple
- Total actual rent: 0
- Electric utility on property: Yes
- Road surface type: Paved
Price history
| Date | Event | Price |
|---|---|---|
| 3/3/2025 | Sold | $412,500-0.6%$210/sqft |
Source:  Stellar MLS #TB8309181 Report a problem Stellar MLS #TB8309181 Report a problem | ||
| 12/19/2024 | Pending sale | $415,000$211/sqft |
Source: Stellar MLS #TB8309181 Report a problem | ||
| 12/2/2024 | Price change | $415,000-2.4%$211/sqft |
Source: Stellar MLS #TB8309181 Report a problem | ||
| 10/31/2024 | Price change | $425,000-1.2%$216/sqft |
Source: Stellar MLS #TB8309181 Report a problem | ||
| 10/11/2024 | Listed for sale | $430,000-1.7%$219/sqft |
Source: Stellar MLS #TB8309181 Report a problem | ||
| 9/3/2024 | Listing removed | $437,500$223/sqft |
Source: Stellar MLS #T3483948 Report a problem | ||
| 7/19/2024 | Price change | $437,500-1.2%$223/sqft |
Source: Stellar MLS #T3483948 Report a problem | ||
| 6/21/2024 | Price change | $443,000-0.9%$225/sqft |
Source: Stellar MLS #T3483948 Report a problem | ||
| 6/4/2024 | Price change | $446,900-1.1%$227/sqft |
Source: Stellar MLS #T3483948 Report a problem | ||
| 3/29/2024 | Price change | $452,000+1.6%$230/sqft |
Source: Stellar MLS #T3483948 Report a problem | ||
| 1/30/2024 | Price change | $445,000-1.1%$226/sqft |
Source: Stellar MLS #T3483948 Report a problem | ||
| 11/5/2023 | Listed for sale | $450,000+3.4%$229/sqft |
Source: Stellar MLS #T3483948 Report a problem | ||
| 5/17/2022 | Sold | $435,000+1.2%$221/sqft |
Source: Public Record Report a problem | ||
| 4/6/2022 | Pending sale | $429,800$219/sqft |
Source: Stellar MLS #U8157113 Report a problem | ||
| 3/31/2022 | Listed for sale | $429,800+88.1%$219/sqft |
Source: Stellar MLS #U8157113 Report a problem | ||
| 12/4/2019 | Sold | $228,500-2.8%$116/sqft |
Source: Stellar MLS #T3192006 Report a problem | ||
| 10/30/2019 | Pending sale | $235,000$120/sqft |
Source: SIGNATURE REALTY ASSOCIATES #T3192006 Report a problem | ||
| 10/17/2019 | Price change | $235,000-0.8%$120/sqft |
Source: SIGNATURE REALTY ASSOCIATES #T3192006 Report a problem | ||
| 9/18/2019 | Price change | $237,000-0.8%$121/sqft |
Source: SIGNATURE REALTY ASSOCIATES #T3192006 Report a problem | ||
| 8/13/2019 | Listed for sale | $239,000+14.4%$122/sqft |
Source: SIGNATURE REALTY ASSOCIATES #T3192006 Report a problem | ||
| 7/30/2019 | Listing removed | $1,800$1/sqft |
Source: Owner Report a problem | ||
| 6/17/2019 | Price change | $1,800-2.7%$1/sqft |
Source: Owner Report a problem | ||
| 6/1/2019 | Listed for rent | $1,850+4.2%$1/sqft |
Source: Owner Report a problem | ||
| 7/11/2018 | Listing removed | $1,775$1/sqft |
Source: Owner Report a problem | ||
| 6/11/2018 | Listed for rent | $1,775$1/sqft |
Source: Owner Report a problem | ||
| 9/6/2007 | Sold | $209,000+6.2%$106/sqft |
Source: Public Record Report a problem | ||
| 10/27/2004 | Sold | $196,800+22.3%$100/sqft |
Source: Public Record Report a problem | ||
| 3/4/2004 | Sold | $160,900$82/sqft |
Source: Public Record Report a problem | ||
Public tax history
| Year | Property taxes | Tax assessment |
|---|---|---|
| 2025 | $8,342 +6.8% | $351,563 +2.3% |
| 2024 | $7,812 +5.3% | $343,815 +3% |
| 2023 | $7,421 +11.1% | $333,801 +39.9% |
| 2022 | $6,683 +7.2% | $238,647 +10% |
| 2021 | $6,234 +7.4% | $216,952 +10% |
| 2020 | $5,805 | $197,229 |
Find assessor info on the county website
Neighborhood: 33572
Nearby homes
- $299,4004 bd2 ba1.7k sqft7803 Monarch Garden Cir, Apollo Beach, FL 33572Off Market

- $322,4004 bd2 ba1.6k sqft6831 Monarch Park Dr, Apollo Beach, FL 33572Off Market
- $320,7004 bd2 ba1.9k sqft7805 Monarch Garden Cir, Apollo Beach, FL 33572Off Market
- $355,1003 bd3 ba1.9k sqft6827 Monarch Park Dr, Apollo Beach, FL 33572Off Market
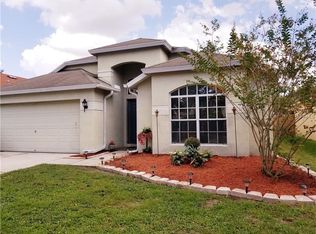
- $324,1004 bd3 ba1.9k sqft6905 Monarch Park Dr, Apollo Beach, FL 33572Off Market
- $346,5004 bd2 ba2.2k sqft6842 Monarch Park Dr, Apollo Beach, FL 33572Off Market
- $269,6003 bd2 ba1.5k sqft6840 Monarch Park Dr, Apollo Beach, FL 33572Off Market
- $326,6474 bd2 ba2k sqft7807 Monarch Garden Cir, Apollo Beach, FL 33572Off Market
Nearby schools
GreatSchools rating
- 7/10Doby Elementary SchoolGrades: PK-5Distance: 0.5 mi
- 3/10Eisenhower Middle SchoolGrades: 6-8Distance: 0.7 mi
- 4/10East Bay High SchoolGrades: 9-12Distance: 0.7 mi
Schools provided by the listing agent
- Elementary: Doby Elementary-HB
- Middle: Eisenhower-HB
- High: East Bay-HB
Source: Stellar MLS. This data may not be complete. We recommend contacting the local school district to confirm school assignments for this home.
Get a cash offer in 3 minutes
Find out how much your home could sell for in as little as 3 minutes with a no-obligation cash offer.
Estimated market value
$398,800
Get a cash offer in 3 minutes
Find out how much your home could sell for in as little as 3 minutes with a no-obligation cash offer.
Estimated market value
$398,800
- Florida
- Hillsborough County
- Apollo Beach
- 33572
- 7801 Monarch Garden Cir
Nearby cities
Nearby zip codes
Other Apollo Beach Topics
