Stunning 2025 Remodel with Guest House & NO HOA!
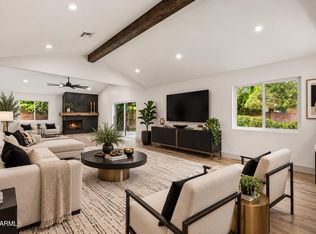
Welcome to this masterfully renovated 4,041 sq ft single-level home! Major 2025 updates include a new roof, HVAC, wiring, dual-pane windows, and modern flooring. The expansive no-step layout features a cozy fireplace, a versatile game room, and two primary suites. The chef's kitchen impresses with dual islands, quartz countertops, multiple ovens, and a gas cooktop.
A true standout is the 568 sq ft detached guest house, complete with its own kitchen and private entrance, ideal for multi-generational living or rental income! Step outside to a massive 14,288 sq ft lot featuring a covered patio, lush flood-irrigated grass, and three mature orange trees. Complete with an attached 2-car garage and an energy-efficient tankless water heater...
For sale
Price cut: $26K (8/17)
$1,199,000
7801 N 16TH Lane, Phoenix, AZ 85021
5beds
4,041sqft
Single Family Residence
Built in 1977
0.33 Acres Lot
$-- Zestimate®
$297/sqft
$-- HOA
What's special
Covered patioCozy fireplaceModern flooringLush flood-irrigated grassGas cooktopPrivate entranceMultiple ovens
- 100 days
- 549
- 54
Zillow last checked:
Listing updated:
Listed by:
Scott Bryant 928-460-2598,
Keller Williams Arizona Realty
Source: ARMLS,MLS#: 7043071
Facts & features
Interior
Bedrooms & bathrooms
- Bedrooms: 5
- Bathrooms: 5
- Full bathrooms: 4
- 1/2 bathrooms: 1
Heating
- Electric
Cooling
- Central Air, Ceiling Fan(s)
Appliances
- Included: Built-in Microwave, Dishwasher, Disposal, Gas Cooktop, Built-In Electric Oven
- Laundry: Inside, Gas Dryer Hookup
Features
- Quartz Countertops, Double Vanity, Breakfast Bar, No Interior Steps, Kitchen Island, Full Bth Master Bdrm, Separate Shwr & Tub
- Flooring: Vinyl, Tile
- Windows: Double Pane Windows
- Has basement: No
- Number of fireplaces: 1
- Fireplace features: Living Room
Interior area
- Total structure area: 4,041
- Total interior livable area: 4,041 sqft
Property
Parking
- Total spaces: 4
- Parking features: Attached, Garage Door Opener, Direct Access
- Attached garage spaces: 2
- Uncovered spaces: 2
Features
- Stories: 1
- Patio & porch: Covered
- Spa features: None
- Fencing: Block
Lot
- Size: 0.33 Acres
- Features: Grass Front, Grass Back
Details
- Parcel number: 15703009
Construction
Type & style
- Home type: SingleFamily
- Architectural style: Ranch
- Property subtype: Single Family Residence
Materials
- Stucco, Painted, Block
- Roof: Composition
Condition
- Year built: 1977
Utilities & green energy
- Sewer: Public Sewer
Green energy
- Water conservation: Tankless Ht Wtr Heat
Community & HOA
Community
- Subdivision: SKAGGS ESTATES
HOA
- Has HOA: No
- Services included: No Fees
Location
- Region: Phoenix
Financial & listing details
- Price per square foot: $297/sqft
- Tax assessed value: $767,300
- Annual tax amount: $5,755
- Date on market: 6/24/2026
- Cumulative days on market: 100 days
- Listing terms: Cash,Conventional
- Ownership: Fee Simple
Estimated market value
Not available
Estimated sales range
Not available
Not available
Price history
| Date | Event | Price |
|---|---|---|
| 9/30/2026 | Listed for rent | $5,995$1/sqft |
Source: Zillow Rentals Report a problem | ||
| 8/17/2026 | Price change | $1,199,000-2.1%$297/sqft |
Source:  ARMLS #7043071 Report a problem ARMLS #7043071 Report a problem | ||
| 7/8/2026 | Price change | $1,225,000-2%$303/sqft |
Source: ARMLS #7043071 Report a problem | ||
| 6/24/2026 | Listed for sale | $1,250,000-1%$309/sqft |
Source: ARMLS #7043071 Report a problem | ||
| 4/30/2026 | Listing removed | $1,263,000$313/sqft |
Source: ARMLS #6945203 Report a problem | ||
| 3/12/2026 | Price change | $1,263,000-0.9%$313/sqft |
Source: ARMLS #6945203 Report a problem | ||
| 2/18/2026 | Listed for sale | $1,275,000$316/sqft |
Source: ARMLS #6945203 Report a problem | ||
| 2/11/2026 | Pending sale | $1,275,000$316/sqft |
Source: ARMLS #6945203 Report a problem | ||
| 12/2/2025 | Price change | $1,275,000-1.9%$316/sqft |
Source: ARMLS #6945203 Report a problem | ||
| 11/12/2025 | Listed for sale | $1,300,000+113.1%$322/sqft |
Source: ARMLS #6945203 Report a problem | ||
| 7/8/2024 | Sold | $610,000$151/sqft |
Source: Public Record Report a problem | ||
Public tax history
| Year | Property taxes | Tax assessment |
|---|---|---|
| 2025 | $5,672 +3.9% | $76,730 -1.7% |
| 2024 | $5,460 +14.6% | $78,030 +90% |
| 2023 | $4,764 +2.2% | $41,074 -21.5% |
| 2022 | $4,661 +1.4% | $52,330 +8.9% |
| 2021 | $4,595 +2.1% | $48,050 -1.1% |
| 2020 | $4,500 +3% | $48,570 +2.6% |
| 2019 | $4,369 | $47,330 +3.6% |
| 2018 | $4,369 +0.3% | $45,670 +9.6% |
| 2017 | $4,356 +9.8% | $41,660 +10.2% |
| 2016 | $3,968 +4.9% | $37,800 +4.5% |
| 2015 | $3,782 | $36,170 +31.6% |
| 2014 | -- | $27,480 +14.2% |
| 2013 | -- | $24,070 -6.4% |
| 2012 | -- | $25,710 -31.9% |
| 2011 | -- | $37,730 -4.6% |
| 2010 | -- | $39,550 -13.1% |
| 2009 | -- | $45,520 -3.7% |
| 2008 | -- | $47,250 +12.6% |
| 2007 | -- | $41,950 +137.7% |
| 2006 | -- | $17,650 |
| 2005 | -- | $17,650 +13.5% |
| 2004 | -- | $15,550 |
| 2003 | -- | $15,550 +16.5% |
| 2002 | -- | $13,350 |
Find assessor info on the county website
Monthly payment
Est. payment
Payment breakdown
Explore the cost of this home by adjusting the details. Changes won't be saved.Climate risks
Neighborhood: Alhambra
Nearby schools
Schools provided by the listing agent
- Elementary: Orangewood School
- Middle: Orangewood School
- High: Washington High School
- District: Washington Elementary School District
Source: ARMLS. This data may not be complete. We recommend contacting the local school district to confirm school assignments for this home.


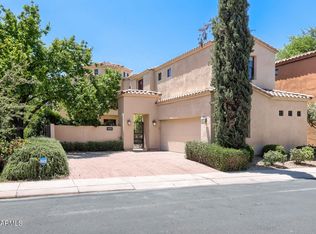
Similar homes
- $940,0004 bd3 ba2.6k sqft7637 N 7TH Avenue, Phoenix, AZ 85021For Sale
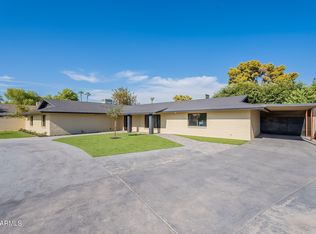 MLS ID #7087003, Levi Combs, NextHome Alliance. ARMLS
 - $1,049,9004 bd3 ba2.5k sqft7210 N 17TH Avenue, Phoenix, AZ 85021For Sale
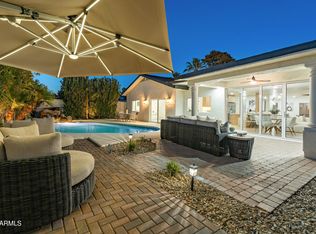 MLS ID #7072031, Ali Wise, eXp Realty. ARMLS
 - $959,9005 bd3 ba3.3k sqft524 W HARMONT Drive, Phoenix, AZ 85021For Sale
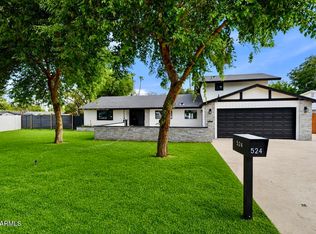 MLS ID #7057952, Monica Moreno, HomeSmart. ARMLS
 - $910,0004 bd3 ba2.1k sqft7844 N 17TH Avenue, Phoenix, AZ 85021For Sale
 MLS ID #7024091, Cristina M Urquides, Axen Realty, LLC. ARMLS
