Welcome Home!
This vacant and move-in ready town-home is just waiting for your personal touch! Featuring two spacious upstairs bedrooms, each with its own private bathroom—it's like having two primary suites. Bright, clean, and inviting, this home has everything you need... and more.
Downstairs, you'll find a convenient half bath for guests, while the cozy layout offers comfort and functionality throughout.
Step outside to enjoy a private backyard, ideal for relaxing or entertaining. You'll also appreciate the washer and dryer hookups located in the backyard storage area—and yes, the refrigerator is included!
Additional perks include covered assigned parking and plenty of guest parking for your visitors.
Don't let this gem slip away! Enjoy access to a community poolperfect for those hot summer months! Conveniently located within walking distance to bus stops and Fry's Food Store, and just minutes from local shops. Plus, Apollo High School is right down the street.
Sold for $210,000
$210,000
7801 N 44TH Drive #1036, Glendale, AZ 85301
2beds
3baths
1,080sqft
Townhouse
Built in 1986
2,521 Square Feet Lot
$209,400 Zestimate®
$194/sqft
$1,632 Estimated rent
Home value
$209,400
$191,000 - $230,000
$1,632/mo
Zestimate® history
Owner options
List your home for rent
$1,632/mo
Rent Zestimate®
Find your next renter with Zillow Rental Manager. Plus, with online applications, you can quickly screen prospective tenants – for free.
$1,632/mo
Rent Zestimate®
Refinance and save
$1,471/mo
Est. payment
Refinancing to a lower rate could help reduce your monthly payments and save thousands over the life of the loan.
$1,471/mo
Est. payment
Explore your selling options
Work with a Zillow partner agent
Leverage their expertise and Zillow's premium Showcase listings to get your home seen by more buyers.
Get startedList with your own agent
Get your home in front of millions of buyers by listing it on Zillow.
Learn how to do itSell it yourself
Take full control of how buyers see your home on Zillow by listing For Sale by Owner (FSBO).
List your homeWhat's special
Cozy layoutTwo spacious upstairs bedroomsPrivate bathroomConvenient half bathPrivate backyard
Zillow last checked:
Listing updated:
Listed by:
Andie L Esquivel 602-550-1024,
US Premier Real Estate,
Erica Esquivel 602-451-4366,
US Premier Real Estate
Bought with:
Cuong Quoc Nguyen, SA671297000
HomeSmart
Source: ARMLS,MLS#: 6886210
Facts & features
Interior
Bedrooms & bathrooms
- Bedrooms: 2
- Bathrooms: 3
Primary bedroom
- Area: 202.36
- Dimensions: 14.76 x 13.71
Kitchen
- Area: 495.06
- Dimensions: 14.84 x 33.36
Heating
- Electric
Cooling
- Central Air, Ceiling Fan(s)
Appliances
- Included: Electric Cooktop
Features
- High Speed Internet, Upstairs, Vaulted Ceiling(s), 2 Master Baths, Laminate Counters
- Flooring: Carpet, Laminate, Tile
- Has basement: No
Interior area
- Total structure area: 1,080
- Total interior livable area: 1,080 sqft
Property
Parking
- Total spaces: 1
- Parking features: Assigned
- Carport spaces: 1
Accessibility
- Accessibility features: Bath Grab Bars
Features
- Stories: 2
- Patio & porch: Covered, Patio
- Exterior features: Private Yard
- Pool features: None
- Spa features: None
- Fencing: Block,Wood
Lot
- Size: 2,521 Square Feet
- Features: Natural Desert Back, Natural Desert Front
Details
- Parcel number: 14701074
Construction
Type & style
- Home type: Townhouse
- Property subtype: Townhouse
- Attached to another structure: Yes
Materials
- Stucco, Wood Frame, Painted
- Roof: Composition
Condition
- Year built: 1986
Details
- Builder name: LENNAR
- Warranty included: Yes
Utilities & green energy
- Sewer: Public Sewer
- Water: City Water
Community & HOA
Community
- Features: Gated, Community Spa, Near Bus Stop
- Subdivision: TRENDS 84
HOA
- Has HOA: Yes
- Services included: Roof Repair, Insurance, Sewer, Maintenance Grounds, Other (See Remarks), Front Yard Maint, Trash, Water, Roof Replacement, Maintenance Exterior
- HOA fee: $236 monthly
- HOA name: TRENDS 84 HOA
- HOA phone: 480-551-4300
Location
- Region: Glendale
Financial & listing details
- Price per square foot: $194/sqft
- Tax assessed value: $200,500
- Annual tax amount: $620
- Date on market: 6/28/2025
- Cumulative days on market: 76 days
- Listing terms: Cash,Conventional,FHA,VA Loan
- Ownership: Fee Simple
Price history
| Date | Event | Price |
|---|---|---|
| 10/1/2025 | Sold | $210,000-2.3%$194/sqft |
Source:  ARMLS #6886210 Report a problem ARMLS #6886210 Report a problem | ||
| 9/12/2025 | Pending sale | $214,900$199/sqft |
Source: ARMLS #6886210 Report a problem | ||
| 8/29/2025 | Price change | $214,900-6.5%$199/sqft |
Source: ARMLS #6886210 Report a problem | ||
| 7/24/2025 | Price change | $229,900-4.2%$213/sqft |
Source: ARMLS #6886210 Report a problem | ||
| 6/28/2025 | Listed for sale | $239,900+4.3%$222/sqft |
Source: ARMLS #6886210 Report a problem | ||
| 7/7/2023 | Sold | $230,000-7.3%$213/sqft |
Source: Public Record Report a problem | ||
| 6/15/2023 | Pending sale | $248,000$230/sqft |
Source: Owner Report a problem | ||
| 5/9/2023 | Listed for sale | $248,000+293.7%$230/sqft |
Source: Owner Report a problem | ||
| 5/27/1998 | Sold | $63,000$58/sqft |
Source: Public Record Report a problem | ||
Public tax history
| Year | Property taxes | Tax assessment |
|---|---|---|
| 2025 | $563 -7.9% | $20,050 -2.5% |
| 2024 | $612 +24.7% | $20,560 +388.1% |
| 2023 | $491 -1% | $4,212 -64% |
| 2022 | $496 -0.8% | $11,700 +10.9% |
| 2021 | $499 +1.1% | $10,550 +12.7% |
| 2020 | $494 +4.3% | $9,360 +7.5% |
| 2019 | $474 | $8,710 +16% |
| 2018 | $474 -1.4% | $7,510 +19% |
| 2017 | $481 +11.7% | $6,310 +10.7% |
| 2016 | $430 -12.7% | $5,700 +3.3% |
| 2015 | $493 | $5,520 +50.8% |
| 2014 | -- | $3,660 +52.5% |
| 2013 | -- | $2,400 -68.8% |
| 2010 | -- | $7,700 -28.4% |
| 2009 | -- | $10,750 +62.9% |
| 2008 | -- | $6,600 |
| 2007 | -- | $6,600 |
| 2006 | -- | $6,600 |
| 2005 | -- | $6,600 +16.8% |
| 2004 | -- | $5,650 |
| 2003 | -- | $5,650 +6.6% |
| 2002 | -- | $5,300 |
Find assessor info on the county website
Neighborhood: 85301
Nearby homes
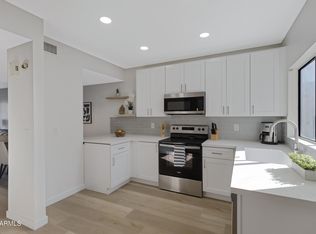
- $268,0002 bd3 ba1k sqft7801 N 44th Dr UNIT 1037, Glendale, AZ 85301Sold
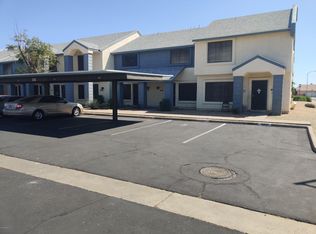
- $211,2002 bd1 ba960 sqft7801 N 44th Dr UNIT 1033, Glendale, AZ 85301Off Market
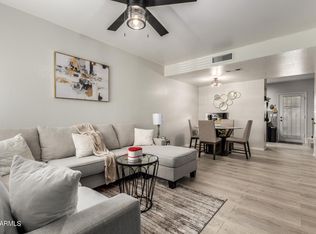
- $243,0002 bd2 ba960 sqft7801 N 44th Dr UNIT 1025, Glendale, AZ 85301Sold
- $300,2003 bd3 ba1.3k sqft7801 W 44th Dr #1123, glendale, AZ 85301Off Market
- $418,1003 bd2 ba1.9k sqft7788 N 44th Dr, Glendale, AZ 85301Off Market
- $270,0002 bd3 ba1.2k sqft7801 N 44th Dr UNIT 1019, Glendale, AZ 85301Sold
- $421,1003 bd2 ba1.9k sqft7794 N 44th Dr, Glendale, AZ 85301Off Market
- $290,0003 bd3 ba1.3k sqft7801 N 44th Dr UNIT 1155, Glendale, AZ 85301Sold
Nearby schools
GreatSchools rating
- 6/10Horizon SchoolGrades: K-8Distance: 0.8 mi
- 8/10Apollo High SchoolGrades: 9-12Distance: 0.4 mi
Schools provided by the listing agent
- Elementary: Horizon School
- Middle: Horizon School
- High: Apollo High School
- District: Glendale Elementary District
Source: ARMLS. This data may not be complete. We recommend contacting the local school district to confirm school assignments for this home.
Get a cash offer in 3 minutes
Find out how much your home could sell for in as little as 3 minutes with a no-obligation cash offer.
Estimated market value
$209,400
Get a cash offer in 3 minutes
Find out how much your home could sell for in as little as 3 minutes with a no-obligation cash offer.
Estimated market value
$209,400
- Arizona
- Maricopa County
- Glendale
- 85301
- 7801 N 44TH Drive Unit 1036
Nearby cities
Nearby neighborhoods
Nearby zip codes
Other Glendale Topics
