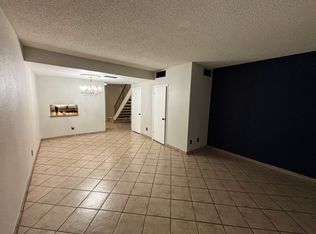
Welcome to your new home at this charming two-story townhouse located on a corner lot, offering both comfort and convenience. Step inside to discover a freshly painted interior with new carpeting throughout, providing a welcoming atmosphere from the moment you enter. This lovely townhouse boasts three bedrooms and 2.5 bathrooms, providing ample space for your family or guests. The master bedroom is a retreat unto itself, featuring the luxury of two closets, ensuring ample storage for your wardrobe and belongings. This property is ideal for those seeking hassle-free financing options, as it is eligible for FHA and VA loans, making the home buying process seamless and accessible. Convenience is key with this residence, as it is perfectly situated next to grocery stores, allowing for easy access to daily essentials. Additionally, the proximity to schools ensures that educational opportunities are within reach, making it an ideal location for families. Beyond its practical amenities, this townhouse offers proximity to a myriad of shopping, dining, and entertainment options, providing endless opportunities for enjoyment and exploration. Don't miss out on the opportunity to make this delightful townhouse your new home, where comfort, convenience, and community converge to create the perfect living environment. Schedule a viewing today and experience the charm of this inviting property firsthand.
Sold for $269,900
$269,900
7801 N 44TH Drive #1187, Glendale, AZ 85301
3beds
3baths
1,386sqft
Townhouse
Built in 1998
2,521 Square Feet Lot
$273,900 Zestimate®
$195/sqft
$1,750 Estimated rent
Home value
$273,900
$260,000 - $288,000
$1,750/mo
Zestimate® history
Owner options
List your home for rent
$1,750/mo
Rent Zestimate®
Find your next renter with Zillow Rental Manager. Plus, with online applications, you can quickly screen prospective tenants – for free.
$1,750/mo
Rent Zestimate®
Refinance and save
$1,794/mo
Est. payment
Refinancing to a lower rate could help reduce your monthly payments and save thousands over the life of the loan.
$1,794/mo
Est. payment
Explore your selling options
Work with a Zillow partner agent
Leverage their expertise and Zillow's premium Showcase listings to get your home seen by more buyers.
Get startedList with your own agent
Get your home in front of millions of buyers by listing it on Zillow.
Learn how to do itSell it yourself
Take full control of how buyers see your home on Zillow by listing For Sale by Owner (FSBO).
List your homeWhat's special
Master bedroomNew carpeting throughoutFreshly painted interior
Zillow last checked:
Listing updated:
Listed by:
Alicia Hughes 623-670-0679,
Elite Partners
Bought with:
Evelyn Iniguez, SA676447000
DeLex Realty
Source: ARMLS,MLS#: 6666785
Facts & features
Interior
Bedrooms & bathrooms
- Bedrooms: 3
- Bathrooms: 3
Heating
- Electric
Cooling
- Central Air, Programmable Thmstat
Appliances
- Included: Electric Cooktop
Features
- High Speed Internet, Upstairs, Eat-in Kitchen, Vaulted Ceiling(s), 3/4 Bath Master Bdrm
- Flooring: Carpet, Tile
- Windows: Solar Screens, Double Pane Windows
- Has basement: No
- Common walls with other units/homes: 1 Common Wall,End Unit
Interior area
- Total structure area: 1,386
- Total interior livable area: 1,386 sqft
Property
Parking
- Total spaces: 2
- Parking features: Unassigned, Assigned
- Carport spaces: 1
- Uncovered spaces: 1
Accessibility
- Accessibility features: Zero-Grade Entry
Features
- Stories: 2
- Patio & porch: Patio
- Spa features: None
- Fencing: Block
Lot
- Size: 2,521 Square Feet
- Features: Gravel/Stone Front, Gravel/Stone Back
Details
- Parcel number: 14701096
Construction
Type & style
- Home type: Townhouse
- Architectural style: Contemporary
- Property subtype: Townhouse
- Attached to another structure: Yes
Materials
- Stucco, Wood Frame, Painted
- Roof: Composition
Condition
- Year built: 1998
Utilities & green energy
- Sewer: Public Sewer
- Water: City Water
Community & HOA
Community
- Features: Community Spa, Community Spa Htd, Near Bus Stop
- Subdivision: TRENDS 84
HOA
- Has HOA: Yes
- Services included: Roof Repair, Insurance, Sewer, Maintenance Grounds, Street Maint, Front Yard Maint, Trash, Water, Roof Replacement, Maintenance Exterior
- HOA fee: $231 monthly
- HOA name: TRENDS 84 HOA
- HOA phone: 480-551-4300
Location
- Region: Glendale
Financial & listing details
- Price per square foot: $195/sqft
- Tax assessed value: $225,300
- Annual tax amount: $647
- Date on market: 11/20/2025
- Cumulative days on market: 6 days
- Listing terms: Cash,Conventional,FHA,VA Loan
- Ownership: Fee Simple
Price history
| Date | Event | Price |
|---|---|---|
| 3/25/2024 | Sold | $269,900$195/sqft |
Source:  ARMLS #6666785 Report a problem ARMLS #6666785 Report a problem | ||
| 2/27/2024 | Pending sale | $269,900$195/sqft |
Source: ARMLS #6666785 Report a problem | ||
| 2/21/2024 | Listed for sale | $269,900+134.7%$195/sqft |
Source: ARMLS #6666785 Report a problem | ||
| 9/20/2016 | Sold | $115,000+0.1%$83/sqft |
Source: ARMLS #5473821 Report a problem | ||
| 7/22/2016 | Listed for sale | $114,900+48.4%$83/sqft |
Source: Realty ONE Group #5473821 Report a problem | ||
| 6/26/2014 | Listing removed | $825$1/sqft |
Source: Saving Grace Investments Report a problem | ||
| 5/30/2014 | Price change | $825-5.7%$1/sqft |
Source: Saving Grace Investments Report a problem | ||
| 5/13/2014 | Listed for rent | $875$1/sqft |
Source: Saving Grace Investments Report a problem | ||
| 11/30/1998 | Sold | $77,400-48.4%$56/sqft |
Source: Public Record Report a problem | ||
| 10/23/1996 | Sold | $150,000$108/sqft |
Source: Public Record Report a problem | ||
Public tax history
| Year | Property taxes | Tax assessment |
|---|---|---|
| 2025 | $731 +4.1% | $22,530 -5.5% |
| 2024 | $703 +10.3% | $23,830 +335.8% |
| 2023 | $637 -1% | $5,468 -61.3% |
| 2022 | $643 -0.8% | $14,130 +10.2% |
| 2021 | $648 +1% | $12,820 +12.3% |
| 2020 | $642 +4.3% | $11,420 +9.6% |
| 2019 | $615 | $10,420 +11.9% |
| 2018 | $615 -1.4% | $9,310 +16.4% |
| 2017 | $624 +1.6% | $8,000 +11.6% |
| 2016 | $614 -13.3% | $7,170 +0.6% |
| 2015 | $708 | $7,130 +48.5% |
| 2014 | -- | $4,800 +54.8% |
| 2013 | -- | $3,100 -67.4% |
| 2010 | -- | $9,500 -26.4% |
| 2009 | -- | $12,900 -10.7% |
| 2008 | -- | $14,450 +32.6% |
| 2007 | -- | $10,900 +30.5% |
| 2006 | -- | $8,350 |
| 2005 | -- | $8,350 +11.3% |
| 2004 | -- | $7,500 |
| 2003 | -- | $7,500 +17.2% |
| 2002 | -- | $6,400 |
Find assessor info on the county website
Neighborhood: 85301
Nearby homes
- $250,0002 bd3 ba1k sqft7801 N 44th Dr UNIT 1190, Glendale, AZ 85301Sold

- $239,9002 bd3 ba1.2k sqft7801 N 44th Dr UNIT 1197, Glendale, AZ 85301Off Market

- $231,6002 bd3 ba1k sqft7801 N 44th Dr UNIT 1136, Glendale, AZ 85301Off Market
- $270,0003 bd2 ba1.3k sqft7801 N 44th Dr UNIT 1022, Glendale, AZ 85301Off Market
- $236,600-- bd2 ba1k sqft7801 N 44th Dr, Glendale, AZ 85301Off Market
- $267,700-- bd-- ba1.3k sqft7801 N 44th Dr, Glendale, AZ 85301Off Market
- $258,7003 bd2 ba1.3k sqft7801 N 44th Dr UNIT 1031, Glendale, AZ 85301Off Market
- $264,0003 bd3 ba1.3k sqft7801 N 44th Dr UNIT 1039, Glendale, AZ 85301Off Market
Nearby schools
GreatSchools rating
- 6/10Horizon SchoolGrades: K-8Distance: 0.8 mi
- 8/10Apollo High SchoolGrades: 9-12Distance: 0.4 mi
Schools provided by the listing agent
- Middle: Palo Verde Middle School
- High: Apollo High School
- District: Glendale Elementary District
Source: ARMLS. This data may not be complete. We recommend contacting the local school district to confirm school assignments for this home.
Get a cash offer in 3 minutes
Find out how much your home could sell for in as little as 3 minutes with a no-obligation cash offer.
Estimated market value
$273,900
Get a cash offer in 3 minutes
Find out how much your home could sell for in as little as 3 minutes with a no-obligation cash offer.
Estimated market value
$273,900
- Arizona
- Maricopa County
- Glendale
- 85301
- 7801 N 44TH Drive Unit 1187
Nearby cities
Nearby neighborhoods
Nearby zip codes
Other Glendale Topics
