Welcome to 7801 N Cherry Street, a charming ranch-style home in the highly sought-after Grey Oaks community in the Northland. Nestled at the end of a peaceful cul-de-sac, this 3-bedroom, 2.5-bath home offers desirable single-level living with thoughtful touches and updates throughout.
Inside, you’ll find an inviting open-concept layout designed for everyday comfort and effortless entertaining. The spacious living room features vaulted ceilings and a cozy fireplace, flowing seamlessly into the well-appointed kitchen and dining area. Step out to the screened-in porch and enjoy serene views of the common area—your private retreat just steps from home.
The main floor includes three generously sized bedrooms and two full baths. The primary suite offers a tray ceiling, walk-in closet, and en suite bath for the perfect blend of comfort and functionality.
Downstairs, the unfinished walk-out basement includes a convenient half bath and awaits your personal touch—ideal for a home gym, craft studio, or additional living space.
Additional highlights include a newer roof (Fall 2024), 2-year-old carpet, a 2-car garage, and all the conveniences of a maintenance-provided community—covering lawn care, snow removal, and more.
Inspection reports are available upon request, giving you added confidence in your purchase. Don’t miss the opportunity to own this well-cared-for home in one of the Northland's most desirable neighborhoods. Schedule your private showing today.
Sold
Price Unknown
7801 N Cherry St, Gladstone, MO 64118
3beds
1,610sqft
Villa
Built in 2002
-- sqft lot
$362,100 Zestimate®
$--/sqft
$2,023 Estimated rent
Home value
$362,100
$326,000 - $402,000
$2,023/mo
Zestimate® history
Owner options
List your home for rent
$2,023/mo
Rent Zestimate®
Find your next renter with Zillow Rental Manager. Plus, with online applications, you can quickly screen prospective tenants – for free.
$2,023/mo
Rent Zestimate®
Refinance and save
$150/mo
Est. payment
Refinancing to a lower rate could help reduce your monthly payments and save thousands over the life of the loan.
$150/mo
Est. payment
Explore your selling options
Work with a Zillow partner agent
Leverage their expertise and Zillow's premium Showcase listings to get your home seen by more buyers.
Get startedList with your own agent
Get your home in front of millions of buyers by listing it on Zillow.
Learn how to do itSell it yourself
Take full control of how buyers see your home on Zillow by listing For Sale by Owner (FSBO).
List your homeWhat's special
Cozy fireplacePeaceful cul-de-sacScreened-in porchGenerously sized bedroomsOpen-concept layoutWell-appointed kitchenNewer roof
Zillow last checked:
Listing updated:
Listed by:
Bob Henderson 816-848-4487,
ReeceNichols-KCN
Bought with:
Eric Craig Team
ReeceNichols-KCN
Source: Heartland MLS as distributed by MLS GRID,MLS#: 2563308
Facts & features
Interior
Bedrooms & bathrooms
- Bedrooms: 3
- Bathrooms: 3
- Full bathrooms: 2
- 1/2 bathrooms: 1
Primary bedroom
- Level: Main
Bedroom 2
- Level: Main
Bedroom 3
- Level: Main
Primary bathroom
- Level: Main
Bathroom 2
- Level: Main
Half bath
- Level: Basement
Heating
- Natural Gas
Cooling
- Electric
Appliances
- Included: Dishwasher, Disposal
- Laundry: Main Level
Features
- Flooring: Carpet
- Doors: Storm Door(s)
- Basement: Full,Sump Pump
- Number of fireplaces: 1
- Fireplace features: Gas, Gas Starter, Insert, Living Room
Interior area
- Total structure area: 1,610
- Total interior livable area: 1,610 sqft
- Finished area above ground: 1,610
Property
Parking
- Total spaces: 2
- Parking features: Attached
- Attached garage spaces: 2
Features
- Patio & porch: Screened
Details
- Parcel number: 136060007003.23
Construction
Type & style
- Home type: SingleFamily
- Architectural style: Traditional
- Property subtype: Villa
Materials
- Stucco
- Roof: Composition
Condition
- Year built: 2002
Utilities & green energy
- Sewer: Public Sewer
- Water: Public
Community & HOA
Community
- Security: Smoke Detector(s)
- Subdivision: Grey Oaks
HOA
- Has HOA: Yes
- Services included: Maintenance Grounds, Snow Removal
- HOA fee: $150 monthly
Location
- Region: Gladstone
Financial & listing details
- Tax assessed value: $55,290
- Annual tax amount: $3,988
- Date on market: 7/24/2025
- Listing terms: Cash,Conventional,VA Loan
- Ownership: Private
Price history
| Date | Event | Price |
|---|---|---|
| 11/20/2025 | Sold | -- |
Source:  Heartland MLS as distributed by MLS GRID #2563308 Report a problem Heartland MLS as distributed by MLS GRID #2563308 Report a problem | ||
| 10/15/2025 | Pending sale | $350,000$217/sqft |
Source: Heartland MLS as distributed by MLS GRID #2563308 Report a problem | ||
| 10/10/2025 | Contingent | $350,000$217/sqft |
Source: Heartland MLS as distributed by MLS GRID #2563308 Report a problem | ||
| 9/10/2025 | Pending sale | $350,000$217/sqft |
Source: Heartland MLS as distributed by MLS GRID #2563308 Report a problem | ||
| 9/1/2025 | Contingent | $350,000$217/sqft |
Source: Heartland MLS as distributed by MLS GRID #2563308 Report a problem | ||
| 8/14/2025 | Listed for sale | $350,000$217/sqft |
Source: Heartland MLS as distributed by MLS GRID #2563308 Report a problem | ||
| 8/8/2025 | Pending sale | $350,000$217/sqft |
Source: Heartland MLS as distributed by MLS GRID #2563308 Report a problem | ||
| 7/24/2025 | Listed for sale | $350,000$217/sqft |
Source: Heartland MLS as distributed by MLS GRID #2563308 Report a problem | ||
Public tax history
| Year | Property taxes | Tax assessment |
|---|---|---|
| 2025 | $194 -95.1% | $55,290 +11.7% |
| 2024 | $3,988 +0.9% | $49,510 |
| 2023 | $3,953 +14.7% | $49,510 +20% |
| 2022 | $3,448 -0.1% | $41,270 |
| 2021 | $3,452 +2.9% | $41,270 +11.3% |
| 2020 | $3,354 | $37,090 |
| 2019 | $3,354 +1.9% | $37,090 +5.4% |
| 2018 | $3,292 +8.3% | $35,190 |
| 2017 | $3,039 | $35,190 +5.6% |
| 2016 | $3,039 | $33,330 |
| 2015 | $3,039 +0% | $33,330 +6.5% |
| 2014 | $3,038 | $31,290 |
| 2013 | -- | $31,290 |
| 2012 | -- | $31,290 |
| 2011 | -- | $31,290 -19.1% |
| 2010 | -- | $38,660 |
| 2009 | -- | $38,660 -1.2% |
| 2007 | -- | $39,120 +3% |
| 2006 | -- | $37,980 |
Find assessor info on the county website
Neighborhood: Jefferson Highlands
Nearby homes
- $339,3003 bd3 ba1.9k sqft7805 N Cherry St, Gladstone, MO 64118Off Market
- $317,6002 bd2 ba1.4k sqft7807 N Cherry St, Gladstone, MO 64118Off Market
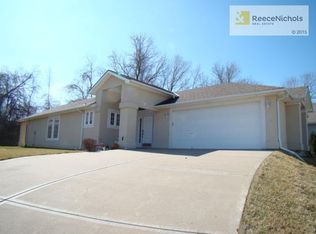
- $--2 bd2 ba1.4k sqft7806 N Cherry St, Gladstone, MO 64118Sold

- $323,0002 bd2 ba1.6k sqft7808 N Cherry St, Gladstone, MO 64118Off Market
- $324,7002 bd2 ba3.1k sqft7811 N Cherry St, Gladstone, MO 64118Off Market
- $300,2002 bd2 ba1.6k sqft401 NE 79th Pl, Gladstone, MO 64118Off Market
- $325,9003 bd2 ba1.6k sqft403 NE 79th Pl, Gladstone, MO 64118Off Market
- $326,4002 bd3 ba1.4k sqft7900 N Locust St, Gladstone, MO 64118Off Market
Nearby schools
GreatSchools rating
- 6/10Clardy Elementary SchoolGrades: K-5Distance: 0.5 mi
- 6/10Antioch Middle SchoolGrades: 7-8Distance: 2 mi
- 7/10Oak Park High SchoolGrades: 9-12Distance: 0.3 mi
Schools provided by the listing agent
- Elementary: Gashland-Clardy
- Middle: Antioch
- High: Oak Park
Source: Heartland MLS as distributed by MLS GRID. This data may not be complete. We recommend contacting the local school district to confirm school assignments for this home.
Get a cash offer in 3 minutes
Find out how much your home could sell for in as little as 3 minutes with a no-obligation cash offer.
Estimated market value
$362,100
Get a cash offer in 3 minutes
Find out how much your home could sell for in as little as 3 minutes with a no-obligation cash offer.
Estimated market value
$362,100
- Missouri
- Clay County
- Kansas City
- 64118
- Jefferson Highlands
- 7801 N Cherry St
Nearby cities
Nearby neighborhoods
Nearby zip codes
Other Kansas City Topics
