Welcome to 7801 N Clinton Street, a beautifully remodeled home situated on a full one-acre lot, offering the perfect blend of modern updates, functional living space, and room to enjoy the outdoors. From the moment you step inside, you'll appreciate the inviting formal foyer with arched doorways featuring a custom built-in coat tree with convenient storage for shoes, bags, and jackets, creating a warm and organized entryway. The spacious formal living room showcases new luxury vinyl plank flooring and a cozy fireplace insert, flowing seamlessly into the beautifully updated kitchen complete with quartz countertops, an eye-catching tile backsplash, newer appliances, and abundant cabinet space. An additional family room and an updated half bath provide even more flexibility for everyday living and entertaining or formal dining. Two main-level bedrooms share a stylish Jack-and-Jill bathroom featuring a tiled shower. Upstairs, the private primary suite serves as a peaceful retreat with its own ensuite bathroom, tiled shower, and walk-in closet. The finished basement expands the home's versatility with a generous family room, dedicated laundry area, and two additional finished rooms that can easily serve as optional bedrooms, home offices, fitness rooms, or hobby spaces. Outside, the fully fenced one-acre yard larger than a football field offers endless opportunities for children to play, pets to roam, gardening, recreation, or future outdoor additions. A massive deck creates the perfect setting for hosting family gatherings, summer cookouts, or relaxing evenings under the stars. Completing the property is a detached one-car garage, making this move-in-ready home an exceptional opportunity with space both inside and out.
For sale
$249,900
7801 N Clinton St, Terre Haute, IN 47805
3beds
2,603sqft
Single Family Residence
Built in 1928
1 Acres Lot
$-- Zestimate®
$96/sqft
$-- HOA
What's special
Two additional finished roomsAdditional family roomUpdated half bathCozy fireplace insertDetached one-car garageQuartz countertopsFull one-acre lot
- 48 days |
- 1,945 |
- 134 |
Zillow last checked:
Listing updated:
Listed by:
JEREMY LUCAS 812-230-4908,
Berkshire Hathaway HomeServices Newlin-Miller REALTORS®
Source: THAAR,MLS#: 109846
Facts & features
Interior
Bedrooms & bathrooms
- Bedrooms: 3
- Bathrooms: 3
- Full bathrooms: 2
- 1/2 bathrooms: 1
Primary bedroom
- Description: Carpet, Wic, Updated Suite
- Level: Second
- Area: 440.06
- Dimensions: 29.67 x 14.83
Bedroom 2
- Description: Carpet, Fresh Paint
- Level: First
- Area: 133.92
- Dimensions: 11.08 x 12.08
Bedroom 3
- Description: Carpet, New Paint
- Level: First
- Area: 133.92
- Dimensions: 11.08 x 12.08
Bedroom 4
- Level: 0
Bathroom 1
- Level: First
Bathroom 2
- Level: First
Bathroom 3
- Level: Second
Family room
- Description: Lvp Floor, 1/2 Bath, Deck Access
- Level: First
- Area: 228.47
- Dimensions: 15.67 x 14.58
Kitchen
- Description: Lvp Floor, Quartz Tops, Porcelain Sink, Tile Bs
- Level: First
- Area: 123.52
- Dimensions: 10.08 x 12.25
Living room
- Description: Lvp Floor, Fireplace With Insert, Built-Ins
- Level: First
- Area: 436.11
- Dimensions: 33.33 x 13.08
Heating
- Natural Gas, Forced Air
Cooling
- Central Air
Appliances
- Included: Dishwasher, Refrigerator, Elec. Range/Oven, Microwave, Washer, Dryer
- Laundry: In Basement
Features
- New Paint, Ceiling Fan(s), Walk-In Closet(s)
- Flooring: Ceramic Tile, Carpet
- Windows: Double Pane Windows, Vinyl Clad, Window Coverings
- Basement: Partial Basement,Partially Finished,Partial
- Number of fireplaces: 1
- Fireplace features: One, Insert
Interior area
- Total structure area: 2,603
- Total interior livable area: 2,603 sqft
Property
Parking
- Total spaces: 1
- Parking features: Rock Drive
- Garage spaces: 1
Features
- Stories: 1.5
- Patio & porch: Deck
Lot
- Size: 1 Acres
- Dimensions: 416x104
Details
- Parcel number: 840224103007.000013
- Zoning: R-1
Construction
Type & style
- Home type: SingleFamily
- Property subtype: Single Family Residence
Materials
- Brick, Vinyl Siding
- Foundation: Concrete Perimeter, Brick/Mortar
- Roof: Shingle
Condition
- Year built: 1928
Utilities & green energy
- Sewer: Public Sewer
Community & HOA
Community
- Security: Smoke Detector(s)
- Subdivision: None
Location
- Region: Terre Haute
Financial & listing details
- Price per square foot: $96/sqft
- Tax assessed value: $144,800
- Annual tax amount: $1,030
- Date on market: 7/6/2026
- Road surface type: Paved
Estimated market value
Not available
Estimated sales range
Not available
$2,136/mo
Price history
| Date | Event | Price |
|---|---|---|
| 7/6/2026 | Listed for sale | $249,900+270.2%$96/sqft |
Source:  THAAR #109846 Report a problem THAAR #109846 Report a problem | ||
| 9/9/2017 | Listing removed | -- |
Source: Hudson & Marshall Report a problem | ||
| 6/21/2017 | Listed for sale | -- |
Source: Hudson & Marshall Report a problem | ||
| 6/15/2017 | Sold | $67,500-38.6%$26/sqft |
Source: Public Record Report a problem | ||
| 5/4/2010 | Listing removed | $109,900+10%$42/sqft |
Source: RE/MAX of Indiana #MI2868043 Report a problem | ||
| 6/5/2009 | Sold | $99,900-9.1%$38/sqft |
Source:  MIBOR as distributed by MLS GRID #2868043 Report a problem MIBOR as distributed by MLS GRID #2868043 Report a problem | ||
| 12/18/2008 | Listed for sale | $109,900$42/sqft |
Source: RE/MAX of Indiana #MI2868043 Report a problem | ||
Public tax history
| Year | Property taxes | Tax assessment |
|---|---|---|
| 2025 | $1,030 -0.2% | $144,800 +24.1% |
| 2024 | $1,032 +22.2% | $116,700 +1.3% |
| 2023 | $844 +8.1% | $115,200 +10.2% |
| 2022 | $782 +7.1% | $104,500 +6.5% |
| 2021 | $729 +17.1% | $98,100 +0.7% |
| 2020 | $623 -0.8% | $97,400 +8.9% |
| 2019 | $628 +34.1% | $89,400 +4.1% |
| 2018 | $468 -1.7% | $85,900 +5.4% |
| 2017 | $477 +2.8% | $81,500 +2.8% |
| 2016 | $464 +8.9% | $79,300 +5.6% |
| 2014 | $426 +0.5% | $75,100 -1.4% |
| 2013 | $424 +44.4% | $76,200 +16.3% |
| 2011 | $293 +9% | $65,500 |
| 2010 | $269 -9.1% | $65,500 -7.4% |
| 2009 | $296 -78.3% | $70,700 +2.6% |
| 2007 | $1,364 +6.9% | $68,900 -9.2% |
| 2004 | $1,276 | $75,900 |
Find assessor info on the county website
Monthly payment
Est. payment
Payment breakdown
Explore the cost of this home by adjusting the details. Changes won't be saved.Climate risks
Neighborhood: 47805
Nearby schools
GreatSchools rating
- 6/10Rio Grande Elementary SchoolGrades: PK-5Distance: 2 mi
- 3/10Otter Creek Middle SchoolGrades: 6-8Distance: 2.5 mi
- 4/10Terre Haute North Vigo High SchoolGrades: 9-12Distance: 4.7 mi
Schools provided by the listing agent
- Elementary: Rio Grande
- Middle: Otter Creek Middle
- High: Terre Haute North
Source: THAAR. This data may not be complete. We recommend contacting the local school district to confirm school assignments for this home.
- $137,0002 bd1 ba993 sqft7769 N Clinton St, Terre Haute, IN 47805Off Market
- $224,3003 bd1 ba1.9k sqft7863 N Clinton St, Terre Haute, IN 47805Off Market
- $365,5004 bd3 ba3.3k sqft7780 N Clinton St, Terre Haute, IN 47805Off Market

- $278,3003 bd2 ba2k sqft7804 N Clinton St, Terre Haute, IN 47805Off Market
- $154,7003 bd2 ba1.8k sqft7763 N Clinton St, Terre Haute, IN 47805Off Market
- $174,0003 bd1 ba1.5k sqft7842 N Clinton St, Terre Haute, IN 47805Off Market
- $196,000-- bd1 ba1.9k sqft7768 N Clinton St, Terre Haute, IN 47805Off Market
- $270,6003 bd2 ba1.9k sqft7887 N Clinton St, Terre Haute, IN 47805Off Market
A local agent can set up tours, give advice and negotiate with sellers.
A local lender can help you make sure your offer is ready when you are.
Similar homes
- $275,0003 bd3 ba1.8k sqft3350 Betty Jean Ln, Terre Haute, IN 47805For Sale

 MLS ID #110012, DEVAN LUNCEFORD, TOTALIS REAL ESTATE SOLUTIONS. THAAR
 - $239,9003 bd2 ba1.7k sqft3856 E Ladika Ave, Terre Haute, IN 47805For Sale
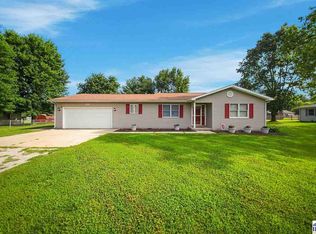 MLS ID #109806, SARAH G POTTER, SIMPLY REAL ESTATE. THAAR
 - $249,9004 bd2 ba1.7k sqft7921 N Erickson St, Terre Haute, IN 47805For Sale
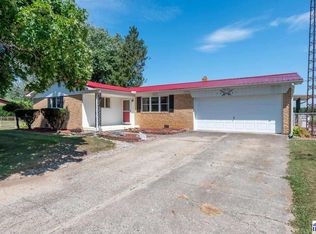 MLS ID #107281, BRANDON HALLECK, CENTURY 21 ELITE. THAAR
 - $219,0003 bd1 ba1.4k sqft4586 N Main St, Terre Haute, IN 47805For Sale
 MLS ID #109946, CALEB EMRICK, HERITAGE LAND AND HOME REALTY. THAAR
 - $289,0003 bd2 ba3k sqft8883 Rosedale Rd, Terre Haute, IN 47805For SaleMLS ID #110149, NOLAN SINCLAIR, HOERETH REAL ESTATE CORPORATION. THAAR
- $305,5003 bd2 ba1.7k sqft3196 N Pointe Ave, Terre Haute, IN 47805For SaleMLS ID #110070, KENDRA COHEN-COOK, NEXTHOME REAL ESTATE CONNECTIONS. THAAR
- $139,9003 bd2 ba1.8k sqft3585 E Marquette Ave, Terre Haute, IN 47805For SaleMLS ID #110217, JENNIFER L ATTERSON, CENTURY 21 ELITE. THAAR
- $264,9004 bd2 ba1.9k sqft25 S 24th St, Terre Haute, IN 47803For SaleMLS ID #110126, DEBBIE HILL, REMAX R.E.A.. THAAR
- $249,9004 bd3 ba2.2k sqft8050 S Sullivan Pl, Terre Haute, IN 47802For SaleMLS ID #110109, MADISON STURGEON, CENTURY 21 ELITE. THAAR
- $265,0004 bd5 ba2.3k sqft109 Monroe Blvd, Terre Haute, IN 47803For SaleMLS ID #109911, HERB GAUER, REMAX R.E.A.. THAAR
- $259,9003 bd2 ba1.8k sqft236 Adams Blvd, Terre Haute, IN 47803For SaleMLS ID #109142, SANDRA SCAMIHORN, REMAX R.E.A.. THAAR
- $219,0002 bd2 ba2.2k sqft4400 Hulman St, Terre Haute, IN 47803For SaleMLS ID #110063, MADISON WRIN, CENTURY 21 ELITE. THAAR
- $259,9993 bd3 ba2k sqft101 E Southglen Dr, Terre Haute, IN 47802For SaleMLS ID #109795, PEG FINZEL, CENTURY 21 ELITE. THAAR
- $244,0003 bd1 ba1.8k sqft2542 S Fruitridge Ave, Terre Haute, IN 47803For SaleMLS ID #109297, MANDY K BAESLER, Berkshire Hathaway HomeServices Newlin-Miller REALTORS®. THAAR
- $225,0003 bd2 ba2.7k sqft905 Maple Ave, Terre Haute, IN 47804For SaleMLS ID #110008, DEVAN LUNCEFORD, TOTALIS REAL ESTATE SOLUTIONS. THAAR
- $215,0003 bd2 ba1.9k sqft216 Arcadia, Terre Haute, IN 47803For SaleMLS ID #109643, MADISON WRIN, CENTURY 21 ELITE. THAAR
- $309,9003 bd3 ba2.2k sqft113 Woodbine, Terre Haute, IN 47803For SaleMLS ID #109739, AMY L GORDON, CENTURY 21 ELITE. THAAR
- $252,9004 bd2 ba1.9k sqft1015 Elizabeth Ln, Terre Haute, IN 47802ActiveMLS ID #22120502, David Bartili, Wemy Realtor. MIBOR as distributed by MLS GRID
- $235,0002 bd2 ba2k sqft1004 E Barbara Ln, Terre Haute, IN 47802For SaleMLS ID #109792, JENNIFER POHLMAN, REMAX R.E.A.. THAAR
- $259,9003 bd2 ba2k sqft1971 E 45th 1/2 Ct, Terre Haute, IN 47802For SaleMLS ID #108796, MANDY K BAESLER, Berkshire Hathaway HomeServices Newlin-Miller REALTORS®. THAAR
