OFFER DEADLINE FEB 4 2 PM. Discover your dream retreat in Columbia, MO! This affordably priced, solar powered, renovated home, offers exclusive access to a private sandy beach on a serene lake. Enjoy breathtaking sunsets on the composite deck, perfect for entertaining. The lake frontage invites kayaking, paddle boarding, and fishing. Inside, modern charm awaits with an updated open kitchen, updated flooring, and a tiled master shower.
The basement is an entertainment haven, featuring a wet bar and convenient half bath - ideal for gatherings. Cozy up after a long day with loved ones with a fire by the lake. This residence isn't just a home; it's a lifestyle. Embrace lake living with ease at an affordable price. Seize the chance to make it yours.
Sold
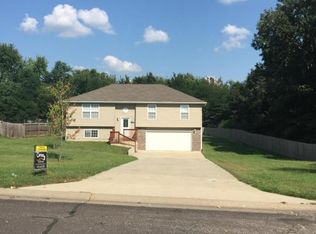
Street View
Price Unknown
7801 N Pembrook Ct, Columbia, MO 65202
3beds
2,176sqft
Single Family Residence
Built in 1980
10,454 Square Feet Lot
$352,200 Zestimate®
$--/sqft
$1,696 Estimated rent
Home value
$352,200
$335,000 - $373,000
$1,696/mo
Zestimate® history
Owner options
List your home for rent
$1,696/mo
Rent Zestimate®
Find your next renter with Zillow Rental Manager. Plus, with online applications, you can quickly screen prospective tenants – for free.
$1,696/mo
Rent Zestimate®
Refinance and save
$125/mo
Est. payment
Refinancing to a lower rate could help reduce your monthly payments and save thousands over the life of the loan.
$125/mo
Est. payment
Explore your selling options
Work with a Zillow partner agent
Leverage their expertise and Zillow's premium Showcase listings to get your home seen by more buyers.
Get startedList with your own agent
Get your home in front of millions of buyers by listing it on Zillow.
Learn how to do itSell it yourself
Take full control of how buyers see your home on Zillow by listing For Sale by Owner (FSBO).
List your homeWhat's special
Wet barPaddle boardingPrivate sandy beachComposite deckRenovated homeUpdated flooringUpdated open kitchen
Zillow last checked:
Listing updated:
Listed by:
Tyler Marsing 573-777-5555,
Century 21 Community 573-777-5555
Bought with:
Ashleigh Stundebeck, 2019029006
Select Realty Group, LLC
Source: CBORMLS,MLS#: 417999
Facts & features
Interior
Bedrooms & bathrooms
- Bedrooms: 3
- Bathrooms: 3
- Full bathrooms: 2
- 1/2 bathrooms: 1
Bedroom 1
- Description: Primary
- Level: Main
- Area: 161.44
- Dimensions: 15.75 x 10.25
Bedroom 2
- Level: Main
- Area: 153.44
- Dimensions: 11.58 x 13.25
Bedroom 3
- Level: Main
- Area: 135.57
- Dimensions: 10.17 x 13.33
Full bathroom
- Level: Main
Full bathroom
- Level: Main
Half bathroom
- Level: Lower
Family room
- Level: Lower
Garage
- Level: Lower
Kitchen
- Level: Main
Living room
- Level: Main
Other
- Description: Wet Bar
- Level: Lower
Heating
- Heat Pump, Forced Air, Electric
Cooling
- Heat Pump, Central Electric, Attic Fan
Appliances
- Included: Water Softener Owned
- Laundry: Washer/Dryer Hookup
Features
- Tub/Shower, Sump Pump, Wet Bar, Kitchen/Family Combo, Granite Counters, Wood Cabinets
- Flooring: Carpet, Tile, Vinyl
- Basement: Walk-Out Access
- Has fireplace: Yes
- Fireplace features: Living Room, Basement
Interior area
- Total structure area: 2,176
- Total interior livable area: 2,176 sqft
- Finished area below ground: 857
Property
Parking
- Total spaces: 1
- Parking features: Attached, Garage Faces Rear
- Attached garage spaces: 1
Features
- Patio & porch: Deck, Rear Porch
- Has spa: Yes
- Spa features: Tub/Built In Jetted
- Fencing: Full,Chain Link
- On waterfront: Yes
- Waterfront features: Lake Front
Lot
- Size: 10,454 Square Feet
- Dimensions: 107.5 x 99.50
- Features: Cul-De-Sac
Details
- Additional structures: Lawn/Storage Shed
- Parcel number: 1131811020260001
- Zoning description: R-S Single Family Residential
Construction
Type & style
- Home type: SingleFamily
- Property subtype: Single Family Residence
Materials
- Roof: ArchitecturalShingle
Condition
- Year built: 1980
Utilities & green energy
- Electric: County
- Sewer: District
- Water: District
- Utilities for property: Trash-Private
Community & HOA
Community
- Security: Smoke Detector(s)
- Subdivision: County Downes
HOA
- Has HOA: Yes
- HOA fee: $125 annually
Location
- Region: Columbia
Financial & listing details
- Tax assessed value: $148,700
- Annual tax amount: $1,841
- Date on market: 2/1/2024
- Road surface type: Paved
Price history
| Date | Event | Price |
|---|---|---|
| 3/15/2024 | Sold | -- |
Source:  CBORMLS #417999 Report a problem CBORMLS #417999 Report a problem | ||
| 2/1/2024 | Listed for sale | $315,000+57.5%$145/sqft |
Source: CBORMLS #417999 Report a problem | ||
| 10/15/2019 | Sold | -- |
Source: CBORMLS #387213 Report a problem | ||
| 7/25/2019 | Listed for sale | $200,000$92/sqft |
Source: Weichert, Realtors - First Tier #387213 Report a problem | ||
Public tax history
| Year | Property taxes | Tax assessment |
|---|---|---|
| 2025 | -- | $28,253 +10% |
| 2024 | $1,858 +0.9% | $25,688 |
| 2023 | $1,842 +8.1% | $25,688 +8% |
| 2022 | $1,704 -0.2% | $23,788 |
| 2021 | $1,707 +5.7% | $23,788 +12% |
| 2020 | $1,615 0% | $21,238 |
| 2019 | $1,615 +7.3% | $21,238 +8% |
| 2018 | $1,504 +1.2% | $19,665 |
| 2017 | $1,487 +0.2% | $19,665 |
| 2016 | $1,485 | $19,665 |
| 2015 | $1,485 +8.3% | $19,665 |
| 2014 | $1,371 | $19,665 |
| 2013 | -- | $19,665 |
| 2012 | -- | $19,665 |
| 2011 | -- | $19,665 |
| 2010 | -- | $19,665 |
| 2009 | -- | $19,665 |
| 2008 | -- | $19,665 |
| 2007 | -- | -- |
| 2003 | -- | $17,100 |
| 2002 | -- | $17,100 -7.1% |
| 2001 | -- | $18,411 |
Find assessor info on the county website
Neighborhood: 65202
Nearby homes
- $258,0003 bd2 ba2k sqft7799 N Pembrook Ct, Columbia, MO 65202Off Market
- $259,9003 bd2 ba1.3k sqft7805 N Pembrook Ct, Columbia, MO 65202Off Market
- $242,0003 bd2 ba2k sqft7800 N Pembrook Ct, Columbia, MO 65202Off Market
- $294,5003 bd3 ba1.6k sqft7709 N Chesley Dr, Columbia, MO 65202Off Market
- $266,9003 bd2 ba1.6k sqft7809 N Pembrook Ct, Columbia, MO 65202Off Market
- $260,6004 bd2 ba1.7k sqft7803 N Chesley Dr, Columbia, MO 65202Off Market
- $241,0003 bd2 ba1.2k sqft7812 N Pembrook Ct, Columbia, MO 65202Off Market
- $283,1003 bd2 ba2k sqft7705 N Chesley Dr, Columbia, MO 65202Off Market
Nearby schools
GreatSchools rating
- 6/10Alpha Hart LewisGrades: PK-5Distance: 3.6 mi
- 5/10West Middle SchoolGrades: 6-8Distance: 5.8 mi
- 7/10David H. Hickman High SchoolGrades: 9-12Distance: 5.5 mi
Schools provided by the listing agent
- Elementary: Alpha Hart Lewis
- Middle: West
- High: Hickman
Source: CBORMLS. This data may not be complete. We recommend contacting the local school district to confirm school assignments for this home.
Sell for more on Zillow
Get a Zillow Showcase℠ listing at no additional cost and you could sell for .
$352,200
2% more
+$7,044
With Zillow Showcase(estimated)
$359,244
- Missouri
- Boone County
- Columbia
- 65202
- 7801 N Pembrook Ct
Nearby cities
Nearby neighborhoods
Nearby zip codes
Other Columbia Topics
