Skip main navigation
Sold
  • $275,375

    7801 NE Loowit Loop APT 114, Vancouver, WA 98662

    2beds
    1,107sqft
    Residential, Condominium, Townhouse
    Built in 1983
    -- sqft lot
    $276,500 Zestimate®
    $249/sqft
    $1,889 Estimated rent

    Home value

    $276,500

    $260,000 - $293,000

    $1,889/mo

    Zestimate® history
    Loading
    Loading...

    Owner options

    List your home for rent

    $1,889/mo

    Rent Zestimate®

    Find your next renter with Zillow Rental Manager. Plus, with online applications, you can quickly screen prospective tenants – for free.

    Learn more

    $1,889/mo

    Rent Zestimate®

    Refinance and save

    $2,011/mo

    Est. payment

    Refinancing to a lower rate could help reduce your monthly payments and save thousands over the life of the loan.

    See today's rates

    $2,011/mo

    Est. payment

    Explore your selling options

    Work with a Zillow partner agent

    Leverage their expertise and Zillow's premium Showcase listings to get your home seen by more buyers.

    Get started

    List with your own agent

    Get your home in front of millions of buyers by listing it on Zillow.

    Learn how to do it

    Sell it yourself

    Take full control of how buyers see your home on Zillow by listing For Sale by Owner (FSBO).

    List your home

    What's special

    Cozy fireplaceEnd unitPeaceful mature park-like surroundingsWalk-in closetEn-suite bathroomPrivate patioEasy-flow layout
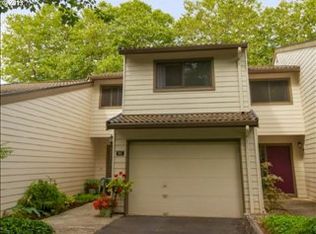
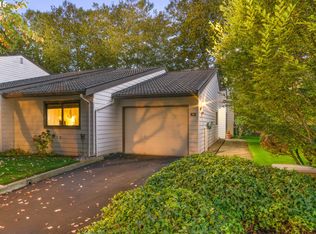
    Seller concessions are available! Rare Single-Level End Unit in Desirable Indian Hills! Opportunities like this don’t come along often—this rare, single-level end unit in the highly sought-after Indian Hills community offers the comfort, convenience, and low-maintenance lifestyle so many are looking for, but seldom find. With no stairs to navigate and an easy-flow layout, this home is ideal for those seeking long-term ease and accessibility. Inside, you’ll find 2 spacious bedrooms, 2 full bathrooms, and 1,107 square feet of beautifully maintained living space. As an end unit, it enjoys an abundance of natural light thanks to extra windows throughout. Recent updates include fresh interior paint, new carpet, and durable laminate flooring. The living room is centered around a cozy fireplace, and a private patio invites you to relax in the peaceful, mature park-like surroundings. The kitchen features granite tile countertops, and the primary suite offers vaulted ceilings, a walk-in closet, and an en-suite bathroom with cork flooring. A mini split system provides energy-efficient cooling, and the attached one-car garage adds convenience and security. All of this is nestled within a well-established community featuring a sparkling pool and welcoming clubhouse. Just minutes from shopping, restaurants, and movie theaters, this rare single-level gem offers a truly care-free lifestyle in a serene and friendly setting. Don’t miss your chance to own one of Indian Hills’ most desirable floor plans.

    Zillow last checked:

    Listing updated:

    Listed by:

    Adam Bayer 503-442-2892,

    Premiere Property Group, LLC

    Bought with:

    Heather Brymer, 134946

    Keller Williams Realty Professionals

    Source: RMLS (OR),MLS#: 506507998MLS Logo

    Facts & features

    Interior

    Bedrooms & bathrooms
    • Bedrooms: 2
    • Bathrooms: 2
    • Full bathrooms: 2
    • Main level bathrooms: 2
    Primary bedroom
    • Features: Ensuite, Vaulted Ceiling, Walkin Closet, Wallto Wall Carpet
    • Level: Main
    • Area: 240
    • Dimensions: 16 x 15
    Bedroom 2
    • Features: Hardwood Floors, Closet, Wallto Wall Carpet
    • Level: Main
    • Area: 132
    • Dimensions: 12 x 11
    Dining room
    • Features: Ceiling Fan, Patio, Laminate Flooring
    • Level: Main
    • Area: 168
    • Dimensions: 14 x 12
    Kitchen
    • Features: Dishwasher, Disposal, Pantry, Free Standing Range, Free Standing Refrigerator, Granite
    • Level: Main
    • Area: 121
    • Width: 11
    Living room
    • Features: Fireplace, Laminate Flooring
    • Level: Main
    • Area: 252
    • Dimensions: 18 x 14
    Heating
    • Ductless, Mini Split, Wall Furnace, Fireplace(s)
    Cooling
    • Heat Pump
    Appliances
    • Included: Dishwasher, Disposal, Free-Standing Range, Free-Standing Refrigerator, Stainless Steel Appliance(s), Washer/Dryer, Electric Water Heater, Tank Water Heater
    • Laundry: Laundry Room
    Features
    • Ceiling Fan(s), Granite, Vaulted Ceiling(s), Closet, Pantry, Walk-In Closet(s), Tile
    • Flooring: Cork, Laminate, Wall to Wall Carpet, Hardwood
    • Windows: Double Pane Windows, Vinyl Frames
    • Basement: Crawl Space
    • Number of fireplaces: 1
    • Fireplace features: Gas
    Interior area
    • Total structure area: 1,107
    • Total interior livable area: 1,107 sqft

    Property

    Parking
    • Total spaces: 1
    • Parking features: Driveway, Other, Garage Door Opener, Condo Garage (Attached), Attached
    • Attached garage spaces: 1
    • Has uncovered spaces: Yes
    Accessibility
    • Accessibility features: Garage On Main, Ground Level, Main Floor Bedroom Bath, Minimal Steps, One Level, Parking, Utility Room On Main, Accessibility
    Features
    • Levels: One
    • Stories: 1
    • Entry location: Ground Floor
    • Patio & porch: Patio
    Lot
    • Features: Commons, Corner Lot, Level, Trees, Sprinkler
    Details
    • Parcel number: 108141234
    • Zoning: R-30

    Construction

    Type & style
    • Home type: Townhouse
    • Property subtype: Residential, Condominium, Townhouse
    Materials
    • Cement Siding, Lap Siding
    • Foundation: Concrete Perimeter
    • Roof: Composition
    Condition
    • Resale
    • New construction: No
    • Year built: 1983

    Utilities & green energy

    • Sewer: Public Sewer
    • Water: Public
    Green energy
    • Water conservation: Dual Flush Toilet

    Community & neighborhood

    Location
    • Region: Vancouver
    • Subdivision: Indian Hills

    HOA & financial

    HOA
    • Has HOA: Yes
    • HOA fee: $355 monthly
    • Amenities included: All Landscaping, Commons, Exterior Maintenance, Maintenance Grounds, Management, Party Room, Pool, Road Maintenance

    Other

    Other facts
    • Listing terms: Cash,Conventional,VA Loan
    • Road surface type: Paved

    Price history

    DateEventPrice
    9/30/2025Sold$275,375-8.2%$249/sqft
    Source: RMLS (OR) #506507998 Report a problem
    8/27/2025Pending sale$300,000$271/sqft
    Source: RMLS (OR) #506507998 Report a problem
    8/1/2025Price change$300,000-4.7%$271/sqft
    Source: RMLS (OR) #506507998 Report a problem
    7/5/2025Price change$314,900-7.4%$284/sqft
    Source: RMLS (OR) #506507998 Report a problem
    6/27/2025Listed for sale$339,900+53.1%$307/sqft
    Source: RMLS (OR) #506507998 Report a problem
    7/24/2018Sold$222,000+13.3%$201/sqft
    Source: NWMLS as distributed by MLS GRID #1278726 Report a problem
    10/21/2016Sold$196,000-0.8%$177/sqft
    Source: RMLS (OR) #16344163 Report a problem
    10/12/2016Listed for sale$197,500$178/sqft
    Source: John L Scott Real Estate #16344163 Report a problem

    Public tax history

    YearProperty taxesTax assessment
    2024$369 -7.2%$270,410 -0.5%
    2023$397 -8.1%$271,812 -1.9%
    2022$432 -7.1%$276,991 +25.9%
    2021$465 -1.2%$220,069 +2.8%
    2020$471 $213,987 +1.8%
    2019$471 -76.6%$210,240 +3.4%
    2018$2,012 -2.2%$203,347 +17.8%
    2017$2,057 +18.1%$172,615 +13.2%
    2016$1,743 +3.8%$152,550 +8.6%
    2015$1,679 +6.5%$140,462 +12.6%
    2014$1,577 $124,692 +21.2%
    2013$1,577 +11.5%$102,861 +10%
    2012$1,413 +0.7%$93,510 -12.1%
    2011$1,404 -1.7%$106,412 -3.3%
    2010$1,429 -12.1%$110,097 -13.6%
    2009$1,626 $127,397 -23.2%
    2008-- $165,900
    2007-- $165,900 +70.5%
    2005-- $97,300
    2004-- $97,300
    2001$1,284 +0.7%$97,300 +5.8%
    2000$1,275 $92,000

    Find assessor info on the county website

    Neighborhood: Van Mall

    Nearby schools

    GreatSchools rating
    Schools provided by the listing agent
    • Elementary: Walnut Grove
    • Middle: Gaiser
    • High: Fort Vancouver

    Source: RMLS (OR). This data may not be complete. We recommend contacting the local school district to confirm school assignments for this home.

    Get a cash offer in 3 minutes
    Find out how much your home could sell for in as little as 3 minutes with a no-obligation cash offer.
    Estimated market value
    $276,500
    Get a cash offer in 3 minutes
    Find out how much your home could sell for in as little as 3 minutes with a no-obligation cash offer.
    Estimated market value
    $276,500