This stunning, fully renovated home offers the perfect blend of style, comfort, and versatility. Boasting 3 spacious bedrooms and 3 full bathrooms, this property has been completely redone from the studs up, ensuring peace of mind and modern living throughout. Step inside to discover a bright, open layout featuring a cozy fireplace, brand-new finishes, and a second family room perfect for gatherings or relaxation. The finished walkout basement is ideal for a mother-in-law suite or guest space complete with a kitchenette. Outside, the home shines with fresh exterior paint, updated landscaping, and excellent curb appeal. Whether you are enjoying quiet evenings outdoors on one of the 2 back decks, or indoors in front of the fireplace, this home is ready to welcome its next chapter.
Sold
Price Unknown
7801 NW Seymour Ct, Kansas City, MO 64152
3beds
2,250sqft
Single Family Residence
Built in 1990
0.34 Acres Lot
$398,100 Zestimate®
$--/sqft
$2,220 Estimated rent
Home value
$398,100
$354,000 - $446,000
$2,220/mo
Zestimate® history
Owner options
List your home for rent
$2,220/mo
Rent Zestimate®
Find your next renter with Zillow Rental Manager. Plus, with online applications, you can quickly screen prospective tenants – for free.
$2,220/mo
Rent Zestimate®
Refinance and save
Refinancing to a lower rate could help reduce your monthly payments and save thousands over the life of the loan.
Explore your selling options
Work with a Zillow partner agent
Leverage their expertise and Zillow's premium Showcase listings to get your home seen by more buyers.
Get startedList with your own agent
Get your home in front of millions of buyers by listing it on Zillow.
Learn how to do itSell it yourself
Take full control of how buyers see your home on Zillow by listing For Sale by Owner (FSBO).
List your homeWhat's special
Zillow last checked:
Listing updated:
Listed by:
Kim Nail 816-289-8327,
ReeceNichols - Lees Summit,
Rob Ellerman Team 816-304-4434,
ReeceNichols - Lees Summit
Bought with:
Kim Meyers, 2023037955
ReeceNichols - Lees Summit
Source: Heartland MLS as distributed by MLS GRID,MLS#: 2552321
Facts & features
Interior
Bedrooms & bathrooms
- Bedrooms: 3
- Bathrooms: 3
- Full bathrooms: 3
Primary bedroom
- Features: All Carpet, Ceiling Fan(s)
- Level: Second
- Area: 195 Square Feet
- Dimensions: 13 x 15
Bedroom 2
- Features: All Carpet, Ceiling Fan(s)
- Level: Second
- Area: 110 Square Feet
- Dimensions: 10 x 11
Bedroom 3
- Features: All Carpet, Ceiling Fan(s)
- Level: Second
- Area: 143 Square Feet
- Dimensions: 11 x 13
Primary bathroom
- Features: Luxury Vinyl
- Level: Second
- Area: 80 Square Feet
- Dimensions: 8 x 10
Bathroom 2
- Features: Luxury Vinyl
- Level: Second
- Area: 48 Square Feet
- Dimensions: 6 x 8
Bathroom 3
- Features: Shower Over Tub
- Level: Basement
Family room
- Features: Luxury Vinyl
- Level: Basement
- Area: 300 Square Feet
- Dimensions: 12 x 25
Great room
- Features: Luxury Vinyl
- Level: First
- Area: 260 Square Feet
- Dimensions: 13 x 20
Kitchen
- Features: Granite Counters, Laminate Counters
- Level: First
- Area: 220 Square Feet
- Dimensions: 11 x 20
Laundry
- Level: Second
- Area: 30 Square Feet
- Dimensions: 5 x 6
Heating
- Natural Gas
Cooling
- Electric
Appliances
- Included: Dishwasher, Disposal, Microwave, Refrigerator, Free-Standing Electric Oven, Stainless Steel Appliance(s)
- Laundry: Bedroom Level
Features
- Ceiling Fan(s), Painted Cabinets, In-Law Floorplan, Walk-In Closet(s)
- Flooring: Carpet, Luxury Vinyl
- Basement: Concrete,Finished,Walk-Out Access
- Number of fireplaces: 1
- Fireplace features: Great Room
Interior area
- Total structure area: 2,250
- Total interior livable area: 2,250 sqft
- Finished area above ground: 1,444
- Finished area below ground: 806
Property
Parking
- Total spaces: 2
- Parking features: Attached, Garage Faces Front
- Attached garage spaces: 2
Features
- Patio & porch: Deck
Lot
- Size: 0.34 Acres
- Features: Cul-De-Sac
Details
- Parcel number: 206.013200005035000
Construction
Type & style
- Home type: SingleFamily
- Architectural style: Traditional
- Property subtype: Single Family Residence
Materials
- Frame, Stone Veneer
- Roof: Composition
Condition
- Year built: 1990
Utilities & green energy
- Sewer: Public Sewer
- Water: Public
Community & HOA
Community
- Subdivision: Squire Hills
HOA
- Has HOA: No
Location
- Region: Kansas City
Financial & listing details
- Annual tax amount: $3,507
- Date on market: 7/16/2025
- Listing terms: Cash,Conventional,FHA,VA Loan
- Ownership: Private
Price history
| Date | Event | Price |
|---|---|---|
| 8/13/2025 | Sold | -- |
Source:  Heartland MLS as distributed by MLS GRID #2552321 Report a problem Heartland MLS as distributed by MLS GRID #2552321 Report a problem | ||
| 7/18/2025 | Contingent | $380,000$169/sqft |
Source: Heartland MLS as distributed by MLS GRID #2552321 Report a problem | ||
| 7/16/2025 | Listed for sale | $380,000$169/sqft |
Source: Heartland MLS as distributed by MLS GRID #2552321 Report a problem | ||
| 1/22/2025 | Listing removed | $2,350$1/sqft |
Source: Zillow Rentals Report a problem | ||
| 12/17/2024 | Price change | $2,350-2.1%$1/sqft |
Source: Zillow Rentals Report a problem | ||
| 11/5/2024 | Listed for rent | $2,400$1/sqft |
Source: Zillow Rentals Report a problem | ||
| 9/18/2023 | Listing removed | -- |
Source: Zillow Rentals Report a problem | ||
| 8/21/2023 | Listed for rent | $2,400$1/sqft |
Source: Zillow Rentals Report a problem | ||
| 6/23/2017 | Sold | -- |
Source: Heartland MLS as distributed by MLS GRID #2046675 Report a problem | ||
Public tax history
Tax history is unavailable.
Neighborhood: Park Forest
Nearby homes
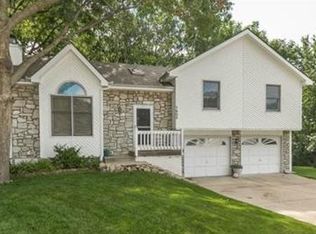
- $340,3003 bd3 ba1.7k sqft7801 N Seymour Ct, Kansas City, MO 64152Off Market

- $357,4003 bd4 ba1.8k sqft7800 N Seymour Ct, Kansas City, MO 64152Off Market
- $---- bd-- ba-- sqft7800 NW Seymour Ct, Kansas City, MO 64152Off Market
- $288,1003 bd2 ba1.2k sqft7805 N Seymour Ct, Kansas City, MO 64152Off Market
- $472,9004 bd5 ba3.5k sqft7670 N Atkins Pl, Kansas City, MO 64152Off Market
- $433,7004 bd3 ba2.6k sqft7666 N Atkins Pl, Kansas City, MO 64152Off Market
- $475,0004 bd3 ba3.5k sqft7700 N Atkins Pl, Kansas City, MO 64152Off Market
- $306,0003 bd2 ba1.2k sqft7804 N Seymour Ct, Kansas City, MO 64152Off Market
Nearby schools
GreatSchools rating
- 7/10Prairie Point Elementary SchoolGrades: K-5Distance: 0.4 mi
- 5/10Congress Middle SchoolGrades: 6-8Distance: 0.4 mi
- 9/10Park Hill High SchoolGrades: 9-12Distance: 0.6 mi
Schools provided by the listing agent
- Elementary: Prairie Point
- Middle: Congress
- High: Park Hill
Source: Heartland MLS as distributed by MLS GRID. This data may not be complete. We recommend contacting the local school district to confirm school assignments for this home.
Get a cash offer in 3 minutes
Find out how much your home could sell for in as little as 3 minutes with a no-obligation cash offer.
Estimated market value
$398,100
Get a cash offer in 3 minutes
Find out how much your home could sell for in as little as 3 minutes with a no-obligation cash offer.
Estimated market value
$398,100
- Missouri
- Platte County
- Kansas City
- 64152
- Park Forest
- 7801 NW Seymour Ct
Nearby cities
Nearby neighborhoods
Nearby zip codes
Other Kansas City Topics
