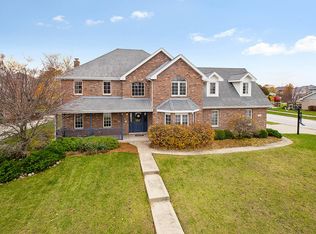
Custom built oversized Milford model situated on a beautiful corner lot in desirable Bristol Park subdivision. Boasting around 4,350 square feet of solid brick construction, this immaculate 5 bedroom, 2 full and 2 half bath home is sure to impress! The spacious main level features a separate formal dining room and living room in front of the home. As you work your way to the rear of the home, you will be greeted with a huge Great Room with skylights and gas fireplace, open kitchen concept with table space, and a gorgeous sunroom with tons of natural light. Hardwood flooring and crown molding flow through the fully updated kitchen featuring Cherry cabinets, Quartz countertops, and high-end stainless appliances with a 48" built in fridge. Continuing on the main level, there is a custom playroom/5th bedroom, and a large office/workout room. Working your way to the 2nd level, you will be greeted with 4 generous sized bedrooms and a loft area, including a beautiful shared bath with skylight and motorized blind. The master suite has a huge full bath with shower and jacuzzi, walk in closet, and a private bonus sitting room/nursery. The Full Basement has two staircases (access points), 8 feet ceilings, rough in bath, and nicely painted walls and floors to give a much more inviting feel. The spacious main level laundry room is off the 3 car garage with 11 foot ceilings, heated epoxy floors, pull down attic storage, 8 foot garage doors, and let's not forget about the half bath inside the garage that is a mechanic's dream! A beautifully constructed 2 tier deck out back is great for entertaining your guests, along with a large concrete patio out front. Some additional features and updates include all new carpeting, recent roof tear off and skylights, 9' ceilings, 6 panel oak doors, remote skylight blinds, dual zoned HVAC which mostly has been updated, whole house fan and vacuum system, outdoor lighting, sprinkler system, basement 2650 square feet per plans, and much more. Detailed feature list available upon request. Located in Andrew High School district and walking distance to the Metra Train station and public Library. You will be impressed by this home. Schedule your showing today.
Closed
Street View
$625,000
7801 Park Central Dr S, Tinley Park, IL 60477
5beds
4,350sqft
Single Family Residence
Built in 1995
0.28 Acres Lot
$719,900 Zestimate®
$144/sqft
$4,714 Estimated rent
Home value
$719,900
$684,000 - $756,000
$4,714/mo
Zestimate® history
Owner options
List your home for rent
$4,714/mo
Rent Zestimate®
Find your next renter with Zillow Rental Manager. Plus, with online applications, you can quickly screen prospective tenants – for free.
$4,714/mo
Rent Zestimate®
Refinance and save
$3,679/mo
Est. payment
Refinancing to a lower rate could help reduce your monthly payments and save thousands over the life of the loan.
$3,679/mo
Est. payment
Explore your selling options
Work with a Zillow partner agent
Leverage their expertise and Zillow's premium Showcase listings to get your home seen by more buyers.
Get startedList with your own agent
Get your home in front of millions of buyers by listing it on Zillow.
Learn how to do itSell it yourself
Take full control of how buyers see your home on Zillow by listing For Sale by Owner (FSBO).
List your homeWhat's special
Gas fireplaceNew carpetingCrown molding flowCherry cabinetsQuartz countertopsHardwood flooringOpen kitchen concept
Zillow last checked:
Listing updated:
Listed by:
Brandon Miller 708-320-0002,
HomeSmart Realty Group
Bought with:
Raven Gary Williams
Real People Realty
Source: MRED as distributed by MLS GRID,MLS#: 11792533
Facts & features
Interior
Bedrooms & bathrooms
- Bedrooms: 5
- Bathrooms: 4
- Full bathrooms: 2
- 1/2 bathrooms: 2
Rooms
- Room types: Bonus Room, Bedroom 5, Office, Walk In Closet, Loft, Sun Room
Primary bedroom
- Features: Flooring (Carpet), Window Treatments (Blinds, Curtains/Drapes), Bathroom (Full, Double Sink, Whirlpool & Sep Shwr)
- Level: Second
- Area: 320 Square Feet
- Dimensions: 16X20
Bedroom 2
- Features: Flooring (Carpet), Window Treatments (Blinds)
- Level: Second
- Area: 168 Square Feet
- Dimensions: 12X14
Bedroom 3
- Features: Flooring (Carpet), Window Treatments (Blinds)
- Level: Second
- Area: 182 Square Feet
- Dimensions: 13X14
Bedroom 4
- Features: Flooring (Carpet), Window Treatments (Blinds)
- Level: Second
- Area: 168 Square Feet
- Dimensions: 12X14
Bedroom 5
- Features: Flooring (Hardwood), Window Treatments (Blinds)
- Level: Main
- Area: 154 Square Feet
- Dimensions: 11X14
Bonus room
- Features: Flooring (Carpet), Window Treatments (Blinds)
- Level: Second
- Area: 144 Square Feet
- Dimensions: 12X12
Dining room
- Features: Flooring (Carpet), Window Treatments (Blinds, Curtains/Drapes)
- Level: Main
- Area: 156 Square Feet
- Dimensions: 12X13
Family room
- Features: Flooring (Carpet)
- Level: Main
- Area: 475 Square Feet
- Dimensions: 19X25
Kitchen
- Features: Kitchen (Eating Area-Table Space, Custom Cabinetry, SolidSurfaceCounter, Updated Kitchen), Flooring (Hardwood), Window Treatments (Blinds)
- Level: Main
- Area: 364 Square Feet
- Dimensions: 14X26
Laundry
- Features: Flooring (Ceramic Tile), Window Treatments (Blinds)
- Level: Main
- Area: 153 Square Feet
- Dimensions: 9X17
Living room
- Features: Flooring (Hardwood), Window Treatments (Blinds, Curtains/Drapes)
- Level: Main
- Area: 168 Square Feet
- Dimensions: 12X14
Loft
- Features: Flooring (Carpet)
- Level: Second
- Area: 208 Square Feet
- Dimensions: 8X26
Office
- Features: Flooring (Carpet), Window Treatments (Blinds)
- Level: Main
- Area: 315 Square Feet
- Dimensions: 15X21
Sun room
- Features: Flooring (Ceramic Tile), Window Treatments (Blinds)
- Level: Main
- Area: 238 Square Feet
- Dimensions: 14X17
Walk in closet
- Features: Flooring (Carpet)
- Level: Second
- Area: 66 Square Feet
- Dimensions: 6X11
Heating
- Natural Gas, Radiant Floor
Cooling
- Central Air
Appliances
- Included: Range, Dishwasher, Refrigerator, High End Refrigerator, Washer, Dryer, Stainless Steel Appliance(s), Range Hood
- Laundry: Main Level, Gas Dryer Hookup, Sink
Features
- Cathedral Ceiling(s), Dry Bar, 1st Floor Bedroom, 1st Floor Full Bath, Walk-In Closet(s), Open Floorplan, Separate Dining Room
- Flooring: Hardwood, Carpet, Wood
- Windows: Skylight(s), Drapes
- Basement: Unfinished,Bath/Stubbed,Full
- Attic: Pull Down Stair
- Number of fireplaces: 1
- Fireplace features: Gas Log, Gas Starter, Great Room
Interior area
- Total structure area: 7,000
- Total interior livable area: 4,350 sqft
Property
Parking
- Total spaces: 3
- Parking features: Concrete, Garage Door Opener, Heated Garage, Garage, On Site, Garage Owned, Attached
- Attached garage spaces: 3
- Has uncovered spaces: Yes
Accessibility
- Accessibility features: No Disability Access
Features
- Stories: 2
- Patio & porch: Deck, Patio
Lot
- Size: 0.28 Acres
- Features: Corner Lot
Details
- Parcel number: 27361120010000
- Special conditions: None
- Other equipment: Central Vacuum, Ceiling Fan(s), Fan-Whole House, Sump Pump, Sprinkler-Lawn
Construction
Type & style
- Home type: SingleFamily
- Property subtype: Single Family Residence
Materials
- Brick
- Foundation: Concrete Perimeter
- Roof: Asphalt
Condition
- New construction: No
- Year built: 1995
Utilities & green energy
- Electric: 200+ Amp Service
- Sewer: Public Sewer
- Water: Lake Michigan
Community & HOA
Community
- Features: Curbs, Sidewalks, Street Lights, Street Paved
- Subdivision: Bristol Park
HOA
- Services included: None
Location
- Region: Tinley Park
Financial & listing details
- Price per square foot: $144/sqft
- Tax assessed value: $540,000
- Annual tax amount: $16,502
- Date on market: 6/21/2023
- Listing terms: VA
- Ownership: Fee Simple
Price history
| Date | Event | Price |
|---|---|---|
| 8/28/2023 | Sold | $625,000$144/sqft |
Source:  MRED as distributed by MLS GRID #11792533 Report a problem MRED as distributed by MLS GRID #11792533 Report a problem | ||
| 7/14/2023 | Contingent | $625,000$144/sqft |
Source: MRED as distributed by MLS GRID #11792533 Report a problem | ||
| 6/21/2023 | Listed for sale | $625,000+66%$144/sqft |
Source: MRED as distributed by MLS GRID #11792533 Report a problem | ||
| 1/4/1996 | Sold | $376,500$87/sqft |
Source: Public Record Report a problem | ||
Public tax history
| Year | Property taxes | Tax assessment |
|---|---|---|
| 2024 | -- | $54,000 +0% |
| 2023 | $9,080 -46.6% | $53,999 +5.6% |
| 2022 | $17,019 +3.1% | $51,157 |
| 2021 | $16,502 +2.2% | $51,157 |
| 2020 | $16,150 +18.9% | $51,157 +12.9% |
| 2019 | $13,578 +2.2% | $45,297 |
| 2018 | $13,286 +2.6% | $45,297 |
| 2017 | $12,950 +4.7% | $45,297 +14% |
| 2016 | $12,365 +1.4% | $39,726 |
| 2015 | $12,191 +2.4% | $39,726 -3% |
| 2014 | $11,903 -3.3% | $40,944 -5.6% |
| 2013 | $12,311 +2.7% | $43,394 |
| 2012 | $11,992 +4.3% | $43,394 |
| 2011 | $11,498 +2.2% | $43,394 -12.1% |
| 2010 | $11,248 +11.1% | $49,364 |
| 2009 | $10,128 +6.4% | $49,364 -5% |
| 2008 | $9,517 +3.7% | $51,962 +19.7% |
| 2007 | $9,175 +9.2% | $43,425 |
| 2006 | $8,401 +10% | $43,425 |
| 2005 | $7,635 +1.9% | $43,425 +17.7% |
| 2004 | $7,493 +9.8% | $36,904 |
| 2003 | $6,824 +3.6% | $36,904 |
| 2002 | $6,586 -5.3% | $36,904 +1% |
| 2001 | $6,951 +2.6% | $36,534 |
| 2000 | $6,776 -6.8% | $36,534 |
| 1999 | $7,268 | $36,534 |
Find assessor info on the county website
Neighborhood: 60477
Nearby homes
- $593,6004 bd4 ba3k sqft7807 Park Central Dr S, Tinley Park, IL 60477Off Market
- $634,3004 bd4 ba3.3k sqft7708 Joliet Dr S, Tinley Park, IL 60477Off Market
- $600,4004 bd3 ba3.7k sqft7700 Joliet Dr S, Tinley Park, IL 60477Off Market
- $586,6004 bd2 ba3.3k sqft7718 Joliet Dr S, Tinley Park, IL 60477Off Market
- $530,4004 bd3 ba3.8k sqft7801 Joliet Dr N, Tinley Park, IL 60477Off Market
- $815,3004 bd2 ba4.7k sqft7813 Park Central Dr S, Tinley Park, IL 60477Off Market
- $598,6004 bd2 ba3.3k sqft7726 Joliet Dr S, Tinley Park, IL 60477Off Market
- $613,7004 bd2 ba3.3k sqft7811 Joliet Dr N, Tinley Park, IL 60477Off Market
Nearby schools
GreatSchools rating
- 8/10Millennium Elementary SchoolGrades: PK-5Distance: 0.9 mi
- 8/10Virgil I Grissom Middle SchoolGrades: 6-8Distance: 1 mi
- 10/10Victor J Andrew High SchoolGrades: 9-12Distance: 1.7 mi
Schools provided by the listing agent
- Elementary: Millennium Elementary School
- Middle: Virgil I Grissom Middle School
- High: Victor J Andrew High School
- District: 140
Source: MRED as distributed by MLS GRID. This data may not be complete. We recommend contacting the local school district to confirm school assignments for this home.
Get a cash offer in 3 minutes
Find out how much your home could sell for in as little as 3 minutes with a no-obligation cash offer.
Estimated market value
$719,900
Get a cash offer in 3 minutes
Find out how much your home could sell for in as little as 3 minutes with a no-obligation cash offer.
Estimated market value
$719,900
- Illinois
- Cook County
- Tinley Park
- 60477
- 7801 Park Central Dr S
Nearby cities
Nearby neighborhoods
Nearby zip codes
Other Tinley Park Topics
