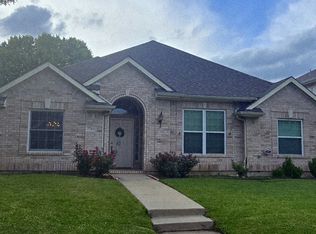
MULTIPLE OFFERS. BEST & FINAL JANUARY 5,2025 at 1:00 PM. This home is a great opportunity listed for remodeling and redecorating. Bring your talents and ideas. Located in the Keller ISD, the home has attractive curb appeal. Step inside to vaulted high ceilings, open floor plan with split formal living and dining rooms boasting large windows for an abundance of natural light. Island kitchen offers lots of counter and cabinet space, pantry and opens to the breakfast room and den making gatherings cozy. Spacious downstairs owner's suite offers a jetted garden tub, shower and oversized walk-in closet. Upstairs three large secondary bedrooms share a hall bath w-jetted tub. The large patio provides natural gas hook up for outdoor cooking and is great for outdoor activities. Two car garage is rear entry with additional space for a refrigerator and freezer. This home offers dual heat your choice of gas or electric heat as well as the stove and dryer connections. Conveniently located to parks, schools, dining and shopping.
Sold
Price Unknown
7801 Park Run Rd, Fort Worth, TX 76137
4beds
2,454sqft
Single Family Residence
Built in 1998
0 Square Feet Lot
$294,900 Zestimate®
$--/sqft
$2,477 Estimated rent
Home value
$294,900
$271,000 - $321,000
$2,477/mo
Zestimate® history
Owner options
List your home for rent
$2,477/mo
Rent Zestimate®
Find your next renter with Zillow Rental Manager. Plus, with online applications, you can quickly screen prospective tenants – for free.
$2,477/mo
Rent Zestimate®
Refinance and save
$120/mo
Est. payment
Refinancing to a lower rate could help reduce your monthly payments and save thousands over the life of the loan.
$120/mo
Est. payment
Explore your selling options
Work with a Zillow partner agent
Leverage their expertise and Zillow's premium Showcase listings to get your home seen by more buyers.
Get startedList with your own agent
Get your home in front of millions of buyers by listing it on Zillow.
Learn how to do itSell it yourself
Take full control of how buyers see your home on Zillow by listing For Sale by Owner (FSBO).
List your homeWhat's special
Open floor planVaulted high ceilingsLarge patioBreakfast roomTwo car garageAttractive curb appealIsland kitchen
Zillow last checked:
Listing updated:
Listed by:
Eloise Martin 0322046 214-303-1133,
Dave Perry Miller Real Estate 214-303-1133,
James Martin 0569995 214-770-0781,
Dave Perry Miller Real Estate
Bought with:
Stephen Reddy
Amazing Brokerage, LLC
Source: NTREIS,MLS#: 20743147
Facts & features
Interior
Bedrooms & bathrooms
- Bedrooms: 4
- Bathrooms: 3
- Full bathrooms: 2
- 1/2 bathrooms: 1
Primary bedroom
- Level: First
- Dimensions: 14 x 19
Bedroom
- Level: Second
- Dimensions: 11 x 14
Bedroom
- Level: Second
- Dimensions: 12 x 14
Bedroom
- Level: Second
- Dimensions: 13 x 12
Breakfast room nook
- Level: First
- Dimensions: 9 x 9
Den
- Level: First
- Dimensions: 20 x 15
Dining room
- Level: First
- Dimensions: 12 x 13
Kitchen
- Level: First
- Dimensions: 12 x 13
Living room
- Level: First
- Dimensions: 12 x 15
Heating
- Central
Cooling
- Central Air, Ceiling Fan(s)
Appliances
- Included: Dishwasher, Electric Range, Disposal, Microwave
- Laundry: Washer Hookup, Electric Dryer Hookup
Features
- Kitchen Island, Open Floorplan, Pantry
- Flooring: Carpet, Ceramic Tile
- Windows: Window Coverings
- Has basement: No
- Has fireplace: No
Interior area
- Total interior livable area: 2,454 sqft
Property
Parking
- Total spaces: 2
- Parking features: Alley Access, Garage
- Attached garage spaces: 2
Features
- Levels: Two
- Stories: 2
- Patio & porch: Patio
- Pool features: None
- Fencing: Wood
Lot
- Size: 0 Square Feet
- Features: Interior Lot, Landscaped
Details
- Parcel number: 07006489
Construction
Type & style
- Home type: SingleFamily
- Architectural style: Traditional,Detached
- Property subtype: Single Family Residence
Materials
- Brick
- Foundation: Slab
- Roof: Composition
Condition
- Year built: 1998
Utilities & green energy
- Sewer: Public Sewer
- Water: Public
- Utilities for property: Sewer Available, Water Available
Community & HOA
Community
- Features: Curbs, Sidewalks
- Subdivision: Park Place Addition
HOA
- Has HOA: Yes
- Services included: Association Management
- HOA fee: $120 annually
- HOA name: Park Place Addition
- HOA phone: 866-473-2573
Location
- Region: Fort Worth
Financial & listing details
- Tax assessed value: $356,611
- Annual tax amount: $3,551
- Date on market: 10/3/2024
- Cumulative days on market: 95 days
- Listing terms: Cash,Conventional
Price history
| Date | Event | Price |
|---|---|---|
| 3/25/2025 | Sold | -- |
Source: NTREIS #20743147 Report a problem | ||
| 1/7/2025 | Pending sale | $299,900$122/sqft |
Source: NTREIS #20743147 Report a problem | ||
| 11/27/2024 | Price change | $299,900-0.7%$122/sqft |
Source: NTREIS #20743147 Report a problem | ||
| 11/14/2024 | Price change | $302,000-1.6%$123/sqft |
Source: NTREIS #20743147 Report a problem | ||
| 10/31/2024 | Listed for sale | $307,000$125/sqft |
Source: NTREIS #20743147 Report a problem | ||
| 10/29/2024 | Contingent | $307,000$125/sqft |
Source: NTREIS #20743147 Report a problem | ||
| 10/19/2024 | Price change | $307,000-3.2%$125/sqft |
Source: NTREIS #20743147 Report a problem | ||
| 10/3/2024 | Listed for sale | $317,000$129/sqft |
Source: NTREIS #20743147 Report a problem | ||
Public tax history
| Year | Property taxes | Tax assessment |
|---|---|---|
| 2025 | $3,551 -22% | $356,611 |
| 2024 | $4,553 -12.3% | $356,611 -5.2% |
| 2023 | $5,194 -13.6% | $376,059 +22% |
| 2022 | $6,011 +1.6% | $308,266 +16.7% |
| 2021 | $5,918 -6.8% | $264,041 +9% |
| 2020 | $6,349 +1.1% | $242,225 -7% |
| 2019 | $6,281 +5.5% | $260,372 +20% |
| 2018 | $5,952 +8.8% | $217,010 +2.7% |
| 2017 | $5,473 +9.1% | $211,221 +17.8% |
| 2016 | $5,017 +6.2% | $179,347 +9.6% |
| 2015 | $4,724 | $163,600 |
| 2014 | $4,724 | $163,600 +11.1% |
| 2013 | -- | $147,200 +1% |
| 2012 | -- | $145,800 -0.5% |
| 2011 | -- | $146,600 -0.1% |
| 2010 | -- | $146,800 -4.9% |
| 2009 | -- | $154,300 |
| 2008 | -- | $154,300 +3.6% |
| 2007 | -- | $149,000 |
| 2006 | -- | $149,000 |
| 2005 | -- | $149,000 |
| 2004 | -- | $149,000 |
| 2003 | -- | $149,000 +2.3% |
| 2002 | -- | $145,600 +3.6% |
| 2001 | -- | $140,600 +10.4% |
| 2000 | -- | $127,400 |
Find assessor info on the county website
Neighborhood: Park Place
Nearby homes
- $329,8004 bd2 ba2.2k sqft7805 Park Run Rd, Fort Worth, TX 76137Off Market
- $323,7003 bd2 ba2.2k sqft7787 Park Run Rd, Fort Worth, TX 76137Off Market
- $320,1003 bd2 ba1.9k sqft7809 Park Run Rd, Fort Worth, TX 76137Off Market
- $307,3003 bd2 ba1.6k sqft7783 Park Run Rd, Fort Worth, TX 76137Off Market
- $313,5004 bd2 ba2.2k sqft7800 Park Downs Dr, Fort Worth, TX 76137Off Market
- $326,0004 bd2 ba1.9k sqft7804 Park Downs Dr, Fort Worth, TX 76137Off Market
- $290,7003 bd2 ba1.5k sqft7786 Park Downs Dr, Fort Worth, TX 76137Off Market
- $337,1004 bd3 ba2.2k sqft7813 Park Run Rd, Fort Worth, TX 76137Off Market
Nearby schools
GreatSchools rating
- 6/10Bluebonnet Elementary SchoolGrades: PK-5Distance: 0.8 mi
- 6/10Fossil Hill Middle SchoolGrades: 6-8Distance: 0.8 mi
- 5/10Fossil Ridge High SchoolGrades: 9-12Distance: 1.1 mi
Schools provided by the listing agent
- Elementary: Bluebonnet
- Middle: Hillwood
- High: Fossilridg
- District: Keller ISD
Source: NTREIS. This data may not be complete. We recommend contacting the local school district to confirm school assignments for this home.
Get a cash offer in 3 minutes
Find out how much your home could sell for in as little as 3 minutes with a no-obligation cash offer.
Estimated market value
$294,900
Get a cash offer in 3 minutes
Find out how much your home could sell for in as little as 3 minutes with a no-obligation cash offer.
Estimated market value
$294,900
- Texas
- Tarrant County
- Fort Worth
- 76137
- Park Place
- 7801 Park Run Rd
Nearby cities
Nearby neighborhoods
Nearby zip codes
Other Fort Worth Topics
