MULTIPLE OFFERS RECEIVED HIGHEST AND BEST DUE BY MONDAY 10/6 AT NOON. Stunning Spanish eclectic style home with 4 bedrooms and 3 full baths* Beautiful prominent brick arched entrance with heavy carved wood French doors nestled on a 1/2 acre private wooded lot* Spacious living room with so much detail, wrought iron accents, arched doorways, new carpet and large windows to let the natural light in* Nice dining room with a view and wrought iron accents great for entertaining* Dramatic kitchen with cathedral ceiling, exposed beams, granite counter tops, large windows, decorative lighting, large pantry, plenty of cabinets and freshly painted* Primary suite features seating area, large windows, walk in closet, brand new carpet and full primary bath with stand alone shower* Walk out lower level features a spectacular family room with rich details and a earthy feel*All brick wall fireplace, dry bar, brand new carpet, extra bedroom, huge laundry room, work room, full bath and walk-in closet* Peaceful retreat style setting feels like your on a vacation everyday* Did I mention this fabulous, tranquil, peaceful 1/2 acre private wooded lot" WOW". New tear off roof and cedar siding freshly painted 3 years old* 2.5 car garage with plenty of storage* New electrical panel 2025* New carpet 2025 and so much more* This is a darling little neighborhood, not a threw street. Small yearly HOA of 125.00 for taking care of the common ground and having holiday event's for the families* This home is very spacious it was lovingly cared for and in excellent condition* Wonderful location close to shopping, schools, parks and the expressway* This is a Estate sale being sold as-is with a HWA diamond package home warranty* Excellent value* priced to sell* Quick close possible* Welcome home...
Closed
$465,000
7801 Pine Pkwy, Darien, IL 60561
4beds
2,842sqft
Single Family Residence
Built in 1973
0.48 Acres Lot
$481,200 Zestimate®
$164/sqft
$4,097 Estimated rent
Home value
$481,200
$438,000 - $525,000
$4,097/mo
Zestimate® history
Owner options
List your home for rent
$4,097/mo
Rent Zestimate®
Find your next renter with Zillow Rental Manager. Plus, with online applications, you can quickly screen prospective tenants – for free.
$4,097/mo
Rent Zestimate®
Refinance and save
$3,404/mo
Est. payment
Refinancing to a lower rate could help reduce your monthly payments and save thousands over the life of the loan.
$3,404/mo
Est. payment
Explore your selling options
Work with a Zillow partner agent
Leverage their expertise and Zillow's premium Showcase listings to get your home seen by more buyers.
Get startedList with your own agent
Get your home in front of millions of buyers by listing it on Zillow.
Learn how to do itSell it yourself
Take full control of how buyers see your home on Zillow by listing For Sale by Owner (FSBO).
List your homeWhat's special
Brick wall fireplaceCedar sidingProminent brick arched entrancePrivate wooded lotLarge windowsWrought iron accentsDramatic kitchen
Zillow last checked:
Listing updated:
Listed by:
Shelly Askin 630-369-9000,
Coldwell Banker Realty
Bought with:
Kara O'Connell, ABR,CSC,PSA,RENE
@properties Christie's International Real Estate
Source: MRED as distributed by MLS GRID,MLS#: 12486348
Facts & features
Interior
Bedrooms & bathrooms
- Bedrooms: 4
- Bathrooms: 3
- Full bathrooms: 3
Rooms
- Room types: Workshop, Foyer
Primary bedroom
- Features: Flooring (Carpet), Window Treatments (All), Bathroom (Full)
- Level: Main
- Area: 180 Square Feet
- Dimensions: 15X12
Bedroom 2
- Features: Flooring (Carpet), Window Treatments (All)
- Level: Main
- Area: 165 Square Feet
- Dimensions: 15X11
Bedroom 3
- Features: Flooring (Carpet), Window Treatments (All)
- Level: Main
- Area: 120 Square Feet
- Dimensions: 12X10
Bedroom 4
- Features: Flooring (Carpet), Window Treatments (All)
- Level: Basement
- Area: 120 Square Feet
- Dimensions: 12X10
Dining room
- Features: Flooring (Carpet), Window Treatments (Blinds)
- Level: Main
- Area: 132 Square Feet
- Dimensions: 12X11
Family room
- Features: Flooring (Carpet), Window Treatments (Blinds)
- Level: Basement
- Area: 572 Square Feet
- Dimensions: 26X22
Foyer
- Features: Flooring (Ceramic Tile)
- Level: Main
- Area: 100 Square Feet
- Dimensions: 10X10
Kitchen
- Features: Kitchen (Eating Area-Table Space, Pantry-Closet, Granite Counters), Flooring (Ceramic Tile), Window Treatments (All)
- Level: Main
- Area: 238 Square Feet
- Dimensions: 14X17
Laundry
- Features: Flooring (Carpet)
- Level: Basement
- Area: 120 Square Feet
- Dimensions: 12X10
Living room
- Features: Flooring (Carpet), Window Treatments (Blinds)
- Level: Main
- Area: 280 Square Feet
- Dimensions: 20X14
Other
- Features: Flooring (Carpet), Window Treatments (All)
- Level: Basement
- Area: 100 Square Feet
- Dimensions: 10X10
Heating
- Natural Gas
Cooling
- Central Air
Appliances
- Included: Range, Microwave, Dishwasher, Refrigerator, Washer, Dryer
- Laundry: In Unit
Features
- Vaulted Ceiling(s), Dry Bar, 1st Floor Full Bath, Walk-In Closet(s), Beamed Ceilings, Granite Counters, Paneling, Pantry, Workshop
- Flooring: Carpet
- Doors: French Doors, Mirrored Closet Door(s), Sliding Glass Door(s)
- Basement: Finished,Walk-Out Access
- Number of fireplaces: 1
- Fireplace features: Gas Starter, Family Room
Interior area
- Total structure area: 2,842
- Total interior livable area: 2,842 sqft
Property
Parking
- Total spaces: 2
- Parking features: Asphalt, Garage Door Opener, On Site, Garage Owned, Attached, Garage
- Attached garage spaces: 2
- Has uncovered spaces: Yes
Accessibility
- Accessibility features: No Disability Access
Features
- Patio & porch: Patio
Lot
- Size: 0.48 Acres
- Dimensions: 149.80x180.20x171.20x96.50
- Features: Wooded
Details
- Parcel number: 0928408001
- Special conditions: Home Warranty
Construction
Type & style
- Home type: SingleFamily
- Architectural style: Mediterranean
- Property subtype: Single Family Residence
Materials
- Brick, Cedar
- Foundation: Concrete Perimeter
- Roof: Asphalt
Condition
- New construction: No
- Year built: 1973
Details
- Warranty included: Yes
Utilities & green energy
- Electric: Circuit Breakers
- Sewer: Public Sewer
- Water: Public
Community & HOA
Community
- Features: Street Lights, Street Paved
HOA
- Has HOA: Yes
- Services included: Other
- HOA fee: $125 annually
Location
- Region: Darien
Financial & listing details
- Price per square foot: $164/sqft
- Tax assessed value: $171,144
- Annual tax amount: $3,881
- Date on market: 10/2/2025
- Listing terms: Conventional
- Ownership: Fee Simple
Price history
| Date | Event | Price |
|---|---|---|
| 10/27/2025 | Sold | $465,000+8.2%$164/sqft |
Source:  MRED as distributed by MLS GRID #12486348 Report a problem MRED as distributed by MLS GRID #12486348 Report a problem | ||
| 10/7/2025 | Contingent | $429,900$151/sqft |
Source: MRED as distributed by MLS GRID #12486348 Report a problem | ||
| 10/2/2025 | Listed for sale | $429,900$151/sqft |
Source: MRED as distributed by MLS GRID #12486348 Report a problem | ||
Public tax history
| Year | Property taxes | Tax assessment |
|---|---|---|
| 2024 | $3,882 -4.7% | $171,144 +8.8% |
| 2023 | $4,072 -6.4% | $157,330 +5.1% |
| 2022 | $4,349 +2.4% | $149,680 +1.1% |
| 2021 | $4,248 -0.4% | $147,980 +2% |
| 2020 | $4,267 -0.5% | $145,050 |
| 2019 | $4,289 +0.4% | -- |
| 2018 | $4,272 -1.9% | $127,270 +3.9% |
| 2017 | $4,353 -2.7% | $122,470 -2.3% |
| 2016 | $4,475 -4.9% | $125,360 +6.3% |
| 2015 | $4,705 -1.6% | $117,940 +6.2% |
| 2014 | $4,783 +2.7% | $111,080 +0.5% |
| 2013 | $4,656 +5.6% | $110,560 -4.3% |
| 2012 | $4,409 +10.9% | $115,530 -6.1% |
| 2011 | $3,975 +9.1% | $123,040 +3% |
| 2010 | $3,643 +9.1% | $119,460 -5.8% |
| 2009 | $3,338 +0.8% | $126,810 |
| 2008 | $3,311 -1.7% | $126,810 +5.9% |
| 2007 | $3,368 -4% | $119,750 |
| 2006 | $3,508 -37.2% | $119,750 +7.7% |
| 2005 | $5,588 +43.1% | $111,190 +7% |
| 2004 | $3,905 -8.8% | $103,920 +36% |
| 2003 | $4,283 +5.3% | $76,390 +8.5% |
| 2002 | $4,068 +3% | $70,400 +6.8% |
| 2001 | $3,950 +2.4% | $65,920 +3.5% |
| 2000 | $3,855 | $63,690 |
Find assessor info on the county website
Neighborhood: 60561
Nearby homes
- $476,400-- bd2 ba2.1k sqft7803 Pine Pkwy, Darien, IL 60561Off Market
- $407,6003 bd2 ba2.2k sqft1405 Plainfield Rd, Darien, IL 60561Off Market
- $564,4004 bd3 ba2.2k sqft7807 Pine Pkwy, Darien, IL 60561Off Market

- $490,0004 bd3 ba2.6k sqft7802 Adams St, Darien, IL 60561Sold
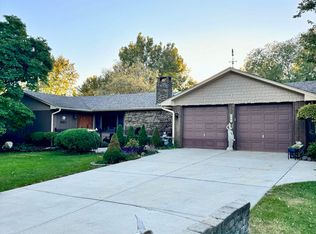
- $361,4003 bd2 ba1.1k sqft1401 Plainfield Rd, Darien, IL 60561Off Market
- $341,300-- bd1 ba1k sqft7806 Adams St, Darien, IL 60561Off Market
- $538,800-- bd4 ba3.1k sqft1418 Plainfield Rd, Darien, IL 60561Off Market
- $590,1004 bd3 ba2.9k sqft7811 Pine Pkwy, Darien, IL 60561Off Market
Nearby schools
GreatSchools rating
- 8/10Lace Elementary SchoolGrades: 3-5Distance: 0.4 mi
- 6/10Eisenhower Jr High SchoolGrades: 6-8Distance: 0.4 mi
- 7/10Hinsdale South High SchoolGrades: 9-12Distance: 1.4 mi
Schools provided by the listing agent
- Elementary: Lace Elementary School
- Middle: Eisenhower Junior High School
- High: Hinsdale South High School
- District: 61
Source: MRED as distributed by MLS GRID. This data may not be complete. We recommend contacting the local school district to confirm school assignments for this home.
Get a cash offer in 3 minutes
Find out how much your home could sell for in as little as 3 minutes with a no-obligation cash offer.
Estimated market value
$481,200
Get a cash offer in 3 minutes
Find out how much your home could sell for in as little as 3 minutes with a no-obligation cash offer.
Estimated market value
$481,200
- Illinois
- DuPage County
- Darien
- 60561
- 7801 Pine Pkwy
Nearby cities
Nearby zip codes
Other Darien Topics
