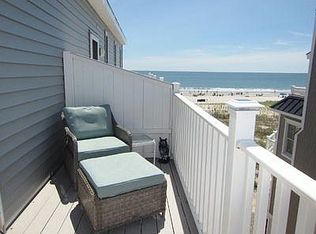
SHOW-STOPPER! Luxury Oceanfront Masterpiece located on the coveted Townsend's Inlet Beach! This custom home exhibits the talents of Bishop & Smith Architects, James Falisi & Sons Custom Builders, and Alisha Parker Interior Design, creating the epitomy of luxury, oceanfront living! With gorgeous panoramic views from all levels, this home boasts a unique layout that capitalizes on open design and optimal privacy. You will enjoy oceanfront indulgences from the moment you enter! There are numerous topnotch features including 5 bedrooms plus bonus family room with wet bar, 5 full and 1 half Bath. The home is professionally engineered with strategically placed HVAC ductwork to eliminate or minimize any visual appearance of soffits, additional insulation between floors and between walls to minimize sound between rooms, 3 zone heating and air conditioning intentionally designed to have AC units out of view and NONE located on or under decks (you will not see or hear them!), direct exterior exhaust system, smart security system with cameras, central vac system with vacuum kick plate in kitchen, tankless hot water heater, Ground floor entrance, 6 stop Elevator and that's just the beginning! Kitchen is a gourmet chefs, or aspiring chefs, dream! Custom white cabinets including cabinet panels covering appliances, spacious island with plenty of seating, Wolf range, ASKO dishwasher, instant boiling water tap at sink, SubZero refrigerator, SubZero ice maker in island, Wolf microwave, central vacuum throughout home with kick plate in kitchen for easy sweeping and disposal, subway tile backsplash, quartz countertops and porcelain tile flooring throughout kitchen, LR, dining area matching the gorgeous hardwood floors throughout the rest of the home! Open and airy, this main level opens to Living Room with gas fireplace, large screen TV, plenty of windows with natural light, access to large deck, allowing you to take in and enjoy the ocean views and balmy salt air! Primary bedroom, with panoramic ocean views, sunrises, and vaulted, shiplap ceiling, is your very own private oasis! Primary bath, with bidet and private toilet area, is unmatched in its high end features and design! 2nd private laundry closet is located just outside Primary bedroom suite for ease and convenience! Ceramic tile in all bathrooms, entrance foyer, and main laundry room. Additional ship lap features can be found in family room, fireplace in living room, powder room, and custom bunk room. Custom window treatments throughout- woven wood blinds, and fabric or wooden shades. Home inclusions feature 7 wall mounted TV's, furnishings by Ethan Allen, Pottery Barn, Restoration Hardware, Minka Air fans, and high end deck furnishings. Exterior upgrades abound with 6 decks in all, with beach side decks featuring upgraded glass slat railings, Hardyboard plank siding, and Anderson windows throughout. No upgrade or detail has been overlooked-to say the least! Live every day on vacation and never have to leave! Truly, there is nothing better!! 2020-10-23
This property is not currently displayed as for sale or rent on Zillow. This may be different from what's on other websites or public sources.