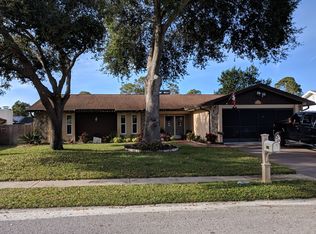
$75K PRICE IMPROVEMENT. MOTIVATED SELLER!!!...Discover the charm and convenience of 7801 Scruboak Court, a beautifully updated home within the desirable Lakeside Woodlands community of Hudson, FL. Priced at an inviting $275,000, this property is a testament to value and modern living, standing ready to welcome a variety of potential buyers, from families and first-time homeowners to retirees and investors. This home is a showcase of thoughtful renovations and features. The heart of the home is a vibrant living area, complete with a striking stone fireplace, perfect for Florida’s cooler evenings. Recent updates ensure comfort and efficiency, including new roof & new energy-efficient windows installed in 2019 and a brand-new HVAC system in 2023, guaranteeing year-round comfort. The kitchen, recently refreshed, offers stainless steel appliances and a custom backsplash, creating a space that’s both functional and inviting. While the countertops bring a fresh look to the space, they complement the home's welcoming atmosphere. The bathrooms echo this theme of modernity, with new fixtures, tile, and flooring. Set on a spacious corner lot, the home offers serene water views and a screened lanai, ideal for enjoying the outdoors in comfort. Located just a short drive from Hudson Beach, schools, shopping, medical facilities, and with easy access to the Suncoast Parkway, the convenience of this location cannot be overstated. It opens the door to the best of Tampa Bay's destinations without sacrificing the tranquility of home. This property, now keenly priced to reflect both its quality and the sellers' motivation, offers a significant opportunity. It is a canvas ready for new memories. With its blend of updates, location, and community charm, 7801 Scruboak Court is more than a house—it's a potential home for a diverse range of buyers. Seize the opportunity to view this exceptional property. By appointment only, this home awaits your personal tour. Let 7801 Scruboak Court be the backdrop to your next chapter in Hudson, FL. The chance to own this inviting home won't last; schedule your exclusive viewing today.
Sold for $270,000
$270,000
7801 Scrub Oak Ct, Hudson, FL 34667
3beds
1,741sqft
Single Family Residence
Built in 1979
10,600 Square Feet Lot
$291,200 Zestimate®
$155/sqft
$2,085 Estimated rent
Home value
$291,200
$268,000 - $314,000
$2,085/mo
Zestimate® history
Owner options
List your home for rent
$2,085/mo
Rent Zestimate®
Find your next renter with Zillow Rental Manager. Plus, with online applications, you can quickly screen prospective tenants – for free.
$2,085/mo
Rent Zestimate®
Refinance and save
$1,852/mo
Est. payment
Refinancing to a lower rate could help reduce your monthly payments and save thousands over the life of the loan.
$1,852/mo
Est. payment
Explore your selling options
Work with a Zillow partner agent
Leverage their expertise and Zillow's premium Showcase listings to get your home seen by more buyers.
Get startedList with your own agent
Get your home in front of millions of buyers by listing it on Zillow.
Learn how to do itSell it yourself
Take full control of how buyers see your home on Zillow by listing For Sale by Owner (FSBO).
List your homeWhat's special
Zillow last checked:
Listing updated:
Listing Provided by:
Paul Virgadamo 727-919-8994,
EXP REALTY LLC 888-883-8509
Bought with:
Samantha Cline, 3562958
LPT REALTY, LLC
Source: Stellar MLS,MLS#: T3517136 Originating MLS: Sarasota - Manatee
Originating MLS: Sarasota - Manatee
Facts & features
Interior
Bedrooms & bathrooms
- Bedrooms: 3
- Bathrooms: 2
- Full bathrooms: 2
Primary bedroom
- Features: Ceiling Fan(s), Walk-In Closet(s)
- Level: First
- Dimensions: 13x16
Bedroom 2
- Features: Ceiling Fan(s), Built-in Closet
- Level: First
- Dimensions: 12x13
Bedroom 3
- Features: Ceiling Fan(s), Built-in Closet
- Level: First
- Dimensions: 12x12
Primary bathroom
- Features: Dual Sinks, Tub With Shower
- Level: First
- Dimensions: 6x11
Balcony porch lanai
- Features: Ceiling Fan(s)
- Level: First
- Dimensions: 12x24
Dining room
- Features: Ceiling Fan(s)
- Level: First
- Dimensions: 10x14
Kitchen
- Features: Ceiling Fan(s), Pantry, Kitchen Island
- Level: First
- Dimensions: 12x12
Living room
- Features: Ceiling Fan(s)
- Level: First
- Dimensions: 17x25
Utility room
- Level: First
- Dimensions: 8x8
Heating
- Central, Electric
Cooling
- Central Air
Appliances
- Included: Dishwasher, Disposal, Dryer, Electric Water Heater, Ice Maker, Microwave, Range, Refrigerator, Washer
- Laundry: Inside
Features
- Ceiling Fan(s), Open Floorplan, Solid Wood Cabinets, Split Bedroom, Vaulted Ceiling(s)
- Flooring: Luxury Vinyl, Tile
- Doors: Sliding Doors
- Windows: ENERGY STAR Qualified Windows, Thermal Windows, Window Treatments
- Has fireplace: Yes
- Fireplace features: Living Room
Interior area
- Total structure area: 2,653
- Total interior livable area: 1,741 sqft
Property
Parking
- Total spaces: 2
- Parking features: Garage Door Opener
- Attached garage spaces: 2
- Details: Garage Dimensions: 21x20
Features
- Levels: One
- Stories: 1
- Patio & porch: Covered, Enclosed, Front Porch, Patio, Rear Porch, Screened
- Exterior features: Irrigation System, Lighting, Rain Gutters, Sidewalk
- Has view: Yes
- View description: Garden
Lot
- Size: 10,600 sqft
- Dimensions: 100 x 28 x 70 x 120 x 90
- Features: Corner Lot, In County, Sidewalk
- Residential vegetation: Mature Landscaping, Trees/Landscaped
Details
- Parcel number: 3424160130000000100
- Zoning: PUD
- Special conditions: None
Construction
Type & style
- Home type: SingleFamily
- Architectural style: Contemporary
- Property subtype: Single Family Residence
Materials
- Block, Stucco
- Foundation: Slab
- Roof: Shingle
Condition
- New construction: No
- Year built: 1979
Utilities & green energy
- Sewer: Public Sewer
- Water: Public
- Utilities for property: Electricity Available, Electricity Connected, Public, Sewer Connected, Sprinkler Well, Street Lights
Community & neighborhood
Community
- Community features: Deed Restrictions, No Truck/RV/Motorcycle Parking, Park, Playground, Sidewalks
Location
- Region: Hudson
- Subdivision: LAKESIDE WOODLANDS
HOA & financial
HOA
- Has HOA: Yes
- HOA fee: $22 monthly
- Association name: Lakeside Woodlands
- Association phone: 727-919-0882
Other fees
- Pet fee: $0 monthly
Other financial information
- Total actual rent: 0
Other
Other facts
- Listing terms: Cash,Conventional,FHA,VA Loan
- Ownership: Fee Simple
- Road surface type: Paved
Price history
| Date | Event | Price |
|---|---|---|
| 10/16/2024 | Sold | $270,000-1.8%$155/sqft |
Source:  Stellar MLS #T3517136 Report a problem Stellar MLS #T3517136 Report a problem | ||
| 9/17/2024 | Pending sale | $275,000$158/sqft |
Source: Stellar MLS #T3517136 Report a problem | ||
| 8/15/2024 | Price change | $275,000-4.8%$158/sqft |
Source: Stellar MLS #T3517136 Report a problem | ||
| 7/23/2024 | Price change | $289,000-3.3%$166/sqft |
Source: Stellar MLS #T3517136 Report a problem | ||
| 6/20/2024 | Price change | $299,000-8%$172/sqft |
Source: Stellar MLS #T3517136 Report a problem | ||
| 5/30/2024 | Price change | $325,000-4.1%$187/sqft |
Source: Stellar MLS #T3517136 Report a problem | ||
| 4/28/2024 | Price change | $339,000-3.1%$195/sqft |
Source: Stellar MLS #T3517136 Report a problem | ||
| 4/10/2024 | Listed for sale | $350,000-2.5%$201/sqft |
Source: Stellar MLS #T3517136 Report a problem | ||
| 4/2/2024 | Listing removed | -- |
Source: Stellar MLS #A4587041 Report a problem | ||
| 1/15/2024 | Price change | $358,999-1.9%$206/sqft |
Source: Stellar MLS #A4587041 Report a problem | ||
| 12/14/2023 | Price change | $365,999-2.4%$210/sqft |
Source: Stellar MLS #A4587041 Report a problem | ||
| 11/15/2023 | Price change | $374,999-1.3%$215/sqft |
Source: Stellar MLS #A4587041 Report a problem | ||
| 10/27/2023 | Price change | $379,9990%$218/sqft |
Source: Stellar MLS #A4587041 Report a problem | ||
| 10/7/2023 | Price change | $380,000-3.8%$218/sqft |
Source: Stellar MLS #T3474705 Report a problem | ||
| 9/23/2023 | Price change | $395,000+3.9%$227/sqft |
Source: Stellar MLS #T3474705 Report a problem | ||
| 9/18/2023 | Listed for sale | $380,000+158.5%$218/sqft |
Source: Owner Report a problem | ||
| 4/5/2019 | Sold | $147,000-7.5%$84/sqft |
Source: Public Record Report a problem | ||
| 3/12/2019 | Price change | $158,900+2.6%$91/sqft |
Source: SANDPEAK REALTY #W7806954 Report a problem | ||
| 3/12/2019 | Pending sale | $154,900$89/sqft |
Source: SANDPEAK REALTY #W7806954 Report a problem | ||
| 2/9/2019 | Price change | $154,900-2.6%$89/sqft |
Source: SANDPEAK REALTY #W7806954 Report a problem | ||
| 1/4/2019 | Price change | $159,000-5.9%$91/sqft |
Source: SANDPEAK REALTY #W7806954 Report a problem | ||
| 12/6/2018 | Price change | $169,000-2.9%$97/sqft |
Source: RE/MAX MARKETING SPECIALISTS #W7806954 Report a problem | ||
| 11/18/2018 | Listed for sale | $174,000$100/sqft |
Source: RE/MAX MARKETING SPECIALISTS #W7806954 Report a problem | ||
Public tax history
| Year | Property taxes | Tax assessment |
|---|---|---|
| 2024 | $4,844 +2.2% | $182,470 |
| 2023 | $4,742 +5.9% | $182,470 +3% |
| 2022 | $4,478 +1.1% | $177,160 +6.1% |
| 2021 | $4,429 +73% | $166,990 +11.7% |
| 2020 | $2,560 -20.6% | $149,524 +60.5% |
| 2019 | $3,222 | $93,170 +1.9% |
| 2018 | $3,222 +228.9% | $91,434 |
| 2017 | $980 +1.1% | $91,434 +4.2% |
| 2016 | $969 +5% | $87,711 +0.7% |
| 2015 | $923 +3.5% | $87,101 -6.4% |
| 2014 | $892 | $93,040 +9.3% |
| 2013 | -- | $85,133 +1% |
| 2012 | -- | $84,297 -10.4% |
| 2011 | -- | $94,121 -0.1% |
| 2010 | -- | $94,251 -19.2% |
| 2009 | -- | $116,674 -18.6% |
| 2008 | -- | $143,400 -16.4% |
| 2007 | -- | $171,550 +3.7% |
| 2006 | -- | $165,404 +31.1% |
| 2005 | -- | $126,171 +14.3% |
| 2004 | -- | $110,416 +13.2% |
| 2003 | -- | $97,558 +2.1% |
| 2002 | -- | $95,578 +29.2% |
| 2000 | -- | $73,996 |
| 1999 | -- | $73,996 |
Find assessor info on the county website
Neighborhood: 34667

Nearby schools
GreatSchools rating
- 2/10Gulf Highlands Elementary SchoolGrades: PK-5Distance: 1.9 mi
- 2/10Fivay High SchoolGrades: 8-12Distance: 2.1 mi
- 2/10Hudson Middle SchoolGrades: 4-8Distance: 2.8 mi
Schools provided by the listing agent
- Elementary: Gulf Highland Elementary
- Middle: Hudson Academy ( 4-8)
- High: Fivay High-PO
Source: Stellar MLS. This data may not be complete. We recommend contacting the local school district to confirm school assignments for this home.
Get a cash offer in 3 minutes
Find out how much your home could sell for in as little as 3 minutes with a no-obligation cash offer.
Estimated market value
$291,200
Get a cash offer in 3 minutes
Find out how much your home could sell for in as little as 3 minutes with a no-obligation cash offer.
Estimated market value
$291,200
- Florida
- Pasco County
- Hudson
- 34667
- 7801 Scrub Oak Ct
Nearby cities
Nearby zip codes
Other Hudson Topics
